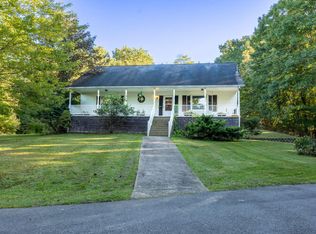
Lovely " Country Log Home" on 11 acres lovely maintained by the original owner. House plan available although modified. Very comfortable large gathering room with 13' ceiling. Features modern kitchen with island & bar stools. Master suite has hardwood floors with large bathroom. Covered front porch and large back dexk with steps and entrance ramp. Downstairs has 834 sq ft of unfinished space as well as 495 sq ft workshop and 1 car garage and l car carport. Private back deck welcoming deer each day. Acreage offers timber that has not been harvested. Limestrone recently added to the driveway .
For sale
$250,000
2133 Maple Fork Rd, Mount Hope, WV 25880
3beds
1,856sqft
Single Family Residence
Built in 2001
11.04 Acres Lot
$-- Zestimate®
$135/sqft
$-- HOA
What's special
Covered front porch
- 3 hours
- 155
- 24
Zillow last checked:
Listing updated:
Listed by:
Drema Simpson 304-673-7784,
BETTY J. MOORE & ASSOCIATES
Source: Beckley BOR,MLS#: 95630
Facts & features
Interior
Bedrooms & bathrooms
- Bedrooms: 3
- Bathrooms: 2
- Full bathrooms: 2
Bedroom 1
- Area: 180.51
- Dimensions: 15.58 x 11.58
Bedroom 2
- Area: 145.67
- Dimensions: 12.67 x 11.5
Bedroom 3
- Area: 144
- Dimensions: 12 x 12
Dining room
- Area: 154.15
- Dimensions: 12.58 x 12.25
Kitchen
- Area: 174.17
- Dimensions: 13.75 x 12.67
Living room
- Area: 355.56
- Dimensions: 16.67 x 21.33
Heating
- Electric, Heat Pump
Cooling
- Heat Pump
Appliances
- Laundry: Washer/Dryer Connection
Features
- 1st Floor Bedroom, 1st Floor Bathroom, High Ceilings, Ceiling Fan(s)
- Windows: Drapes/Curtains
Interior area
- Total structure area: 1,856
- Total interior livable area: 1,856 sqft
- Finished area above ground: 1,856
- Finished area below ground: 0
Property
Features
- Exterior features: None
Lot
- Size: 11.04 Acres
- Dimensions: 11.04 AC
Details
- Parcel number: 4111000400080001
Construction
Type & style
- Home type: SingleFamily
- Architectural style: Log Home
- Property subtype: Single Family Residence
Materials
- Log Siding, Drywall
Condition
- Year built: 2001
Community & HOA
Community
- Subdivision: None
Location
- Region: Mount Hope
Financial & listing details
- Price per square foot: $135/sqft
- Tax assessed value: $400
- Annual tax amount: $3
- Date on market: 10/2/2026
Estimated market value
Not available
Estimated sales range
Not available
Not available
Price history
| Date | Event | Price |
|---|---|---|
| 10/2/2026 | Listed for sale | $250,000-41.2%$135/sqft |
Source:  Beckley BOR #95630 Report a problem Beckley BOR #95630 Report a problem | ||
| 5/26/2008 | Listing removed | $425,000$229/sqft |
Source: Homes.com #53273 Report a problem | ||
| 4/26/2008 | Listed for sale | $425,000+2025%$229/sqft |
Source: Homes.com #53273 Report a problem | ||
| 7/13/1999 | Sold | $20,000$11/sqft |
Source: Agent Provided Report a problem | ||
Public tax history
| Year | Property taxes | Tax assessment |
|---|---|---|
| 2025 | $3 +0.7% | $240 |
| 2024 | $3 | $240 |
| 2023 | $3 | $240 |
| 2022 | $3 | $240 |
| 2021 | -- | $240 |
| 2020 | -- | $240 |
| 2019 | $3 | $240 |
| 2018 | $3 | $240 |
| 2017 | $3 -2% | $240 |
| 2016 | $3 | $240 |
| 2015 | $3 | $240 |
| 2014 | $3 +20.3% | $240 +20% |
| 2013 | $2 | $200 |
| 2012 | $2 +7.9% | $200 |
| 2011 | $2 +100% | $200 +100% |
| 2010 | $1 | $100 |
| 2009 | $1 -5% | $100 |
| 2008 | $1 -1.6% | $100 |
| 2007 | $1 -1.6% | $100 |
| 2006 | $1 -1.6% | $100 |
| 2005 | $1 | $100 +66.7% |
| 2003 | -- | $60 |
| 2002 | -- | $60 |
| 2001 | -- | $60 |
Find assessor info on the county website
Monthly payment
Est. payment
Payment breakdown
Explore the cost of this home by adjusting the details. Changes won't be saved.Climate risks
Neighborhood: 25880
Nearby schools
Schools provided by the listing agent
- Elementary: Bradley
- Middle: Beckley Stratton
- High: Woodrow Wilson
Source: Beckley BOR. This data may not be complete. We recommend contacting the local school district to confirm school assignments for this home.
Similar homes
- $310,0004 bd3 ba2.4k sqft385 N Sandbranch Rd, Mount Hope, WV 25880For Sale
 MLS ID #26-501, Roxanna Ballard, Broker. Fayette-Nicholas BOR
 - $249,0003 bd4 ba2.3k sqft709 Jamescrest Dr, Beckley, WV 25801For Sale
 MLS ID #101513, David&Cyndie Chinn, ALTRUIST REALTY GROUP. All West Virginia MLS
 - $--3 bd2 ba1.5k sqft168 Hunter Ridge Rd, Mount Hope, WV 25880Auction
 Auction.com 2
 - $--3 bd3 ba1.6k sqft170 Patteson St, Beckley, WV 25801AuctionAuction.com 2
