Homestead on Muddy Creek! Built in 1920, this timeless property still carries the charm and character of a true country homestead. Offering 2+ bedrooms and 1 full bath, the main level features exposed beams and a spacious, cozy living room warmed beautifully by a wood burner during the colder months. Relax on the covered front porch overlooking Muddy Creek, or enjoy the side porch with views of the firepit, garden, and open yard. A classic cellar provides perfect storage for your garden harvest. Outside, you'll find a 17×25 outbuilding plus a large metal building with multiple bays--ideal for equipment, hobbies, or storage. A chicken coop is ready for your flock. With floating, fishing, and kayaking right out your front door, this is a place where memories are made.
For sale
Price cut: $20K (6/29)
$219,900
2683 Alta Dr, Alderson, WV 24910
2beds
1,081sqft
:
Get pre-qualified$1,364/mo
Single Family Residence
Built in 1920
0.78 Acres Lot
$-- Zestimate®
$203/sqft
$-- HOA
What's special
Exposed beamsWood burner
- 45 days |
- 358 |
- 15 |
Zillow last checked:
Listing updated:
Listed by:
Robert E. Bittinger Jr. 304-646-6411,
Coldwell Banker Stuart and Watts Real Estate
Source: GVMLS,MLS#: 26-713
Facts & features
Interior
Bedrooms & bathrooms
- Bedrooms: 2
- Bathrooms: 1
- Full bathrooms: 1
Primary bedroom
- Description: LVP
- Level: Main
- Area: 146.53
- Dimensions: 12.1 x 12.11
Bedroom 2
- Description: Lam
- Level: Upper
- Area: 118.08
- Dimensions: 16.39 x 7.2
Primary bathroom
- Description: LVP
- Level: Main
- Area: 70.18
- Dimensions: 12.1 x 5.8
Other
- Description: LVP
- Level: Main
- Area: 223.78
- Dimensions: 16.7 x 13.4
Living room
- Description: LVP
- Level: Main
- Area: 392.01
- Dimensions: 17.89 x 21.9
Office
- Description: Lam
- Level: Upper
- Area: 106.56
- Dimensions: 14.8 x 7.2
Other
- Description: Front Cov Porch
- Area: 224
- Dimensions: 7 x 32
Other
- Description: LT Side Cov Porch
- Area: 96
- Dimensions: 8 x 12
Other
- Description: Outbuilding
- Area: 425
- Dimensions: 25 x 17
Other
- Description: Gravel & Concrete
- Area: 1470
- Dimensions: 35 x 42
Other
- Description: Cellar
- Area: 64
- Dimensions: 8 x 8
Other
- Description: Garden Shed
Other
- Description: Chicken Coop
Heating
- Electric Baseboard, Stove
Cooling
- Window Unit(s)
Appliances
- Included: Microwave, Range/Oven, Refrigerator
Features
- Ceiling Fan(s)
- Flooring: Laminate, Luxury Vinyl Plank, Vinyl
- Has fireplace: Yes
- Fireplace features: Wood Burning Stove
Interior area
- Total structure area: 1,081
- Total interior livable area: 1,081 sqft
Property
Parking
- Total spaces: 1
- Parking features: Garage
- Garage spaces: 1
Features
- Has view: Yes
- View description: River, Mountain(s), Wooded
- Has water view: Yes
- Water view: River
Lot
- Size: 0.78 Acres
Details
- Parcel number: 8
- Zoning: Yes
Construction
Type & style
- Home type: SingleFamily
- Property subtype: Single Family Residence
Materials
- Foundation: Block
- Roof: Metal
Condition
- Year built: 1920
Community & HOA
Community
- Features: Fishing
Location
- Region: Alderson
Financial & listing details
- Price per square foot: $203/sqft
- Annual tax amount: $389
- Date on market: 6/8/2026
Estimated market value
Not available
Estimated sales range
Not available
$841/mo
Price history
| Date | Event | Price |
|---|---|---|
| 6/29/2026 | Price change | $219,900-8.3%$203/sqft |
Source:  GVMLS #26-713 Report a problem GVMLS #26-713 Report a problem | ||
| 6/8/2026 | Listed for sale | $239,900$222/sqft |
Source: GVMLS #26-713 Report a problem | ||
Public tax history
Tax history is unavailable.
Monthly payment
Est. payment
Payment breakdown
Explore the cost of this home by adjusting the details. Changes won't be saved.Climate risks
Neighborhood: 24910
Nearby schools
GreatSchools rating
- 5/10Alderson Elementary SchoolGrades: PK-5Distance: 0.7 mi
- 6/10Eastern Greenbrier Middle SchoolGrades: 6-8Distance: 8.9 mi
- 4/10Greenbrier East High SchoolGrades: PK,9-12Distance: 9.1 mi
Schools provided by the listing agent
- Elementary: Alderson
- Middle: East Greenbrier Jr.
- High: Greenbrier East
Source: GVMLS. This data may not be complete. We recommend contacting the local school district to confirm school assignments for this home.
- $130,6003 bd1 ba1k sqft352 Blue Sulphur Springs Rd, Alderson, WV 24910Off Market
- $41,2002 bd1 ba880 sqftAlderson, Alderson, WV 24910Off Market
- $2,200-- bd-- ba-- sqftBox Rt 2, Alderson, WV 24910Off Market
- $123,7003 bd1 ba1k sqft415 Blue Sulphur Springs Rd, Alderson, WV 24910Off Market
- $22,800-- bd-- ba-- sqft240 Blue Sulphur Springs Rd, Alderson, WV 24910Off Market
- $146,0003 bd1 ba907 sqft2738 Alta Dr, Alderson, WV 24910Off Market
- $51,1004 bd1 ba1.1k sqft110 Palestine Ln, Alderson, WV 24910Off Market
- $183,1003 bd1 ba1.8k sqft461 Blue Sulphur Springs Rd, Alderson, WV 24910Off Market
A local agent can set up tours, give advice and negotiate with sellers.
A local lender can help you make sure your offer is ready when you are.
Similar homes
- $199,0003 bd2 ba1.3k sqft123 Chestnut Ave E, Alderson, WV 24910For Sale
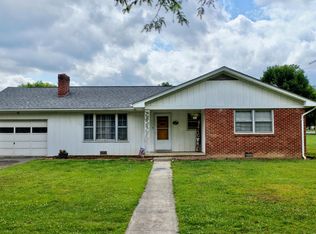
 MLS ID #26-739, Joshua B White, Coldwell Banker Stuart and Watts Real Estate. GVMLS
 - $175,0003 bd2 ba1.2k sqft120 Wickham St, Alderson, WV 24910For Sale
 MLS ID #26-847, Martha T. Hilton, Fathom Realty, LLC. GVMLS
 - $215,9003 bd2 ba1k sqft265 Coulters Chapel Rd, Lindside, WV 24951For Sale
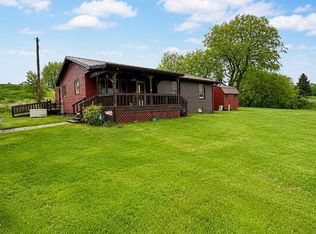 MLS ID #57244, BRITNEY GREER. Mercer-Tazewell County BOR
 - $214,9003 bd2 ba936 sqft51 Neff Orchard Rd, Sinks Grove, WV 24976For Sale
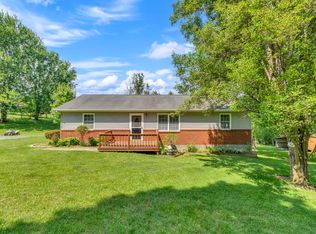 MLS ID #26-697, Chelsea N Blevins, Patterson & Co. Luxury Real Estate. GVMLS
 - $210,0003 bd2 ba1.2k sqft253 Valley Dr, Ronceverte, WV 24970For SaleMLS ID #26-693, Debbie Echols, Coldwell Banker Stuart and Watts Real Estate. GVMLS
- $299,900-- bd1 ba840 sqftHamilton Rdg, Alderson, WV 24910For SaleMLS ID #26-376, Tom H. Johnson, Coldwell Banker Stuart and Watts Real Estate. GVMLS
- $229,5003 bd2 ba960 sqft3345 Greenbrier Dr, Hinton, WV 25951For SaleMLS ID #95204, Paige Powers, OLD COLONY REALTORS. Beckley BOR
- $225,0003 bd1 ba1.4k sqft5106 Pine Grove Rd, Ballard, WV 24918For SaleMLS ID #26-201, Robert E. Bittinger Jr., Coldwell Banker Stuart and Watts Real Estate. GVMLS
- $149,0002 bd1 ba826 sqft213 Railroad Ave, Alderson, WV 24910For SaleMLS ID #24-1564, Brianna W.B. Barkley, Fathom Realty, LLC. GVMLS
- $189,0003 bd3 ba1.4k sqft6350 Seneca Trl N, Sinks Grove, WV 24976For SaleMLS ID #26-845, Sonya Fullen, Lillywood Realty. GVMLS
- $169,0002 bd1 ba1k sqft55 Lou Hill Rd, Forest Hill, WV 24935For SaleMLS ID #95181, Darlena Long, WV REALTY PROS, LLC. Beckley BOR
- $214,9002 bd2 ba1.3k sqft366 Montvue Dr, Lewisburg, WV 24901For SaleMLS ID #26-358, Trish Hoover, Greenbrier Real Estate Service. GVMLS
- $240,0003 bd2 ba1.1k sqft1446 Moncove Lake Access Rd, Gap Mills, WV 24941For SaleMLS ID #26-776, Patricia L. Long, Fathom Realty, LLC. GVMLS
- $200,0003 bd2 ba1.5k sqft734 Maplewood Ave, Lewisburg, WV 24901For SaleMLS ID #26-836, Gregory E. Allman, Greenbrier Real Estate Service. GVMLS
- $122,0002 bd1 ba1k sqft70 Hondo Ln, Hinton, WV 25951For SaleMLS ID #26-913, W. Paul Grist, Grist Real Estate Associates, Inc. GVMLS
- $128,0002 bd2 ba980 sqft8817 N State Route 20, Sandstone, WV 25985For SaleMLS ID #26-927, Debbie Echols, Coldwell Banker Stuart and Watts Real Estate. GVMLS
- $299,5003 bd2 ba1.6k sqft236 Grandview Dr, Ronceverte, WV 24970For SaleMLS ID #26-811, Jerome Jackson, Oak & Stone Realty. GVMLS
- $249,9003 bd2 ba1.3k sqft144 Twin Maple Ln, Lewisburg, WV 24901For SaleMLS ID #26-456, Trish Hoover, Greenbrier Real Estate Service. GVMLS
- $199,5002 bd1 ba1.5k sqft284 Lewis St, Rupert, WV 25984For SaleMLS ID #26-792, Harold Cunningham, Coldwell Banker Stuart and Watts Real Estate. GVMLS
- $199,9002 bd1 ba906 sqft200 Forren Ln, White Sulphur Springs, WV 24986For SaleMLS ID #25-1295, Keith S. Shaver, Coldwell Banker Stuart and Watts Real Estate. GVMLS
