OPEN HOUSE: Saturday, Sept 19, from 2:00-4:00! Vintage charm meets lovingly maintained comfort! This delightful cottage with view of the mountains, is located in a very sweet neighborhood, within walking distance to Narrows High School. It captures beautiful craftsmanship with original details such as gorgeous glass doorknobs, classic architectural lines, and timeless appeal. You can feel the warmth and care as soon as you walk through the door. Cherished and well maintained, it is rich with character without sacrificing the comforts of everyday living. It boasts a new natural gas furnace and central air conditioning system added in 2025, a new roof in 2018, new hot water heater in 2024, electrical updates in 2026, and many other recently completed improvements for added peace of mind. A true charmer you simply can't recreate! This one feels like HOME!
For sale
Price cut: $10.1K (9/17)
$209,900
113 Roberta St, Narrows, VA 24124
3beds
1,602sqft
Detached
Built in 1941
9,147 Square Feet Lot
$-- Zestimate®
$131/sqft
$-- HOA
What's special
New natural gas furnaceVintage charmTimeless appealElectrical updatesClassic architectural linesNew roofNew hot water heater
- 6 days
- 422
- 4
Likely to sell faster than
Zillow last checked:
Listing updated:
Listed by:
Jennifer Eversole,
Blue Ridge Mountain Realty, LLC
Source: New River Valley AOR,MLS#: 428654
Facts & features
Interior
Bedrooms & bathrooms
- Bedrooms: 3
- Bathrooms: 1
- Full bathrooms: 1
- Main level bathrooms: 1
- Main level bedrooms: 2
Basement
- Area: 667
Heating
- Natural Gas
Cooling
- Electric
Appliances
- Included: Dishwasher, Microwave, Electric Range, Refrigerator, Washer, Gas Water Heater
- Laundry: In Basement, Electric Dryer Hookup, Washer Hookup
Features
- Master Downstairs
- Basement: Concrete,Exterior Entry,Partially Finished,Shower Facilities,Walk-Out Access
- Attic: Floored
- Has fireplace: Yes
- Fireplace features: Basement, Family Room, Gas Logs/Ventless
Interior area
- Total structure area: 2,046
- Total interior livable area: 1,602 sqft
- Finished area above ground: 1,379
- Finished area below ground: 223
Property
Parking
- Total spaces: 1
- Parking features: Carport, Blacktop Driveway
- Carport spaces: 1
- Has uncovered spaces: Yes
Features
- Levels: One and One Half
- Stories: 1
- Patio & porch: Porch
- Exterior features: Garden, Private Yard, Quality Landscaping, Sidewalks, Storage
- Has view: Yes
Lot
- Size: 9,147 Square Feet
- Features: Views
Details
- Parcel number: 8468
Construction
Type & style
- Home type: SingleFamily
- Architectural style: Bungalow/Cottage
- Property subtype: Detached
Materials
- Vinyl Siding
Condition
- Year built: 1941
Utilities & green energy
- Sewer: Public Sewer
- Water: Public
Community & HOA
Community
- Subdivision: Colonial Heights
HOA
- Has HOA: No
Location
- Region: Narrows
Financial & listing details
- Price per square foot: $131/sqft
- Tax assessed value: $87,100
- Annual tax amount: $592
- Date on market: 9/11/2026
- Cumulative days on market: 7 days
Estimated market value
Not available
Estimated sales range
Not available
Not available
Price history
| Date | Event | Price |
|---|---|---|
| 9/17/2026 | Price change | $209,900-4.6%$131/sqft |
Source:  New River Valley AOR #428654 Report a problem New River Valley AOR #428654 Report a problem | ||
| 9/11/2026 | Listed for sale | $220,000$137/sqft |
Source: New River Valley AOR #428654 Report a problem | ||
Public tax history
| Year | Property taxes | Tax assessment |
|---|---|---|
| 2025 | $592 | $87,100 |
| 2024 | $592 | $87,100 |
| 2023 | $592 | $87,100 |
| 2022 | $592 +4.6% | $87,100 |
| 2021 | $566 | $87,100 |
| 2020 | -- | $87,100 +12.8% |
| 2018 | -- | $77,200 |
| 2017 | -- | $77,200 |
| 2016 | -- | $77,200 |
| 2015 | -- | -- |
| 2014 | -- | -- |
| 2013 | -- | -- |
| 2012 | -- | -- |
| 2011 | -- | -- |
| 2010 | -- | -- |
Find assessor info on the county website
Monthly payment
Est. payment
Payment breakdown
Explore the cost of this home by adjusting the details. Changes won't be saved.Climate risks
Neighborhood: 24124
Nearby schools
Schools provided by the listing agent
- Elementary: Narrows
- Middle: Narrows
- High: Narrows
- District: Giles County
Source: New River Valley AOR. This data may not be complete. We recommend contacting the local school district to confirm school assignments for this home.

Similar homes
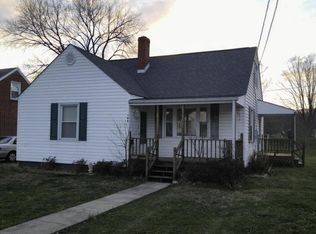
- $219,9003 bd2 ba1.2k sqft505 Northview St, Narrows, VA 24124For Sale

 MLS ID #428449, Olivia Anton, RE/MAX 8 - Pearisburg. New River Valley AOR
 - $225,0003 bd2 ba1.4k sqft104 Park Dr, Narrows, VA 24124For Sale
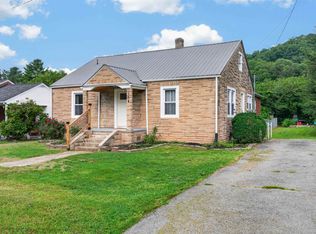 MLS ID #428259, James Nolen, Nest Realty SWVA. New River Valley AOR
 - $164,9003 bd1 ba1k sqft208 Magnolia Ln, Narrows, VA 24124For Sale
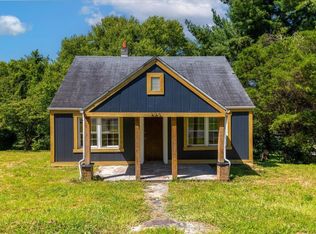 MLS ID #428536, Hannah Cole, Maplehaus Realty. New River Valley AOR
 - $145,0002 bd1 ba1.9k sqft108 George St, Narrows, VA 24124For Sale
 MLS ID #428319, Cody Journell, Haven Realtors. New River Valley AOR
 - $165,0003 bd1 ba924 sqft177 Ed B Dr, Narrows, VA 24124For Sale
 MLS ID #681164, AMY ARGENBRIGHT, RE/MAX ADVANTAGE-WAYNESBORO. CAAR
 - $209,9004 bd2 ba1.6k sqft507 Wildwood Dr, Pearisburg, VA 24134For SaleMLS ID #428487, Bruce Morris, UC/Blue Ridge Land - Cburg. New River Valley AOR
- $149,9003 bd1 ba1.5k sqft415 Stockpen Mountain Rd, Narrows, VA 24124For Sale
 MLS ID #927573, ROBERT L HURT. RVAR
 - $199,9503 bd2 ba1.7k sqft119 Mountain View Dr, Rich Creek, VA 24147For Sale
 MLS ID #26-636, Jessica L Johnson, Oak & Stone Realty. GVMLS
 - $214,9503 bd2 ba1.6k sqft5932 Virginia Ave, Pembroke, VA 24136For SaleMLS ID #427981, Bruce Morris, UC/Blue Ridge Land - Cburg. New River Valley AOR
- $268,0003 bd3 ba1.8k sqft125 Dill St, Narrows, VA 24124For SaleMLS ID #428004, Cody Journell, Haven Realtors. New River Valley AOR
- $198,0003 bd2 ba1.3k sqft306 Crile Ln, Pearisburg, VA 24134For SaleMLS ID #427560, Carol Lavinder, Lavinder Real Estate. New River Valley AOR
- $240,0004 bd3 ba1.4k sqft2305 Ballard Red Sulphur Pkwy, Peterstown, WV 24963For Sale
 MLS ID #WVME2000066, Bryan Thompson, Whitetail Properties Real Estate, LLC. Bright MLS
 - $228,0003 bd2 ba1k sqft408 Hale St, Pearisburg, VA 24134For SaleMLS ID #426004, Patrick Mulheren, Coldwell Banker Townside Bburg. New River Valley AOR
- $289,8503 bd2 ba1.6k sqft1870 Wolf Creek Rd, Narrows, VA 24124For SaleMLS ID #427547, Hunter Orey, Real Broker, LLC - DGA Salem. New River Valley AOR
- $212,5003 bd2 ba1.9k sqft3458 Hilton Village Loop, Pulaski, VA 24301For SaleMLS ID #427998, Tammy Fisher, Berkshire Hathaway Home Services Mountain Sky Properties-Wythev. New River Valley AOR
- $198,000-- bd2 ba1.1k sqft623 Ballard Red Sulphur Pkwy, Peterstown, WV 24963For SaleMLS ID #26-823, Rosanna M Pollard, Oak & Stone Realty. GVMLS
