Welcome Home! This charming 1.5-story bungalow is situated on a spacious lot with convenient access to 460, shopping, schools and much more. Inside, you'll find 3 bedrooms and 1 full bathroom, along with a warm and inviting living room featuring vaulted ceilings, a cozy gas fireplace, and access to the side deck—perfect for relaxing or entertaining. The updated kitchen offers granite countertops, stainless steel appliances and white painted cabinetry, flowing seamlessly into the adjoining dining room. Hardwood flooring extends throughout all three main-level bedrooms, adding timeless character and warmth. The upstairs area offers either a non-conforming 4th bed, an office space or extra storage area. The full basement provides the laundry area, a great storage space, and excellent potential to add additional living space in the future. Outside, the great-sized backyard offers scenic views & includes two storage sheds (1 with electric). Schedule your showing today!
Pending
$275,000
403 Cedar Dr, Ripplemead, VA 24150
3beds
1,761sqft
:
Get pre-qualified$1,675/mo
Detached
Built in 1950
0.3 Acres Lot
$272,500 Zestimate®
$156/sqft
$-- HOA
What's special
Cozy gas fireplaceScenic viewsSpacious lotGreat-sized backyardGranite countertopsVaulted ceilingsWhite painted cabinetry
- 36 days |
- 112 |
- 1 |
Zillow last checked:
Listing updated:
Listed by:
Zach Epperly 540-230-0712,
RE/MAX 8 - Blacksburg 540-552-8855
Source: New River Valley AOR,MLS#: 427952
Facts & features
Interior
Bedrooms & bathrooms
- Bedrooms: 3
- Bathrooms: 1
- Full bathrooms: 1
- Main level bathrooms: 1
- Main level bedrooms: 3
Basement
- Area: 778
Heating
- Heat Pump
Cooling
- Heat Pump
Appliances
- Included: Dryer/Electric, Microwave, Oven, Electric Range, Refrigerator, Washer, Electric Water Heater
- Laundry: In Basement
Features
- Ceiling Fan(s), Storage, Other - See Remarks, Vaulted Ceiling(s), Master Downstairs
- Flooring: Ceramic Tile, Hardwood, Vinyl
- Basement: Concrete,Full,Exterior Entry,Walk-Out Access
- Attic: Finished
- Has fireplace: Yes
- Fireplace features: Gas Logs/Vented, Living Room
Interior area
- Total structure area: 2,539
- Total interior livable area: 1,761 sqft
- Finished area above ground: 1,761
- Finished area below ground: 0
Property
Parking
- Parking features: None, Blacktop Driveway
- Has uncovered spaces: Yes
Features
- Levels: One and One Half
- Stories: 1
- Patio & porch: Deck, Porch
- Exterior features: Other - See Remarks, Storage
Lot
- Size: 0.3 Acres
Details
- Parcel number: 6180
Construction
Type & style
- Home type: SingleFamily
- Architectural style: Bungalow/Cottage
- Property subtype: Detached
Materials
- Vinyl Siding
- Roof: Shingle
Condition
- Very Good
- Year built: 1950
Utilities & green energy
- Sewer: Septic Tank
- Water: Public
Community & HOA
Community
- Subdivision: Edgewood
HOA
- Has HOA: No
Location
- Region: Ripplemead
Financial & listing details
- Price per square foot: $156/sqft
- Tax assessed value: $105,200
- Annual tax amount: $715
- Date on market: 7/7/2026
- Cumulative days on market: 36 days
Estimated market value
$272,500
$259,000 - $286,000
$1,137/mo
Price history
| Date | Event | Price |
|---|---|---|
| 7/17/2026 | Pending sale | $275,000$156/sqft |
Source:  New River Valley AOR #427952 Report a problem New River Valley AOR #427952 Report a problem | ||
| 7/7/2026 | Listed for sale | $275,000$156/sqft |
Source: New River Valley AOR #427952 Report a problem | ||
Public tax history
| Year | Property taxes | Tax assessment |
|---|---|---|
| 2024 | $715 | $105,200 |
| 2023 | $715 | $105,200 |
| 2022 | $715 +4.6% | $105,200 |
| 2021 | $684 | $105,200 |
| 2020 | -- | $105,200 +3.1% |
| 2018 | -- | $102,000 |
| 2017 | -- | $102,000 |
| 2016 | -- | $102,000 |
| 2015 | -- | -- |
| 2014 | -- | -- |
| 2013 | -- | -- |
| 2012 | -- | -- |
| 2011 | -- | -- |
| 2010 | -- | -- |
Find assessor info on the county website
Monthly payment
Est. payment
Payment breakdown
Explore the cost of this home by adjusting the details. Changes won't be saved.Climate risks
Neighborhood: 24150
Nearby schools
GreatSchools rating
- NAGiles County Technology CenterGrades: Distance: 1.1 mi
Schools provided by the listing agent
- Elementary: Macy McClg
- High: Giles
- District: Giles County
Source: New River Valley AOR. This data may not be complete. We recommend contacting the local school district to confirm school assignments for this home.
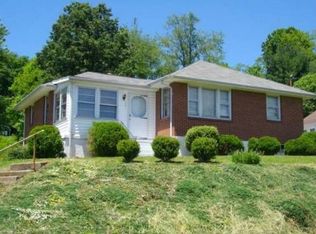
- $158,9003 bd1 ba1k sqft401 Cedar Dr, Ripplemead, VA 24150Off Market
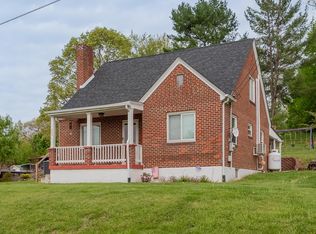
- $179,0002 bd1 ba1.3k sqft405 Cedar Dr, Ripplemead, VA 24150Sold
- $133,0002 bd1 ba930 sqft116 Hickory St, Ripplemead, VA 24150Off Market
- $8,400-- bd-- ba-- sqft113 Birch St, Ripplemead, VA 24150Off Market
- $8,000-- bd-- ba-- sqft501 Cedar Dr, Ripplemead, VA 24150Off Market
- $172,5003 bd2 ba960 sqft114 Hickory St, Ripplemead, VA 24150Off Market
- $178,4004 bd1 ba2k sqft113 Birch St, Ripplemead, VA 24150Off Market
- $259,9004 bd2 ba1.5k sqft501 Cedar Dr, Ripplemead, VA 24150For Sale
Similar homes
- $259,9004 bd2 ba1.5k sqft501 Cedar Dr, Ripplemead, VA 24150For Sale

 MLS ID #427996, Darin Greear, Long & Foster - Blacksburg. New River Valley AOR
 - $265,0003 bd2 ba1.4k sqft615 Circle Dr, Pembroke, VA 24136For Sale
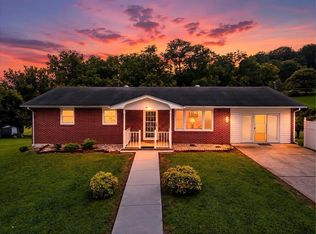 MLS ID #428234, Olivia Anton, RE/MAX 8 - Pearisburg. New River Valley AOR
 - $299,9003 bd2 ba1.5k sqft714 High St, Pearisburg, VA 24134For Sale
 MLS ID #427679, Brandi Witt, Nest Realty SWVA. New River Valley AOR
 - $270,0004 bd3 ba2k sqft303 Mountain Dr, Pearisburg, VA 24134For Sale
 MLS ID #427445, Carol Lavinder, Lavinder Real Estate. New River Valley AOR
 - $279,9003 bd3 ba1.7k sqft120 Prairie View Ln, Pembroke, VA 24136For SaleMLS ID #427723, David Lane, Welcome Home Real Estate. New River Valley AOR
- $274,9003 bd3 ba1.7k sqft111 Prairie View Ln, Pembroke, VA 24136For SaleMLS ID #426325, Jake Hinson, RE/MAX 8 - Blacksburg. New River Valley AOR
- $310,0004 bd3 ba2.6k sqft913 Locust Dr, Pearisburg, VA 24134For SaleMLS ID #427018, Tammy Fisher, Berkshire Hathaway Home Services Mountain Sky Properties-Wythev. New River Valley AOR
- $229,9003 bd2 ba1.4k sqft104 Park Dr, Narrows, VA 24124For SaleMLS ID #428259, James Nolen, Nest Realty SWVA. New River Valley AOR
- $219,7503 bd2 ba1.6k sqft5932 Virginia Ave, Pembroke, VA 24136For SaleMLS ID #427981, Bruce Morris, UC/Blue Ridge Land - Cburg. New River Valley AOR
- $278,0003 bd3 ba1.8k sqft125 Dill St, Narrows, VA 24124For SaleMLS ID #428004, Cody Journell, Haven Realtors. New River Valley AOR
- $285,0003 bd3 ba1.8k sqft186 Redwood Dr, Pembroke, VA 24136For SaleMLS ID #427320, Tammy Nichols, Roots Realty Group. New River Valley AOR
- $240,0004 bd3 ba1.4k sqft2305 Ballard Red Sulphur Pkwy, Peterstown, WV 24963For Sale
 MLS ID #WVME2000066, Bryan Thompson, Whitetail Properties Real Estate, LLC. Bright MLS
 - $249,9003 bd1 ba1.4k sqft6210 Centennial Rd, Blacksburg, VA 24060For SaleMLS ID #427950, Leslie Roberson, Welcome Home Real Estate. New River Valley AOR
- $298,5003 bd3 ba1.9k sqft161 Prairie View Ln, Pembroke, VA 24136For SaleMLS ID #427407, Olivia Anton, RE/MAX 8 - Pearisburg. New River Valley AOR
- $290,0003 bd2 ba1.8k sqft5662 Old Route 11, Dublin, VA 24084For Sale
 MLS ID #929301, DAWN ELAINE MYERS. RVAR
 - $228,0003 bd2 ba1k sqft408 Hale St, Pearisburg, VA 24134For SaleMLS ID #426004, Patrick Mulheren, Coldwell Banker Townside Bburg. New River Valley AOR
- $315,0003 bd2 ba1.7k sqft108 Williams Ave, Radford, VA 24141For SaleMLS ID #428293, Jake Turpin, Blue Ridge Mountain Realty, LLC. New River Valley AOR
- $245,0004 bd2 ba1.6k sqft208 Holston St, Narrows, VA 24124For SaleMLS ID #426788, Olivia Anton, RE/MAX 8 - Pearisburg. New River Valley AOR
- $299,9003 bd2 ba1.3k sqft1891 Happy Hollow Rd, Newport, VA 24128For SaleMLS ID #929759, MELDA BATES. RVAR
- $325,0003 bd2 ba2.2k sqft879 Cross Ave, Pearisburg, VA 24134For SaleMLS ID #427877, Olivia Anton, RE/MAX 8 - Pearisburg. New River Valley AOR
