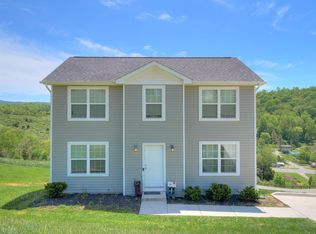
Spacious and Inviting 3 Bedroom, 2.5 Bath Home - all bedrooms located upstairs for added privacy. The main level features an open concept layout with LVP flooring, perfect for everyday living and entertaining, while the upstairs offers comfortable carpeting throughout the bedrooms. The family room is located in the basement, while the unfinished areas give the opportunity for additional living spaces, recreation, and storage. Conveniently located to Blacksburg, this community offers 21+ acres of common recreational space including basketball courts, playgrounds, large pavilions, walking trails, ponds, and more. A wonderful combination of comfort, convenience, and room to grow!
For sale
Price cut: $500 (9/1)
$298,000
161 Prairie View Ln, Pembroke, VA 24136
3beds
1,996sqft
Detached
Built in 2022
8,102 Square Feet Lot
$295,900 Zestimate®
$149/sqft
$100/mo HOA
What's special
Open concept layoutLvp flooring
- 137 days
- 58
- 2
Zillow last checked:
Listing updated:
Listed by:
Olivia Anton 540-599-5070,
RE/MAX 8 - Pearisburg 540-251-4663,
Jay Anton 540-599-3569,
RE/MAX 8 - Blacksburg
Source: New River Valley AOR,MLS#: 427407
Facts & features
Interior
Bedrooms & bathrooms
- Bedrooms: 3
- Bathrooms: 3
- Full bathrooms: 2
- 1/2 bathrooms: 1
Basement
- Area: 758
Heating
- Heat Pump
Cooling
- Heat Pump
Appliances
- Included: Dishwasher, Microwave, Electric Range, Refrigerator, Electric Water Heater
- Laundry: Electric Dryer Hookup, Washer Hookup
Features
- Storage, Walk-In Closet(s)
- Flooring: Carpet
- Basement: Full,Partially Finished,Rec Room/Game Room,Walk-Out Access
- Attic: Access Only
- Has fireplace: No
- Fireplace features: None
Interior area
- Total structure area: 2,501
- Total interior livable area: 1,996 sqft
- Finished area above ground: 1,743
- Finished area below ground: 253
Property
Parking
- Parking features: None, Blacktop Driveway
- Has uncovered spaces: Yes
Features
- Levels: Two or More
- Stories: 2
- Patio & porch: Deck
- Exterior features: Garden
Lot
- Size: 8,102 Square Feet
Details
- Parcel number: 431130
Construction
Type & style
- Home type: SingleFamily
- Architectural style: Traditional
- Property subtype: Detached
Materials
- Vinyl Siding, Plaster
- Roof: Shingle
Condition
- Very Good
- Year built: 2022
Utilities & green energy
- Sewer: Public Sewer
- Water: Public
Community & HOA
Community
- Subdivision: The Cedars
HOA
- Has HOA: Yes
- Services included: Common Area Maint, Some Yard Maint
- HOA fee: $1,200 annually
Location
- Region: Pembroke
Financial & listing details
- Price per square foot: $149/sqft
- Tax assessed value: $237,400
- Annual tax amount: $1,614
- Date on market: 5/19/2026
- Cumulative days on market: 138 days
Estimated market value
$295,900
$281,000 - $311,000
$1,847/mo
Price history
| Date | Event | Price |
|---|---|---|
| 9/1/2026 | Price change | $298,000-0.2%$149/sqft |
Source:  New River Valley AOR #427407 Report a problem New River Valley AOR #427407 Report a problem | ||
| 8/11/2026 | Price change | $298,500-0.1%$150/sqft |
Source: New River Valley AOR #427407 Report a problem | ||
| 7/15/2026 | Price change | $298,9000%$150/sqft |
Source: New River Valley AOR #427407 Report a problem | ||
| 5/19/2026 | Price change | $299,000+6.8%$150/sqft |
Source: New River Valley AOR #427407 Report a problem | ||
| 4/17/2023 | Pending sale | $279,900$140/sqft |
Source: New River Valley AOR #417128 Report a problem | ||
| 4/17/2023 | Listed for sale | $279,900$140/sqft |
Source: New River Valley AOR #417128 Report a problem | ||
| 3/30/2023 | Pending sale | $279,900$140/sqft |
Source: New River Valley AOR #417128 Report a problem | ||
| 1/24/2023 | Listed for sale | $279,900$140/sqft |
Source: New River Valley AOR #417128 Report a problem | ||
| 12/16/2022 | Listing removed | -- |
Source:  Long & Foster Broker Feed Report a problem Long & Foster Broker Feed Report a problem | ||
| 9/29/2022 | Listed for sale | $279,900$140/sqft |
Source: New River Valley AOR #414652 Report a problem | ||
| 7/27/2022 | Pending sale | $279,900$140/sqft |
Source: New River Valley AOR #414652 Report a problem | ||
| 3/27/2022 | Listed for sale | $279,900$140/sqft |
Source: New River Valley AOR #414652 Report a problem | ||
Public tax history
| Year | Property taxes | Tax assessment |
|---|---|---|
| 2025 | $1,614 | $237,400 |
| 2024 | $1,614 +14.2% | $237,400 +14.2% |
| 2023 | $1,413 +549.4% | $207,800 +549.4% |
| 2022 | $218 +4.6% | $32,000 |
| 2021 | $208 | $32,000 |
| 2020 | -- | $32,000 +28% |
| 2018 | -- | $25,000 |
| 2017 | -- | $25,000 |
| 2016 | -- | $25,000 |
| 2015 | -- | -- |
Find assessor info on the county website
Monthly payment
Est. payment
Payment breakdown
Explore the cost of this home by adjusting the details. Changes won't be saved.Climate risks
Neighborhood: 24136
Nearby schools
Schools provided by the listing agent
- Elementary: Eastern
- Middle: Eastern
- High: Giles
- District: Giles County
Source: New River Valley AOR. This data may not be complete. We recommend contacting the local school district to confirm school assignments for this home.

Similar homes
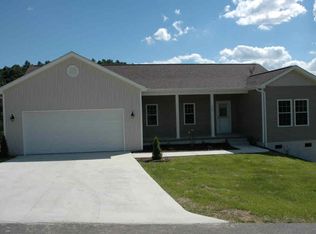
- $282,0003 bd3 ba1.8k sqft186 Redwood Dr, Pembroke, VA 24136For Sale
 MLS ID #428807, Cristien Carbaugh, eXp Realty - Blacksburg. New River Valley AOR
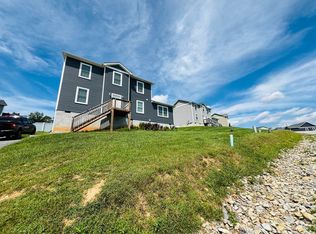
 - $279,9003 bd3 ba1.7k sqft120 Prairie View Ln, Pembroke, VA 24136For Sale
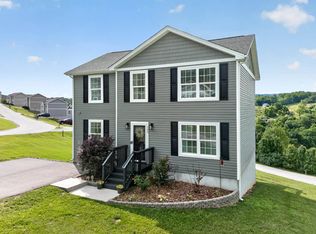 MLS ID #427723, David Lane, Welcome Home Real Estate. New River Valley AOR
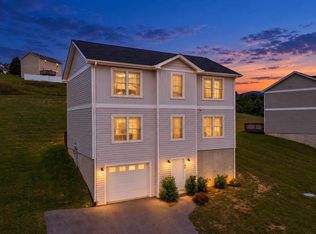
 - $274,9003 bd3 ba1.7k sqft111 Prairie View Ln, Pembroke, VA 24136For Sale
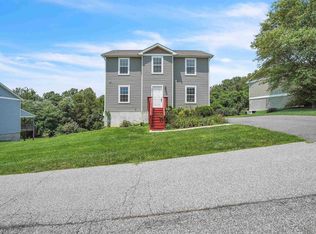 MLS ID #426325, Jake Hinson, RE/MAX 8 - Blacksburg. New River Valley AOR
 - $214,9503 bd2 ba1.6k sqft5932 Virginia Ave, Pembroke, VA 24136For Sale
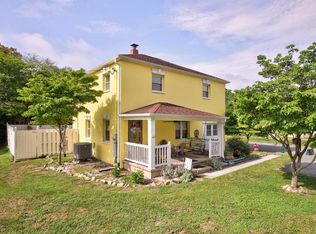 MLS ID #427981, Bruce Morris, UC/Blue Ridge Land - Cburg. New River Valley AOR
 - $310,0004 bd3 ba2.6k sqft913 Locust Dr, Pearisburg, VA 24134For SaleMLS ID #427018, Tammy Fisher, Berkshire Hathaway Home Services Mountain Sky Properties-Wythev. New River Valley AOR
- $299,9003 bd2 ba2.3k sqft6016 Belspring Rd, Radford, VA 24141For SaleMLS ID #427516, Benny Hagy, RE/MAX 8 - Blacksburg. New River Valley AOR
- $329,9004 bd3 ba2.8k sqft103 Sunset St, Narrows, VA 24124For SaleMLS ID #428705, Olivia Anton, RE/MAX 8 - Pearisburg. New River Valley AOR
- $290,0003 bd2 ba1.8k sqft5662 Old Route 11, Dublin, VA 24084For Sale
 MLS ID #929301, DAWN ELAINE MYERS. RVAR
 - $299,9003 bd2 ba1.3k sqft1891 Happy Hollow Rd, Newport, VA 24128For SaleMLS ID #929759, MELDA BATES. RVAR
- $279,5003 bd3 ba2k sqft5333 Howery Rd, Dublin, VA 24084For SaleMLS ID #428590, Jennifer Breedlove, Mabry & Cox REALTORS®. New River Valley AOR
- $374,0003 bd2 ba1.9k sqft1210 Peppers Fry Rd NW, Christiansburg, VA 24073For SaleMLS ID #428833, Paige Williams, Keller Williams New River Valley. New River Valley AOR
- $350,0003 bd2 ba1.3k sqft100 Greenfield Ct, Radford, VA 24141For SaleMLS ID #428839, Amy Hudson, RE/MAX 8 - Blacksburg. New River Valley AOR
- $319,9005 bd4 ba2.7k sqft104 Southview Ave, Narrows, VA 24124For SaleMLS ID #427807, Cristien Carbaugh, eXp Realty - Blacksburg. New River Valley AOR
- $315,0003 bd2 ba1.7k sqft108 Williams Ave, Radford, VA 24141For SaleMLS ID #428293, Jake Turpin, Blue Ridge Mountain Realty, LLC. New River Valley AOR
- $284,0004 bd2 ba2.5k sqft7521 Brandon Rd, Radford, VA 24141For SaleMLS ID #428579, Ty Olinger, eXp Realty. New River Valley AOR
- $259,0003 bd3 ba1.8k sqft125 Dill St, Narrows, VA 24124For SaleMLS ID #428004, Cody Journell, Haven Realtors. New River Valley AOR
- $289,0003 bd2 ba1.1k sqft408 Giles Ave, Dublin, VA 24084For SaleMLS ID #929701, DAWN ELAINE MYERS. RVAR
- $275,0003 bd2 ba1.7k sqft115 Gum Dr, Christiansburg, VA 24073For SaleMLS ID #428359, Brad Taylor, RE/MAX 8 - Blacksburg. New River Valley AOR
- $290,0003 bd2 ba1.3k sqft452 Marlington St #452, Blacksburg, VA 24060For SaleMLS ID #428830, Sara Roberts, Real Broker, LLC. New River Valley AOR
- $265,5003 bd2 ba1.3k sqft8379 Blackfish Dr, Radford, VA 24141For SaleMLS ID #427860, Matthew Hicks, Matthew Alan Hicks. New River Valley AOR
