3 Bedroom 2 Bath Brick Ranch Home In Fairlawn. This Home has Hardwood Flooring Throughout the Main Level with a Living Room, Kitchen, Den, Dining Room, Sunroom and 3 Bedrooms and a Full Bath on the Main Level. Downstairs has another Big Family Room and a Full Bath. Half the Basement is Unfinished for storage and could be finished in the Future. The home has a New concrete driveway. The Home has a Heat Pump and Whole House Generator and Replacement Windows. The Home has a Newer roof and 2 Storage sheds in the Back with a Nice Gazebo. The home has a Large Back yard perfect for entertaining.
For sale
Price cut: $30K (8/6)
$299,900
6016 Belspring Rd, Radford, VA 24141
3beds
2,381sqft
Detached
Built in 1964
0.6 Acres Lot
$298,200 Zestimate®
$126/sqft
$-- HOA
What's special
Nice gazeboReplacement windowsDining roomNewer roof
- 123 days
- 498
- 39
Zillow last checked:
Listing updated:
Listed by:
Benny Hagy 540-392-3792,
RE/MAX 8 - Blacksburg 540-552-8855
Source: New River Valley AOR,MLS#: 427516
Facts & features
Interior
Bedrooms & bathrooms
- Bedrooms: 3
- Bathrooms: 2
- Full bathrooms: 2
- Main level bathrooms: 1
- Main level bedrooms: 3
Basement
- Area: 1522
Heating
- Heat Pump
Cooling
- Heat Pump
Appliances
- Included: Electric Range, Refrigerator, Electric Water Heater
Features
- Master Downstairs
- Basement: Full,Other - See Remarks,Walk-Out Access
- Attic: Access Only
- Has fireplace: Yes
- Fireplace features: Living Room
Interior area
- Total structure area: 3,164
- Total interior livable area: 2,381 sqft
- Finished area above ground: 1,642
- Finished area below ground: 739
Property
Parking
- Parking features: None, Concrete
- Has uncovered spaces: Yes
Features
- Levels: Two or More
- Stories: 2
- Patio & porch: Porch
- Exterior features: Garden
Lot
- Size: 0.6 Acres
Details
- Parcel number: 03900400000008,03900400000009,03900400000010
Construction
Type & style
- Home type: SingleFamily
- Architectural style: Ranch
- Property subtype: Detached
Materials
- Brick
Condition
- Year built: 1964
Utilities & green energy
- Sewer: Public Sewer
- Water: Public
Community & HOA
Community
- Subdivision: Other
HOA
- Has HOA: No
Location
- Region: Radford
Financial & listing details
- Price per square foot: $126/sqft
- Tax assessed value: $173,000
- Annual tax amount: $1,280
- Date on market: 5/28/2026
- Cumulative days on market: 124 days
Estimated market value
$298,200
$283,000 - $313,000
$1,900/mo
Price history
| Date | Event | Price |
|---|---|---|
| 8/6/2026 | Price change | $299,900-9.1%$126/sqft |
Source:  New River Valley AOR #427516 Report a problem New River Valley AOR #427516 Report a problem | ||
| 7/22/2026 | Price change | $329,900-2.9%$139/sqft |
Source: New River Valley AOR #427516 Report a problem | ||
| 7/2/2026 | Price change | $339,900-2.9%$143/sqft |
Source: New River Valley AOR #427516 Report a problem | ||
| 6/19/2026 | Price change | $349,900-2.8%$147/sqft |
Source: New River Valley AOR #427516 Report a problem | ||
| 5/28/2026 | Listed for sale | $359,900$151/sqft |
Source: New River Valley AOR #427516 Report a problem | ||
Public tax history
| Year | Property taxes | Tax assessment |
|---|---|---|
| 2025 | $1,280 | $173,000 |
| 2024 | $1,280 | $173,000 |
| 2023 | $1,280 | $173,000 |
| 2022 | $1,280 | $173,000 |
| 2021 | $1,280 +8.2% | $173,000 +12.6% |
| 2020 | $1,183 | $153,600 |
| 2019 | $1,183 | $153,600 |
| 2018 | $1,183 +20.3% | $153,600 |
| 2017 | $983 | $153,600 |
| 2016 | $983 | $153,600 |
| 2015 | $983 -3.8% | $153,600 -11.3% |
| 2014 | $1,022 +0.9% | $173,200 +0.9% |
| 2013 | $1,012 | $171,600 |
| 2012 | -- | $171,600 |
| 2010 | -- | $171,600 |
| 2009 | -- | $171,600 |
Find assessor info on the county website
Monthly payment
Est. payment
Payment breakdown
Explore the cost of this home by adjusting the details. Changes won't be saved.Climate risks
Neighborhood: 24141
Nearby schools
Schools provided by the listing agent
- Elementary: Riverlawn
- Middle: Pulaski County Middle School
- High: Pulaski County
- District: Pulaski County
Source: New River Valley AOR. This data may not be complete. We recommend contacting the local school district to confirm school assignments for this home.
Similar homes
- $289,0004 bd2 ba2.5k sqft7521 Brandon Rd, Radford, VA 24141For Sale

 MLS ID #428579, Ty Olinger, eXp Realty. New River Valley AOR
 - $315,0003 bd2 ba1.7k sqft108 Williams Ave, Radford, VA 24141For Sale
 MLS ID #428293, Jake Turpin, Blue Ridge Mountain Realty, LLC. New River Valley AOR
 - $345,0004 bd3 ba2.2k sqft616 4th St, Radford, VA 24141For Sale
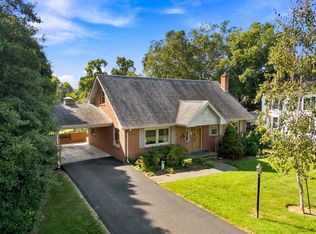 MLS ID #428646, Terry McCraw, McCraw Real Estate. New River Valley AOR
 - $285,0003 bd1 ba1.6k sqft6902 Riverbend Dr, Radford, VA 24141For Sale
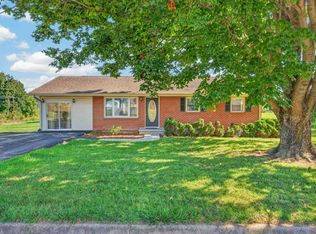 MLS ID #428508, Tana Woodyard, Berkshire Hathaway Home Services Mountain Sky Properties-Blacksburg. New River Valley AOR
 - $249,9994 bd2 ba1.5k sqft305 8th Ave, Radford, VA 24141For SaleMLS ID #428594, Jessie Foster, Blue Ridge Mountain Realty, LLC. New River Valley AOR
- $244,9003 bd3 ba1.4k sqft116 Hammett Ave, Radford, VA 24141For SaleMLS ID #427823, Laura Edmonds, Bondurant Realty Corp.. New River Valley AOR
- $265,0003 bd1 ba1.3k sqft600 4th Ave, Radford, VA 24141For SaleMLS ID #428500, Jeannette Boyd, Page & Assoc. Real Estate. New River Valley AOR
- $265,5003 bd2 ba1.3k sqft8379 Blackfish Dr, Radford, VA 24141For SaleMLS ID #427860, Matthew Hicks, Matthew Alan Hicks. New River Valley AOR
- $290,0003 bd2 ba1.8k sqft5662 Old Route 11, Dublin, VA 24084For Sale
 MLS ID #929301, DAWN ELAINE MYERS. RVAR
 - $242,5005 bd2 ba2.1k sqft1313 Grove Ave, Radford, VA 24141For SaleMLS ID #427983, Jake Hinson, RE/MAX 8 - Blacksburg. New River Valley AOR
- $244,9003 bd2 ba1.5k sqft807 12th St, Radford, VA 24141For SaleMLS ID #428423, Kelsey Frazier, eXp Realty - Blacksburg. New River Valley AOR
- $409,9003 bd2 ba2.1k sqft7825 Little River Dam Rd, Radford, VA 24141For SaleMLS ID #428233, Olivia Anton, RE/MAX 8 - Pearisburg. New River Valley AOR
- $250,0003 bd4 ba2.1k sqft912 2nd St, Radford, VA 24141For SaleMLS ID #428475, Mary Wright, Keller Williams New River Valley. New River Valley AOR
- $279,5003 bd3 ba2k sqft5333 Howery Rd, Dublin, VA 24084For SaleMLS ID #428590, Jennifer Breedlove, Mabry & Cox REALTORS®. New River Valley AOR
- $345,0005 bd3 ba2.7k sqft909 Custis St, Radford, VA 24141For SaleMLS ID #426510, Nova Collier, Coldwell Banker Townside Bburg. New River Valley AOR
- $390,0004 bd3 ba2.8k sqft101 Hidden Valley Dr, Radford, VA 24141For SaleMLS ID #426501, Benny Hagy, RE/MAX 8 - Blacksburg. New River Valley AOR
- $295,0004 bd3 ba2.4k sqft450 Mount Pleasant Rd SE, Christiansburg, VA 24073For SaleMLS ID #428300, George Thomas, Keller Williams New River Valley. New River Valley AOR
- $299,0003 bd2 ba1.5k sqft215 S Hill Dr, Christiansburg, VA 24073For SaleMLS ID #930218, RENEE MICHELE FONTENEAU. RVAR
- $334,0004 bd2 ba1.8k sqft7176 Depot Rd, Belspring, VA 24058For SaleMLS ID #428371, Norman Domingo, XRealty.net LLC. New River Valley AOR
- $388,0003 bd3 ba2.4k sqft6019 Highland Rd, Dublin, VA 24084For SaleMLS ID #428553, Jennifer Breedlove, Mabry & Cox REALTORS®. New River Valley AOR
