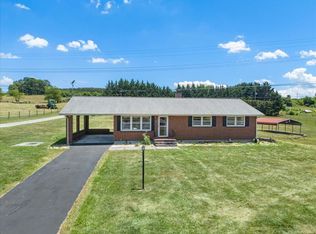
Enjoy peaceful country views and plenty of room to spread out on 1.5 acres with this charming ranch! This 3-4 bdrms, 3 baths and full basement home provides a welcoming gathering space for family and friends. The remodeled kitchen is sure to impress with an abundance of cabinetry, soft-close drawers, the perfect spot for a coffee bar, and thoughtfully designed countertop space for small appliances and cherished cookbooks. Primary bedroom on the main level features double closets, hardwood floors and a private bath. The finished basement adds valuable flexibility with a family room, home office, hobby space, the possibilities are plentiful. Outside the detached garage (48 x 23) offers excellent versatility for the car enthusiast, a workshop or additional storage. This property offers the space and setting you've been looking for.
For sale
Price cut: $14K (10/18)
$374,000
6019 Highland Rd, Dublin, VA 24084
3beds
2,457sqft
Detached
Built in 1965
1.5 Acres Lot
$364,300 Zestimate®
$152/sqft
$-- HOA
What's special
Peaceful country viewsRemodeled kitchenSoft-close drawersHardwood floorsFull basement homeAbundance of cabinetry
- 46 days
- 382
- 29
Zillow last checked:
Listing updated:
Listed by:
Jennifer Breedlove 540-440-0331,
Mabry & Cox REALTORS® 540-674-4022
Source: New River Valley AOR,MLS#: 428553
Facts & features
Interior
Bedrooms & bathrooms
- Bedrooms: 3
- Bathrooms: 3
- Full bathrooms: 3
- Main level bathrooms: 2
- Main level bedrooms: 3
Basement
- Area: 1251
Heating
- Propane, Heat Pump
Cooling
- Heat Pump
Appliances
- Included: Dishwasher, Microwave, Electric Range, Refrigerator, Electric Water Heater
- Laundry: In Basement, Electric Dryer Hookup, Washer Hookup
Features
- Built-in Features, Ceiling Fan(s), Custom Cabinets, Storage, Master Downstairs
- Flooring: Ceramic Tile, Hardwood
- Doors: Storm Door(s)
- Basement: Concrete,Full,Partitioned,Rec Room/Game Room,Shower Facilities,Walk-Out Access
- Attic: Access Only,Pull Down Stairs
- Has fireplace: Yes
- Fireplace features: Other - See Remarks
Interior area
- Total structure area: 2,928
- Total interior livable area: 2,457 sqft
- Finished area above ground: 1,677
- Finished area below ground: 780
Video & virtual tour
Property
Parking
- Total spaces: 4
- Parking features: Double Attached, Double Detached, Blacktop Driveway
- Attached garage spaces: 4
- Has uncovered spaces: Yes
Features
- Levels: Two or More
- Stories: 2
- Patio & porch: Deck, Porch, Screened Porch, Deck: 7 X 16.5, Porch: 10 X18
- Exterior features: Garden
Lot
- Size: 1.5 Acres
- Features: Rural
Details
- Parcel number: 0190010000002122
Construction
Type & style
- Home type: SingleFamily
- Architectural style: Ranch
- Property subtype: Detached
Materials
- Brick, Vinyl Siding
- Roof: Metal
Condition
- Good
- Year built: 1965
Utilities & green energy
- Electric: Circuit Breakers
- Gas: Propane Tank-Owned
- Sewer: Septic Tank
- Water: Public
Community & HOA
Community
- Subdivision: None
HOA
- Has HOA: No
Location
- Region: Dublin
Financial & listing details
- Price per square foot: $152/sqft
- Tax assessed value: $196,900
- Annual tax amount: $1,475
- Date on market: 9/4/2026
- Cumulative days on market: 46 days
Estimated market value
$364,300
$346,000 - $383,000
$2,378/mo
Price history
| Date | Event | Price |
|---|---|---|
| 10/18/2026 | Price change | $374,000-3.6%$152/sqft |
Source:  New River Valley AOR #428553 Report a problem New River Valley AOR #428553 Report a problem | ||
| 9/4/2026 | Listed for sale | $388,000$158/sqft |
Source: New River Valley AOR #428553 Report a problem | ||
Public tax history
| Year | Property taxes | Tax assessment |
|---|---|---|
| 2026 | $1,457 | $196,900 |
| 2025 | $1,457 | $196,900 |
| 2024 | -- | $196,900 |
| 2023 | -- | $196,900 |
| 2022 | -- | $196,900 |
| 2021 | -- | $196,900 +28.3% |
| 2020 | -- | $153,500 |
| 2019 | $1,182 | $153,500 |
| 2018 | $1,182 +20.3% | $153,500 |
| 2017 | $982 | $153,500 |
| 2016 | $982 | $153,500 |
| 2015 | $982 +12.2% | $153,500 +3.4% |
| 2014 | $876 | $148,400 |
| 2013 | $876 | $148,400 |
Find assessor info on the county website
Monthly payment
Est. payment
Payment breakdown
Explore the cost of this home by adjusting the details. Changes won't be saved.Climate risks
Neighborhood: 24084
Nearby schools
Schools provided by the listing agent
- Elementary: Riverlawn
- Middle: Pulaski County Middle School
- High: Pulaski County
- District: Pulaski County
Source: New River Valley AOR. This data may not be complete. We recommend contacting the local school district to confirm school assignments for this home.
Similar homes
- $364,9004 bd3 ba2.3k sqft5423 Ridgeview Waye, Dublin, VA 24084For Sale

 MLS ID #928358, DAWN ELAINE MYERS. RVAR
 - $284,9003 bd2 ba1.8k sqft5662 Old Route 11, Dublin, VA 24084For Sale
 MLS ID #929301, DAWN ELAINE MYERS. RVAR
 - $259,4003 bd3 ba2k sqft5333 Howery Rd, Dublin, VA 24084For Sale

 MLS ID #428590, Jennifer Breedlove, Mabry & Cox REALTORS®. New River Valley AOR
 - $419,9004 bd2 ba2.1k sqft308 Grandview Dr, Blacksburg, VA 24060For Sale
 MLS ID #428979, Darin Greear, Long & Foster - Blacksburg. New River Valley AOR
 - $195,0002 bd1 ba1.2k sqft7221 Lillydell Cir, Dublin, VA 24084For SaleMLS ID #428884, Tabitha Walters, Blue Ridge Mountain Realty, LLC. New River Valley AOR
- $315,0003 bd2 ba1.7k sqft6750 Post Office Ln, Dublin, VA 24084For SaleMLS ID #428855, Liz Dickson, Berkshire Hathaway Home Services Mountain Sky Properties-Blacksburg. New River Valley AOR
- $384,9003 bd2 ba2k sqft95 Sara St, Christiansburg, VA 24073For SaleMLS ID #428837, Brad Taylor, RE/MAX 8 - Blacksburg. New River Valley AOR
- $399,9003 bd2 ba2.1k sqft7825 Little River Dam Rd, Radford, VA 24141For SaleMLS ID #428233, Olivia Anton, RE/MAX 8 - Pearisburg. New River Valley AOR
- $329,9004 bd3 ba2.2k sqft616 4th St, Radford, VA 24141For SaleMLS ID #428646, Terry McCraw, McCraw Real Estate. New River Valley AOR
- $388,0004 bd3 ba2k sqft1048 Saint Clair Ln, Christiansburg, VA 24073For SaleMLS ID #428960, Philip Beaver, Berkshire Hathaway Home Services Mountain Sky Properties-Blacksburg. New River Valley AOR
- $249,9003 bd1 ba1.4k sqft5870 Lyons Rd, Dublin, VA 24084For SaleMLS ID #428438, Megan Roschelli, Coldwell Banker Townside Bburg. New River Valley AOR
- $384,9003 bd2 ba1.3k sqft2112 Gate Rd, Christiansburg, VA 24073For SaleMLS ID #931255, DAMON JONATHAN GETTIER. RVAR
- $289,9003 bd2 ba2.3k sqft6016 Belspring Rd, Radford, VA 24141For SaleMLS ID #427516, Benny Hagy, RE/MAX 8 - Blacksburg. New River Valley AOR
- $299,8503 bd3 ba2.4k sqft7332 Manns Dr, Fairlawn, VA 24141For SaleMLS ID #428854, Vickie Phillips, Welcome Home Real Estate. New River Valley AOR
- $339,9004 bd2 ba1.8k sqft340 Auburn Dr, Christiansburg, VA 24073For SaleMLS ID #428972, Brenda Woody, Long & Foster - Blacksburg. New River Valley AOR
- $399,9003 bd3 ba1.5k sqft1350 Cranberry Ln, Blacksburg, VA 24060For SaleMLS ID #428827, Joe Davidson, Sycamore Realtors. New River Valley AOR
- $355,0004 bd3 ba2.2k sqft808 Summer Rd, Blacksburg, VA 24060For SaleMLS ID #427854, Wendy Brown, RE/MAX 8 - Blacksburg. New River Valley AOR
- $219,9993 bd1 ba1.9k sqft4616 Rakes Dr, Dublin, VA 24084For Sale
 MLS ID #109784, Brian Chapman, Real Broker, LLC. SWVAR
 - $284,5004 bd2 ba2.2k sqft109 Oakview Ln, Pearisburg, VA 24134For Sale
 MLS ID #26-1345, Melissa A Weddle, Real Broker, LLC. GVMLS
