Welcome to 203 Taylor Street in Radford! This charming one-level home offers three bedrooms, two full baths, and a flexible bonus room ideal for a fourth bedroom, home office, playroom, or hobby space. Hardwood floors add warmth and character to the living areas. The spacious living room features a classic fireplace and built-in shelving, creating a comfortable place to relax or entertain. The updated kitchen offers white cabinetry, counter space, and a practical layout for everyday cooking and dining. Extra closets, built-ins, and additional storage areas provide space to stay organized. Large windows fill the home with natural light and highlight the easy-flowing floor plan. Outside, enjoy a level lawn, mature trees, a freshly paved driveway, and a low-maintenance exterior. Conveniently located near shopping, dining, and Radford amenities, this move-in-ready home combines timeless charm, modern updates, flexible living space, and the convenience of true one-level living.
For sale
Price cut: $10K (9/9)
$269,900
203 Taylor St, Radford, VA 24141
3beds
1,644sqft
Detached
Built in 1950
8,712 Square Feet Lot
$-- Zestimate®
$164/sqft
$-- HOA
What's special
Classic fireplaceLevel lawnFreshly paved drivewayEasy-flowing floor planThree bedroomsLow-maintenance exteriorMature trees
- 53 days
- 444
- 45
Zillow last checked:
Listing updated:
Listed by:
Vickie Phillips 540-320-8444,
Welcome Home Real Estate 540-744-6001
Source: New River Valley AOR,MLS#: 428391
Facts & features
Interior
Bedrooms & bathrooms
- Bedrooms: 3
- Bathrooms: 2
- Full bathrooms: 2
- Main level bathrooms: 2
- Main level bedrooms: 3
Basement
- Area: 0
Heating
- Heat Pump
Cooling
- Electric, Heat Pump
Appliances
- Included: Dishwasher, Microwave, Electric Range, Refrigerator, Electric Water Heater
Features
- Master Downstairs, Custom Features
- Basement: Crawl Space
- Attic: Access Only
- Has fireplace: Yes
- Fireplace features: Living Room, Wood Burning
Interior area
- Total structure area: 1,644
- Total interior livable area: 1,644 sqft
- Finished area above ground: 1,644
- Finished area below ground: 0
Property
Parking
- Parking features: None, Blacktop Driveway
- Has uncovered spaces: Yes
Features
- Levels: One
- Stories: 1
- Patio & porch: Deck, Deck: 6'2 X 9'10
Lot
- Size: 8,712 Square Feet
Details
- Parcel number: 020002807
Construction
Type & style
- Home type: SingleFamily
- Architectural style: Ranch
- Property subtype: Detached
Materials
- Vinyl Siding
Condition
- Very Good
- Year built: 1950
Utilities & green energy
- Sewer: Public Sewer
- Water: Public
Community & HOA
Community
- Subdivision: None
HOA
- Has HOA: No
Location
- Region: Radford
Financial & listing details
- Price per square foot: $164/sqft
- Tax assessed value: $208,100
- Annual tax amount: $1,748
- Date on market: 8/19/2026
- Cumulative days on market: 53 days
Estimated market value
Not available
Estimated sales range
Not available
Not available
Price history
| Date | Event | Price |
|---|---|---|
| 9/9/2026 | Price change | $269,900-3.6%$164/sqft |
Source:  New River Valley AOR #428391 Report a problem New River Valley AOR #428391 Report a problem | ||
| 8/19/2026 | Listed for sale | $279,900$170/sqft |
Source: New River Valley AOR #428391 Report a problem | ||
Public tax history
| Year | Property taxes | Tax assessment |
|---|---|---|
| 2025 | $1,706 +18.8% | $208,100 |
| 2024 | $1,436 +38.9% | $208,100 +69% |
| 2023 | $1,034 | $123,100 |
| 2022 | $1,034 | $123,100 |
| 2021 | $1,034 +7.7% | $123,100 |
| 2020 | $960 +1.6% | $123,100 +6.9% |
| 2019 | $945 +7.9% | $115,200 |
| 2018 | $876 | $115,200 |
| 2017 | $876 | $115,200 |
| 2016 | $876 +1.1% | -- |
| 2014 | $866 | -- |
Find assessor info on the county website
Monthly payment
Est. payment
Payment breakdown
Explore the cost of this home by adjusting the details. Changes won't be saved.Climate risks
Neighborhood: 24141
Nearby schools
Schools provided by the listing agent
- Elementary: McHarg/Belle Heth
- Middle: Dalton Inter
- High: Radford
- District: Radford
Source: New River Valley AOR. This data may not be complete. We recommend contacting the local school district to confirm school assignments for this home.
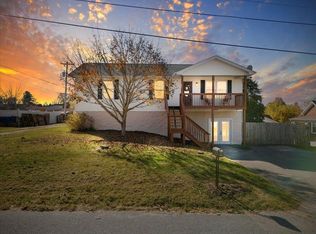
Similar homes
- $265,0003 bd2 ba1.8k sqft214 Pershing Ave, Radford, VA 24141For Sale

 MLS ID #428388, Bernadette Alfonso, Coldwell Banker Townside Bburg. New River Valley AOR
 - $239,9003 bd2 ba1.6k sqft807 12th St, Radford, VA 24141For Sale
 MLS ID #428423, Kelsey Frazier, eXp Realty - Blacksburg. New River Valley AOR
 - $265,0003 bd1 ba1.3k sqft600 4th Ave, Radford, VA 24141For Sale
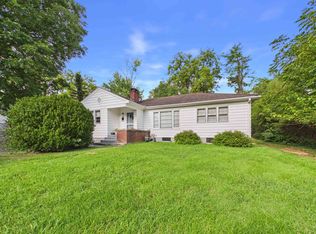 MLS ID #428500, Jeannette Boyd, Page & Assoc. Real Estate. New River Valley AOR
 - $299,9003 bd3 ba2.4k sqft7332 Manns Dr, Fairlawn, VA 24141For Sale
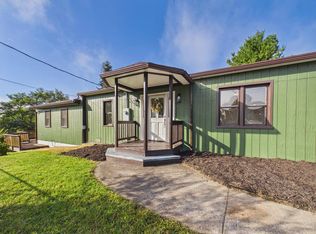 MLS ID #428854, Vickie Phillips, Welcome Home Real Estate. New River Valley AOR
 - $236,9003 bd1 ba1.5k sqft2106 4th St, Radford, VA 24141For SaleMLS ID #428859, Brad Kraft, Sycamore Realtors. New River Valley AOR
- $250,0004 bd2 ba1.6k sqft1705 4th St, Radford, VA 24141For Sale
 MLS ID #112037, Samantha Wright, Fathom Realty VA LLC. SWVAR
 - $319,9003 bd2 ba1.4k sqft1618 4th St, Radford, VA 24141For SaleMLS ID #428775, Darin Greear, Long & Foster - Blacksburg. New River Valley AOR
- $310,0003 bd2 ba1.7k sqft108 Williams Ave, Radford, VA 24141For SaleMLS ID #428293, Jake Turpin, Blue Ridge Mountain Realty, LLC. New River Valley AOR
- $289,9003 bd2 ba2.3k sqft6016 Belspring Rd, Radford, VA 24141For SaleMLS ID #427516, Benny Hagy, RE/MAX 8 - Blacksburg. New River Valley AOR
- $329,9004 bd3 ba2.2k sqft616 4th St, Radford, VA 24141For SaleMLS ID #428646, Terry McCraw, McCraw Real Estate. New River Valley AOR
- $249,9994 bd2 ba1.5k sqft305 8th Ave, Radford, VA 24141For SaleMLS ID #428594, Jessie Foster, Blue Ridge Mountain Realty, LLC. New River Valley AOR
- $288,0002 bd2 ba1k sqft2135 5th St, Radford, VA 24141For SaleMLS ID #428499, Mike Noren, Price Real Estate, Inc.. New River Valley AOR
- $285,0003 bd2 ba1.3k sqft1813 3rd St, Radford, VA 24141For SaleMLS ID #427817, Wendy Swanson, Long & Foster - Blacksburg. New River Valley AOR
- $265,5003 bd2 ba1.3k sqft8379 Blackfish Dr, Radford, VA 24141For SaleMLS ID #427860, Matthew Hicks, Matthew Alan Hicks. New River Valley AOR
- $320,0003 bd2 ba1.5k sqft6638 Riverview Dr, Radford, VA 24141For SaleMLS ID #428736, Zach Epperly, RE/MAX 8 - Blacksburg. New River Valley AOR
- $244,9003 bd3 ba1.4k sqft116 Hammett Ave, Radford, VA 24141For SaleMLS ID #427823, Laura Edmonds, Bondurant Realty Corp.. New River Valley AOR
- $285,0003 bd1 ba1.6k sqft6902 Riverbend Dr, Radford, VA 24141For SaleMLS ID #428508, Tana Woodyard, Berkshire Hathaway Home Services Mountain Sky Properties-Blacksburg. New River Valley AOR
- $250,0003 bd4 ba2.1k sqft912 2nd St, Radford, VA 24141For SaleMLS ID #428475, Mary Wright, Keller Williams New River Valley. New River Valley AOR
- $239,9003 bd2 ba1k sqft403 6th Ave, Radford, VA 24141For SaleMLS ID #428669, Megan Roschelli, Coldwell Banker Townside Bburg. New River Valley AOR
