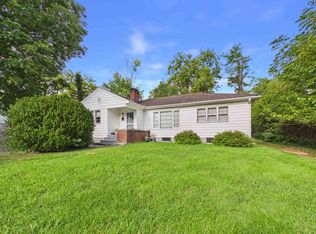
Charming updated home in the heart of Radford with mountain views and a surprising amount of flexible space! The main level features two bedrooms with a Jack-and-Jill bath, a beautifully updated kitchen, and refinished original white oak floors. The spacious upstairs room offers a half bath, new vented skylights with inset blinds, and plenty of natural light - perfect for a third bedroom, home office, studio, or bonus space, with potential to convert the half bath to a full bath. Recent improvements include a new roof, replacement windows, updated plumbing and electrical, new insulation in downstairs exterior walls, and crawlspace encapsulation. Enjoy the covered back deck, private yard and garden space, and the convenience of being close to Radford University, I-81, shopping, and dining. The detached one-car garage is a standout feature, offering electricity, a new electrical subpanel, and excellent space for parking, storage, hobbies, or a workshop.
For sale
Price cut: $10K (9/24)
$239,900
403 6th Ave, Radford, VA 24141
3beds
1,038sqft
Detached
Built in 1940
5,662 Square Feet Lot
$237,700 Zestimate®
$231/sqft
$-- HOA
What's special
Mountain viewsSpacious upstairs roomPlenty of natural lightBeautifully updated kitchenCovered back deckFlexible space
- 36 days
- 788
- 69
Likely to sell faster than
Zillow last checked:
Listing updated:
Listed by:
Megan Roschelli 956-793-8562,
Coldwell Banker Townside Bburg 540-552-6500
Source: New River Valley AOR,MLS#: 428669
Facts & features
Interior
Bedrooms & bathrooms
- Bedrooms: 3
- Bathrooms: 2
- Full bathrooms: 1
- 1/2 bathrooms: 1
- Main level bathrooms: 1
- Main level bedrooms: 2
Basement
- Area: 172
Heating
- Heat Pump
Cooling
- Heat Pump
Appliances
- Included: Dryer/Electric, Electric Range, Refrigerator, Washer, Electric Water Heater
- Laundry: Main Level
Features
- Built-in Features, Master Downstairs
- Flooring: Carpet, Hardwood
- Windows: Skylight(s)
- Basement: Crawl Space,Partial,Walk-Out Access
- Attic: Finished,Permanent Stairs
- Has fireplace: No
- Fireplace features: None
Interior area
- Total structure area: 1,210
- Total interior livable area: 1,038 sqft
- Finished area above ground: 1,038
- Finished area below ground: 0
Property
Parking
- Total spaces: 1
- Parking features: Detached
- Garage spaces: 1
Features
- Levels: One and One Half
- Stories: 1
- Patio & porch: Deck
- Exterior features: Garden
- Fencing: Fenced
- Has view: Yes
Lot
- Size: 5,662 Square Feet
- Features: Subdivision, Views
Details
- Parcel number: 6931
Construction
Type & style
- Home type: SingleFamily
- Architectural style: Bungalow/Cottage
- Property subtype: Detached
Materials
- Asbestos
- Roof: Shingle
Condition
- Updated/Remodeled
- Year built: 1940
Utilities & green energy
- Sewer: Public Sewer
- Water: Public
Community & HOA
Community
- Subdivision: Monroe Terrace
HOA
- Has HOA: No
Location
- Region: Radford
Financial & listing details
- Price per square foot: $231/sqft
- Tax assessed value: $220,900
- Annual tax amount: $1,855
- Date on market: 9/14/2026
- Cumulative days on market: 36 days
Estimated market value
$237,700
$226,000 - $250,000
$1,351/mo
Price history
| Date | Event | Price |
|---|---|---|
| 9/24/2026 | Price change | $239,900-4%$231/sqft |
Source:  New River Valley AOR #428669 Report a problem | ||
| 9/14/2026 | Listed for sale | $249,900+4.2%$241/sqft |
Source: New River Valley AOR #428669 Report a problem | ||
| 6/25/2023 | Pending sale | $239,900$231/sqft |
Source: New River Valley AOR #418473 Report a problem | ||
Public tax history
| Year | Property taxes | Tax assessment |
|---|---|---|
| 2025 | $1,811 +18.8% | $220,900 |
| 2024 | $1,524 +83.5% | $220,900 +123.4% |
| 2023 | $831 | $98,900 |
| 2022 | $831 | $98,900 |
| 2021 | $831 +7.7% | $98,900 |
| 2020 | $771 +7.8% | $98,900 +13.3% |
| 2019 | $716 +7.9% | $87,300 |
| 2018 | $663 | $87,300 |
| 2017 | $663 | $87,300 |
| 2016 | $663 +2.5% | -- |
| 2014 | $648 | -- |
| 2013 | $648 | -- |
| 2012 | $648 -4.8% | -- |
| 2011 | $680 | -- |
| 2010 | $680 | -- |
Find assessor info on the county website
Monthly payment
Est. payment
Payment breakdown
Explore the cost of this home by adjusting the details. Changes won't be saved.Climate risks
Neighborhood: 24141
Nearby schools
Schools provided by the listing agent
- Elementary: McHarg/Belle Heth
- Middle: Dalton Inter
- High: Radford
- District: Radford
Source: New River Valley AOR. This data may not be complete. We recommend contacting the local school district to confirm school assignments for this home.


Similar homes
- $225,0003 bd1 ba1.3k sqft600 4th Ave, Radford, VA 24141For Sale
 MLS ID #428500, Jeannette Boyd, Page & Assoc. Real Estate. New River Valley AOR
- $237,0003 bd3 ba1.4k sqft116 Hammett Ave, Radford, VA 24141For Sale
 MLS ID #427823, Laura Edmonds, Bondurant Realty Corp.. New River Valley AOR
- $245,0003 bd1 ba1k sqft303 Todd St, Radford, VA 24141For Sale
 MLS ID #428230, Dennis Greene, RE/MAX Cavaliers. New River Valley AOR
- $210,0003 bd1 ba1.1k sqft2209 W Main St, Radford, VA 24141For Sale

 MLS ID #929432, DAWN ELAINE MYERS. RVAR
- $265,5003 bd2 ba1.3k sqft8379 Blackfish Dr, Radford, VA 24141For SaleMLS ID #427860, Matthew Hicks, Matthew Alan Hicks. New River Valley AOR
- $288,0002 bd2 ba1k sqft2135 5th St, Radford, VA 24141For SaleMLS ID #428499, Mike Noren, Price Real Estate, Inc.. New River Valley AOR
- $285,0003 bd2 ba1.3k sqft1813 3rd St, Radford, VA 24141For SaleMLS ID #427817, Wendy Swanson, Long & Foster - Blacksburg. New River Valley AOR
- $172,5003 bd1 ba1.1k sqft1517 5th St, Radford, VA 24141For SaleMLS ID #931969, DAMON JONATHAN GETTIER. RVAR
- $319,9003 bd2 ba1.4k sqft1618 4th St, Radford, VA 24141For SaleMLS ID #428775, Darin Greear, Long & Foster - Blacksburg. New River Valley AOR
- $234,9003 bd1 ba1.4k sqft6210 Centennial Rd, Blacksburg, VA 24060For SaleMLS ID #427950, Leslie Roberson, Welcome Home Real Estate. New River Valley AOR
- $228,8754 bd1 ba1.1k sqft5800 William Dr, Dublin, VA 24084For SaleMLS ID #428518, Hunter Orey, Real Broker, LLC - DGA Salem. New River Valley AOR
- $250,0003 bd1 ba1.2k sqft130 Pepper St NE, Christiansburg, VA 24073For SaleMLS ID #428482, Laura Kelley, Berkshire Hathaway Home Services Mountain Sky Properties-Blacksburg. New River Valley AOR
- $259,9003 bd1 ba1k sqft2038 Twin Oaks Ave, Pulaski, VA 24301For SaleMLS ID #428872, Kathy Hight, Mabry & Cox REALTORS®. New River Valley AOR
- $259,0002 bd1 ba800 sqft3040 Lick Run Rd, Blacksburg, VA 24060For SaleMLS ID #428121, Dwight Atkinson, Real Broker, LLC. New River Valley AOR
- $249,9003 bd1 ba1.4k sqft5870 Lyons Rd, Dublin, VA 24084For SaleMLS ID #428438, Megan Roschelli, Coldwell Banker Townside Bburg. New River Valley AOR
- $209,9503 bd1 ba1.1k sqft100 Roseland Dr SW, Christiansburg, VA 24073For SaleMLS ID #929776, PATTI BEEKMAN. RVAR
- $195,0002 bd1 ba1.2k sqft7221 Lillydell Cir, Dublin, VA 24084For SaleMLS ID #428884, Tabitha Walters, Blue Ridge Mountain Realty, LLC. New River Valley AOR
- $239,9003 bd1 ba1.2k sqft2944 Pilot Rd, Christiansburg, VA 24073For SaleMLS ID #425873, Darin Greear, Long & Foster - Blacksburg. New River Valley AOR
