Welcome to a home filled with timeless character and classic charm! This 3-bedroom, 2-bath property offers a unique floor plan and plenty of opportunity to make it your own. Step down into the inviting sunken living room, where the home’s original character creates a warm and welcoming atmosphere. Upstairs, you’ll find a convenient Jack-and-Jill bedroom arrangement, adding to the home’s distinctive layout. The unfinished basement provides additional space with plenty of possibilities for storage, a workshop, recreation area, or future improvements. The home is equipped with a gas furnace, central air, and gas water heater for year-round comfort. Located in an established Radford neighborhood, this home offers a comfortable residential setting with plenty of character and potential. If you appreciate homes with personality, traditional details, and the opportunity to add your own finishing touches, this one is ready to welcome its next owner. Schedule your showing today!
For sale
Price cut: $5K (10/5)
$310,000
108 Williams Ave, Radford, VA 24141
3beds
1,774sqft
Detached
Built in 1967
0.47 Acres Lot
$306,200 Zestimate®
$175/sqft
$-- HOA
What's special
Gas furnaceGas water heaterConvenient jack-and-jill bedroom arrangementCentral air
- 71 days
- 387
- 22
Zillow last checked:
Listing updated:
Listed by:
Jake Turpin 540-577-6696,
Blue Ridge Mountain Realty, LLC
Source: New River Valley AOR,MLS#: 428293
Facts & features
Interior
Bedrooms & bathrooms
- Bedrooms: 3
- Bathrooms: 2
- Full bathrooms: 2
- Main level bathrooms: 1
- Main level bedrooms: 1
Basement
- Area: 877
Heating
- Electric Ceiling, Natural Gas, Heat Pump
Cooling
- Heat Pump
Appliances
- Included: Dishwasher, Dryer/Electric, Freezer, Electric Range, Refrigerator, Washer, Gas Water Heater
- Laundry: In Basement, Electric Dryer Hookup, Washer Hookup
Features
- Master Downstairs
- Basement: Concrete,Full
- Attic: Floored
- Has fireplace: Yes
- Fireplace features: Gas Logs/Ventless
Interior area
- Total structure area: 2,651
- Total interior livable area: 1,774 sqft
- Finished area above ground: 1,774
- Finished area below ground: 0
Property
Parking
- Total spaces: 2
- Parking features: Carport/Double, Blacktop Driveway
- Carport spaces: 2
- Has uncovered spaces: Yes
Features
- Levels: Two or More
- Stories: 2
- Patio & porch: Patio
- Exterior features: Quality Landscaping, Storage
Lot
- Size: 0.47 Acres
Details
- Parcel number: 020001188,
Construction
Type & style
- Home type: SingleFamily
- Architectural style: Cape Cod
- Property subtype: Detached
Materials
- Brick
Condition
- Year built: 1967
Utilities & green energy
- Sewer: Public Sewer
- Water: Public
Community & HOA
Community
- Subdivision: Douglas Park
HOA
- Has HOA: No
Location
- Region: Radford
Financial & listing details
- Price per square foot: $175/sqft
- Tax assessed value: $304,500
- Annual tax amount: $2,556
- Date on market: 8/10/2026
- Cumulative days on market: 71 days
Estimated market value
$306,200
$291,000 - $322,000
$1,756/mo
Price history
| Date | Event | Price |
|---|---|---|
| 10/5/2026 | Price change | $310,000-1.6%$175/sqft |
Source:  New River Valley AOR #428293 Report a problem New River Valley AOR #428293 Report a problem | ||
| 8/10/2026 | Listed for sale | $315,000$178/sqft |
Source: New River Valley AOR #428293 Report a problem | ||
Public tax history
| Year | Property taxes | Tax assessment |
|---|---|---|
| 2025 | $2,497 +18.8% | $304,500 |
| 2024 | $2,101 +12.4% | $304,500 +36.8% |
| 2023 | $1,870 | $222,600 |
| 2022 | $1,870 | $222,600 |
| 2021 | $1,870 +7.7% | $222,600 |
| 2020 | $1,736 +7.8% | $222,600 +13.3% |
| 2019 | $1,610 +7.9% | $196,400 |
| 2018 | $1,493 | $196,400 |
| 2017 | $1,493 | $196,400 |
| 2016 | $1,493 +5.1% | -- |
| 2014 | $1,420 | -- |
| 2013 | $1,420 | -- |
| 2012 | $1,420 -2.4% | -- |
| 2011 | $1,454 | -- |
| 2010 | $1,454 | -- |
Find assessor info on the county website
Monthly payment
Est. payment
Payment breakdown
Explore the cost of this home by adjusting the details. Changes won't be saved.Climate risks
Neighborhood: 24141
Nearby schools
Schools provided by the listing agent
- Elementary: McHarg/Belle Heth
- Middle: Dalton Inter
- High: Radford
- District: Radford
Source: New River Valley AOR. This data may not be complete. We recommend contacting the local school district to confirm school assignments for this home.
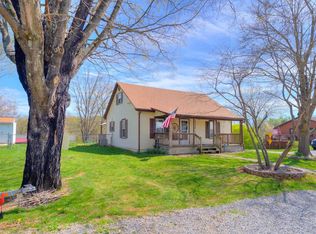
Similar homes
- $320,0003 bd2 ba1.5k sqft6638 Riverview Dr, Radford, VA 24141For Sale

 MLS ID #428736, Zach Epperly, RE/MAX 8 - Blacksburg. New River Valley AOR
 - $329,9004 bd3 ba2.2k sqft616 4th St, Radford, VA 24141For Sale
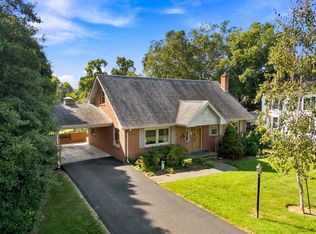 MLS ID #428646, Terry McCraw, McCraw Real Estate. New River Valley AOR
 - $299,8503 bd3 ba2.4k sqft7332 Manns Dr, Fairlawn, VA 24141For Sale
 MLS ID #428854, Vickie Phillips, Welcome Home Real Estate. New River Valley AOR
 - $289,9003 bd2 ba2.3k sqft6016 Belspring Rd, Radford, VA 24141For Sale
 MLS ID #427516, Benny Hagy, RE/MAX 8 - Blacksburg. New River Valley AOR
 - $239,9003 bd2 ba1.6k sqft807 12th St, Radford, VA 24141For SaleMLS ID #428423, Kelsey Frazier, eXp Realty - Blacksburg. New River Valley AOR
- $237,0003 bd3 ba1.4k sqft116 Hammett Ave, Radford, VA 24141For SaleMLS ID #427823, Laura Edmonds, Bondurant Realty Corp.. New River Valley AOR
- $265,5003 bd2 ba1.3k sqft8379 Blackfish Dr, Radford, VA 24141For SaleMLS ID #427860, Matthew Hicks, Matthew Alan Hicks. New River Valley AOR
- $275,0003 bd1 ba1.6k sqft6902 Riverbend Dr, Radford, VA 24141For SaleMLS ID #428508, Tana Woodyard, Berkshire Hathaway Home Services Mountain Sky Properties-Blacksburg. New River Valley AOR
- $288,0002 bd2 ba1k sqft2135 5th St, Radford, VA 24141For SaleMLS ID #428499, Mike Noren, Price Real Estate, Inc.. New River Valley AOR
- $284,0004 bd2 ba2.5k sqft7521 Brandon Rd, Radford, VA 24141For SaleMLS ID #428579, Ty Olinger, eXp Realty. New River Valley AOR
- $225,0003 bd1 ba1.3k sqft600 4th Ave, Radford, VA 24141For SaleMLS ID #428500, Jeannette Boyd, Page & Assoc. Real Estate. New River Valley AOR
- $242,5005 bd2 ba2.1k sqft1313 Grove Ave, Radford, VA 24141For SaleMLS ID #427983, Jake Hinson, RE/MAX 8 - Blacksburg. New River Valley AOR
- $284,9003 bd2 ba1.8k sqft5662 Old Route 11, Dublin, VA 24084For Sale
 MLS ID #929301, DAWN ELAINE MYERS. RVAR
 - $399,9003 bd2 ba2.1k sqft7825 Little River Dam Rd, Radford, VA 24141For SaleMLS ID #428233, Olivia Anton, RE/MAX 8 - Pearisburg. New River Valley AOR
- $239,9003 bd2 ba1k sqft403 6th Ave, Radford, VA 24141For SaleMLS ID #428669, Megan Roschelli, Coldwell Banker Townside Bburg. New River Valley AOR
- $349,9003 bd2 ba2.4k sqft185 Overhill Rd SE, Christiansburg, VA 24073For SaleMLS ID #428220, Judy Fithian, NextHome New River Valley. New River Valley AOR
- $339,9004 bd2 ba1.8k sqft340 Auburn Dr, Christiansburg, VA 24073For SaleMLS ID #428972, Brenda Woody, Long & Foster - Blacksburg. New River Valley AOR
- $339,5003 bd3 ba2.5k sqft117 Greenbrier Dr, Radford, VA 24141For SaleMLS ID #928250, GARY C EVANS. RVAR
- $299,0003 bd2 ba1.5k sqft215 S Hill Dr, Christiansburg, VA 24073For SaleMLS ID #930218, RENEE MICHELE FONTENEAU. RVAR
