Welcome to this charming 3bd brick ranch on a beautifully landscaped corner lot just inside town limits. This home offers a spacious living room, cozy den with fireplace, eat-in kitchen, 1½ baths, LVP flooring throughout home, with carpeted bedrooms. The partially finished walkout basement includes a bonus room currently used as a guest bedroom. Additional features include attic storage, attic fan, and extra living space in the former carport area. Enjoy outdoor living with a fenced backyard, large back deck, storage building, chicken coop/dog pen, and a pond with fish. The corner lot provides plenty of space for relaxing, entertaining, and gardening. Conveniently located close to shopping, dining, and town amenities. Don’t miss this opportunity—schedule your showing today!
For sale
$285,000
115 Gum Dr, Christiansburg, VA 24073
3beds
1,768sqft
Detached
Built in 1965
0.52 Acres Lot
$274,900 Zestimate®
$161/sqft
$-- HOA
What's special
Partially finished walkout basementFenced backyardPond with fishStorage buildingLvp flooring throughout homeBeautifully landscaped corner lotEat-in kitchen
- 6 days |
- 1,169 |
- 72 |
Likely to sell faster than
Zillow last checked:
Listing updated:
Listed by:
Brad Taylor 540-320-2770,
RE/MAX 8 - Blacksburg 540-552-8855
Source: New River Valley AOR,MLS#: 428359
Facts & features
Interior
Bedrooms & bathrooms
- Bedrooms: 3
- Bathrooms: 2
- Full bathrooms: 1
- 1/2 bathrooms: 1
- Main level bathrooms: 1
- Main level bedrooms: 3
Basement
- Area: 1100
Heating
- Electric Ceiling
Cooling
- Attic Fan, None
Appliances
- Included: Dryer/Electric, Microwave, Electric Range, Refrigerator, Washer, Electric Water Heater
- Laundry: In Basement
Features
- Ceiling Fan(s), Extra Kitchen, Master Downstairs
- Flooring: Carpet, Laminate
- Basement: Exterior Entry,Partially Finished,Sump Pump
- Attic: Floored,Partially Finished,Pull Down Stairs
- Has fireplace: Yes
- Fireplace features: Basement, Gas Logs/Ventless, Living Room
Interior area
- Total structure area: 2,398
- Total interior livable area: 1,768 sqft
- Finished area above ground: 1,298
- Finished area below ground: 470
Property
Parking
- Parking features: None, Blacktop Driveway
- Has uncovered spaces: Yes
Features
- Levels: One
- Stories: 1
- Patio & porch: Deck
- Exterior features: Garden, Quality Landscaping, Storage
- Fencing: Fenced
Lot
- Size: 0.52 Acres
- Features: Corner Lot, Subdivision
Details
- Parcel number: 008914
Construction
Type & style
- Home type: SingleFamily
- Architectural style: Ranch
- Property subtype: Detached
Materials
- Brick
- Roof: Shingle
Condition
- Good
- Year built: 1965
Utilities & green energy
- Electric: Circuit Breakers
- Gas: Propane Tank- Leased
- Sewer: Public Sewer
- Water: Public
- Utilities for property: Cable Available
Community & HOA
Community
- Subdivision: Huff Acres
HOA
- Has HOA: No
Location
- Region: Christiansburg
Financial & listing details
- Price per square foot: $161/sqft
- Tax assessed value: $193,300
- Annual tax amount: $1,915
- Date on market: 8/15/2026
- Cumulative days on market: 6 days
Estimated market value
$274,900
$261,000 - $289,000
$1,564/mo
Price history
| Date | Event | Price |
|---|---|---|
| 8/15/2026 | Listed for sale | $285,000$161/sqft |
Source:  New River Valley AOR #428359 Report a problem New River Valley AOR #428359 Report a problem | ||
Public tax history
| Year | Property taxes | Tax assessment |
|---|---|---|
| 2026 | $1,582 | $193,300 -7.2% |
| 2025 | $1,582 +1.3% | $208,200 |
| 2024 | $1,562 +7.1% | $208,200 |
| 2023 | $1,457 +4.1% | $208,200 +32.4% |
| 2022 | $1,400 | $157,300 |
| 2021 | $1,400 | $157,300 |
| 2020 | $1,400 +9899.8% | $157,300 |
| 2019 | $14 -99% | $157,300 +3.8% |
| 2018 | $1,348 | $151,500 |
| 2017 | $1,348 | $151,500 |
| 2016 | $1,348 | $151,500 |
| 2015 | $1,348 -3.3% | $151,500 -3.3% |
| 2014 | $1,394 -99% | $156,600 |
| 2013 | $139,374 +10129.9% | $156,600 |
| 2012 | $1,362 +16% | $156,600 |
| 2011 | $1,175 +5.4% | $156,600 |
| 2010 | $1,114 +4.2% | -- |
| 2009 | $1,069 +2.4% | -- |
| 2008 | $1,044 +12.7% | -- |
| 2007 | $927 +16.1% | -- |
| 2006 | $798 +10.4% | -- |
| 2005 | $723 | -- |
| 2004 | $723 +4.7% | -- |
| 2003 | $691 +17.2% | -- |
| 2002 | $589 +9.4% | -- |
| 2001 | $539 | -- |
Find assessor info on the county website
Monthly payment
Est. payment
Payment breakdown
Explore the cost of this home by adjusting the details. Changes won't be saved.Climate risks
Neighborhood: 24073
Nearby schools
GreatSchools rating
- 4/10Falling Branch Elementary SchoolGrades: PK-5Distance: 1.5 mi
- 4/10Christiansburg Middle SchoolGrades: 6-8Distance: 1.6 mi
- 5/10Christiansburg High SchoolGrades: 9-12Distance: 2.2 mi
Schools provided by the listing agent
- Elementary: Falling Branch
- Middle: Christiansburg
- High: Christiansburg
- District: Montgomery County
Source: New River Valley AOR. This data may not be complete. We recommend contacting the local school district to confirm school assignments for this home.
- $262,1003 bd1 ba1.1k sqft125 Gum Dr, Christiansburg, VA 24073Off Market
- $302,2003 bd1 ba1.6k sqft110 Gum Dr, Christiansburg, VA 24073Off Market
- $270,0003 bd3 ba1.6k sqft120 Gum Dr, Christiansburg, VA 24073Sold

- $325,8003 bd2 ba1.5k sqft135 Gum Dr, Christiansburg, VA 24073Off Market
- $240,0003 bd2 ba1.2k sqft1190 S Franklin St, Christiansburg, VA 24073Sold
- $233,0003 bd1 ba1.8k sqft120 Colonial Dr, Christiansburg, VA 24073Off Market
- $411,8003 bd3 ba1.9k sqft130 Gum Dr, Christiansburg, VA 24073Off Market
- $210,0002 bd1 ba768 sqft1175 S Franklin St, Christiansburg, VA 24073Off Market
A local agent can set up tours, give advice and negotiate with sellers.
A local lender can help you make sure your offer is ready when you are.
Similar homes
- $269,5003 bd2 ba1k sqft135 Griggs St, Christiansburg, VA 24073For Sale
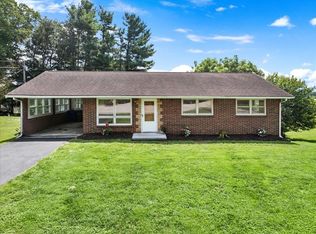
 MLS ID #428362, Mike Noren, Price Real Estate, Inc.. New River Valley AOR
 - $299,0003 bd2 ba1.5k sqft215 S Hill Dr, Christiansburg, VA 24073For Sale

 MLS ID #930218, RENEE MICHELE FONTENEAU. RVAR
 - $329,0003 bd2 ba1.8k sqft325 Cheverly Rd, Christiansburg, VA 24073For Sale
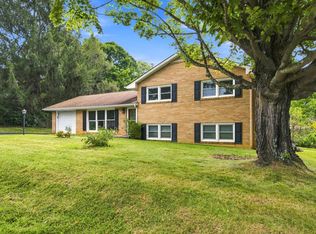 MLS ID #428363, Tommy Clapp, Coldwell Banker Townside Bburg. New River Valley AOR
 - $299,0003 bd2 ba1.6k sqft618 E Main St NE, Christiansburg, VA 24073For Sale
 MLS ID #428227, Stephanie Carfagna, RE/MAX 8 - Blacksburg. New River Valley AOR
 - $295,0004 bd3 ba2.4k sqft450 Mount Pleasant Rd SE, Christiansburg, VA 24073For SaleMLS ID #428300, George Thomas, Keller Williams New River Valley. New River Valley AOR
- $265,5003 bd2 ba1.5k sqft189 Pine Hollow Rd, Christiansburg, VA 24073For SaleMLS ID #428222, Kevin Thompson, Coldwell Banker Townside Bburg. New River Valley AOR
- $299,9004 bd2 ba1.6k sqft301 S Franklin St, Christiansburg, VA 24073For SaleMLS ID #427496, Tom Sproul, Coldwell Banker Townside Bburg. New River Valley AOR
- $247,5003 bd1 ba960 sqft2221 Poff Ct, Christiansburg, VA 24073For SaleMLS ID #428357, Michael McCown, Real Broker, LLC. New River Valley AOR
- $229,9003 bd1 ba1.1k sqft100 Roseland Dr SW, Christiansburg, VA 24073For SaleMLS ID #929776, PATTI BEEKMAN. RVAR
- $269,5003 bd2 ba1.2k sqft30 Meadow Dr, Christiansburg, VA 24073For SaleMLS ID #428046, Skip Slocum, Roots Realty Group. New River Valley AOR
- $299,9003 bd3 ba1.6k sqft80 Meadow Dr, Christiansburg, VA 24073For SaleMLS ID #427019, Aaron Wesley, eXp Realty. New River Valley AOR
- $289,9502 bd2 ba1.2k sqft125 Jennifer St SE, Christiansburg, VA 24073For SaleMLS ID #428346, Bradley Chase, Chase Realty Group. New River Valley AOR
- $254,9503 bd1 ba1.1k sqft590 Agee St, Christiansburg, VA 24073For SaleMLS ID #427820, Christy Crouch, RE/MAX All Points. New River Valley AOR
- $340,0004 bd3 ba1.8k sqft1471 Mud Pike Rd, Christiansburg, VA 24073For SaleMLS ID #925193, CHLOE VARNEY. RVAR
- $329,0003 bd2 ba1.1k sqft2105 Childress Rd, Christiansburg, VA 24073For SaleMLS ID #427448, Benny Hagy, RE/MAX 8 - Blacksburg. New River Valley AOR
- $254,9503 bd1 ba912 sqft590 Agee St NW, Christiansburg, VA 24073For SaleMLS ID #928822, CHRISTY CROUCH. RVAR
- $264,9003 bd1 ba895 sqft103 Longview Dr, Christiansburg, VA 24073For SaleMLS ID #427708, Frank Kregloe, Keller Williams New River Valley. New River Valley AOR
- $315,0003 bd2 ba1.7k sqft108 Williams Ave, Radford, VA 24141For SaleMLS ID #428293, Jake Turpin, Blue Ridge Mountain Realty, LLC. New River Valley AOR
- $335,0003 bd3 ba2k sqft230 Chelsea Loop, Christiansburg, VA 24073For SaleMLS ID #428020, Desi Sowers, RE/MAX 8 - Blacksburg. New River Valley AOR
- $339,9003 bd1 ba1k sqft490 Sunnyside Ln, Christiansburg, VA 24073For SaleMLS ID #426982, Nancy Phillips, Coldwell Banker Townside Bburg. New River Valley AOR
