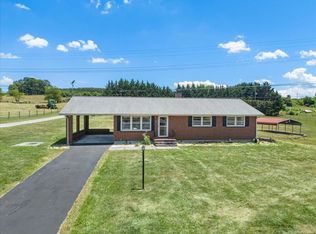
Beautiful Brick Ranch In Dublin's Oakview S/D! This spacious 4 bedroom, 2 bath brick ranch offers an excellent location & plenty of living space, with 2,179 sq. ft. on the main level plus 642 finished sq. ft. in the basement. The main level features a welcoming eat-in kitchen and separate dining room with beautiful built-in wood cabinetry. Den with a beautiful brick fireplace. The finished basement includes a large family room with propane heater, providing additional space for entertaining, a home office, hobbies, or family gatherings. Outdoor living is a standout feature with an expansive 8' x 60' rear wood deck, perfect for relaxing, grilling, & entertaining, along with a covered 6' x 26' front porch. The property includes two lots for .754 acre, offering a spacious yard. A single-car garage & paved driveway provide ample parking. Convenient location close to shopping, schools, restaurants, I-81, Rt 11 & all points in the New River Valley. Call for your private tour today!
For sale
Price cut: $16K (10/7)
$359,000
5651 Howell Dr, Dublin, VA 24084
4beds
2,821sqft
Detached
Built in 1979
0.75 Acres Lot
$354,300 Zestimate®
$127/sqft
$-- HOA
What's special
Welcoming eat-in kitchen
- 47 days
- 361
- 16
Zillow last checked:
Listing updated:
Listed by:
John Farmer 540-392-2556,
Giesen-Caldwell Agency, Inc. 540-639-1322
Source: New River Valley AOR,MLS#: 428524
Facts & features
Interior
Bedrooms & bathrooms
- Bedrooms: 4
- Bathrooms: 2
- Full bathrooms: 2
- Main level bathrooms: 2
- Main level bedrooms: 4
Basement
- Area: 1885
Heating
- Electric, Propane, Heat Pump, Other - See Remarks
Cooling
- Heat Pump, Whole House Fan
Appliances
- Included: Dishwasher, Disposal, Microwave, Electric Range, Refrigerator, Electric Water Heater
Features
- Ceiling Fan(s), Walk-In Closet(s), Walls-Drywall, Master Downstairs, Decorator Touches
- Flooring: Carpet, Laminate, Vinyl
- Doors: Storm Door(s)
- Basement: Full,Partially Finished
- Attic: Access Only
- Has fireplace: Yes
- Fireplace features: Family Room
Interior area
- Total structure area: 2,494
- Total interior livable area: 2,821 sqft
- Finished area above ground: 2,179
- Finished area below ground: 642
Property
Parking
- Total spaces: 1
- Parking features: Attached, Blacktop Driveway
- Attached garage spaces: 1
- Has uncovered spaces: Yes
Features
- Levels: One
- Stories: 1
- Patio & porch: Deck, Porch, Deck: Rear 8x60, Porch: Front Covered 6x26
- Exterior features: Sidewalks
Lot
- Size: 0.75 Acres
- Features: Subdivision
Details
- Parcel number: 0470380000009394
Construction
Type & style
- Home type: SingleFamily
- Architectural style: Ranch
- Property subtype: Detached
Materials
- Brick, Vinyl Siding
Condition
- Upgrades,Very Good
- Year built: 1979
Utilities & green energy
- Sewer: Septic Tank
- Water: Public
- Utilities for property: Cable Available
Community & HOA
Community
- Subdivision: Oak View
HOA
- Has HOA: No
Location
- Region: Dublin
Financial & listing details
- Price per square foot: $127/sqft
- Tax assessed value: $229,000
- Annual tax amount: $1,759
- Date on market: 9/3/2026
- Cumulative days on market: 50 days
Estimated market value
$354,300
$337,000 - $372,000
$1,862/mo
Price history
| Date | Event | Price |
|---|---|---|
| 10/7/2026 | Price change | $359,000-4.3%$127/sqft |
Source:  New River Valley AOR #428524 Report a problem | ||
| 9/22/2026 | Price change | $375,000-3.8%$133/sqft |
Source: New River Valley AOR #428524 Report a problem | ||
| 9/3/2026 | Listed for sale | $390,000+72.1%$138/sqft |
Source: New River Valley AOR #428524 Report a problem | ||
| 9/2/2014 | Sold | $226,600-1.4%$80/sqft |
Source: Public Record Report a problem | ||
| 7/23/2014 | Price change | $229,750-3.4%$81/sqft |
Source: CENTURY 21 Valley Real Estate #314318 Report a problem | ||
| 4/25/2014 | Price change | $237,950+72.5%$84/sqft |
Source: CENTURY 21 Valley Real Estate #314318 Report a problem | ||
| 4/23/2014 | Price change | $137,950-42%$49/sqft |
Source: CENTURY 21 Valley Real Estate #314318 Report a problem | ||
| 4/21/2014 | Listed for sale | $237,950$84/sqft |
Source: Century 21 Valley Real Estate #314318 Report a problem | ||
Public tax history
| Year | Property taxes | Tax assessment |
|---|---|---|
| 2026 | $1,695 | $229,000 |
| 2025 | $1,695 | $229,000 |
| 2024 | $1,695 | $229,000 |
| 2023 | $1,695 | $229,000 |
| 2022 | $1,695 | $229,000 |
| 2021 | $1,695 +12.6% | $229,000 +17.1% |
| 2020 | $1,505 | $195,500 |
| 2019 | $1,505 | $195,500 |
| 2018 | $1,505 +20.3% | $195,500 |
| 2017 | $1,251 | $195,500 |
| 2016 | $1,251 | $195,500 |
| 2015 | $1,251 +11.6% | $195,500 +2.9% |
| 2014 | $1,121 | $190,000 |
| 2013 | $1,121 | $190,000 |
| 2012 | -- | $190,000 |
| 2010 | -- | $190,000 |
| 2009 | -- | $190,000 |
Find assessor info on the county website
Monthly payment
Est. payment
Payment breakdown
Explore the cost of this home by adjusting the details. Changes won't be saved.Climate risks
Neighborhood: 24084
Nearby schools
Schools provided by the listing agent
- Elementary: Dublin
- Middle: Pulaski County Middle School
- High: Pulaski County
- District: Pulaski County
Source: New River Valley AOR. This data may not be complete. We recommend contacting the local school district to confirm school assignments for this home.
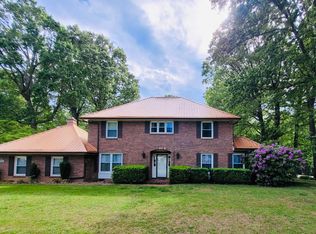
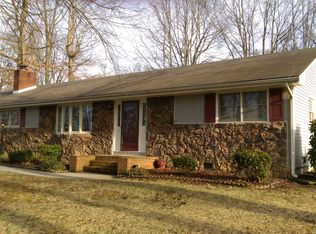
Similar homes
- $374,0003 bd3 ba2.4k sqft6019 Highland Rd, Dublin, VA 24084For Sale
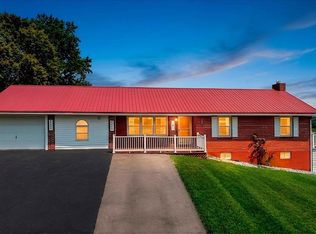
 MLS ID #428553, Jennifer Breedlove, Mabry & Cox REALTORS®. New River Valley AOR
- $395,0004 bd2 ba2.9k sqft4313 Horseshoe Loop, Dublin, VA 24084For Sale
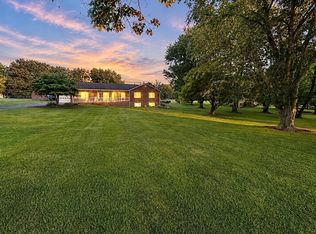 MLS ID #11894865, Rebecca Freeman, Uptown Properties, LLC - Wytheville. My State MLS
- $284,9003 bd2 ba1.8k sqft5662 Old Route 11, Dublin, VA 24084For Sale
 MLS ID #929301, DAWN ELAINE MYERS. RVAR
- $349,9003 bd2 ba2.4k sqft185 Overhill Rd SE, Christiansburg, VA 24073For Sale
 MLS ID #428220, Judy Fithian, NextHome New River Valley. New River Valley AOR
- $259,4003 bd3 ba2k sqft5333 Howery Rd, Dublin, VA 24084For SaleMLS ID #428590, Jennifer Breedlove, Mabry & Cox REALTORS®. New River Valley AOR
- $339,9004 bd2 ba1.8k sqft340 Auburn Dr, Christiansburg, VA 24073For SaleMLS ID #428972, Brenda Woody, Long & Foster - Blacksburg. New River Valley AOR
- $329,9004 bd3 ba2.2k sqft616 4th St, Radford, VA 24141For SaleMLS ID #428646, Terry McCraw, McCraw Real Estate. New River Valley AOR
- $255,0003 bd1 ba1.5k sqft421 Walnut Ave, Dublin, VA 24084For SaleMLS ID #428516, Dennis Bane, Century 21 Valley Real Estate. New River Valley AOR
- $365,0004 bd5 ba3.3k sqft1114 Camper St, Pulaski, VA 24301For SaleMLS ID #427710, Olivia Anton, RE/MAX 8 - Pearisburg. New River Valley AOR
- $249,9003 bd1 ba1.4k sqft5870 Lyons Rd, Dublin, VA 24084For SaleMLS ID #428438, Megan Roschelli, Coldwell Banker Townside Bburg. New River Valley AOR
- $324,0004 bd2 ba1.8k sqft7176 Depot Rd, Belspring, VA 24058For SaleMLS ID #428371, Norman Domingo, XRealty.net LLC. New River Valley AOR
- $320,0003 bd2 ba1.5k sqft6638 Riverview Dr, Radford, VA 24141For SaleMLS ID #428736, Zach Epperly, RE/MAX 8 - Blacksburg. New River Valley AOR
- $284,5004 bd2 ba2.2k sqft109 Oakview Ln, Pearisburg, VA 24134For Sale
 MLS ID #26-1345, Melissa A Weddle, Real Broker, LLC. GVMLS
- $388,0004 bd3 ba2k sqft1048 Saint Clair Ln, Christiansburg, VA 24073For SaleMLS ID #428960, Philip Beaver, Berkshire Hathaway Home Services Mountain Sky Properties-Blacksburg. New River Valley AOR
- $350,0005 bd3 ba2.9k sqft4424 Bluegrass Rd, Christiansburg, VA 24073For SaleMLS ID #427625, Chris Cook, All Faith Realty and Auctions, Inc.. New River Valley AOR
- $310,0003 bd2 ba1.7k sqft108 Williams Ave, Radford, VA 24141For SaleMLS ID #428293, Jake Turpin, Blue Ridge Mountain Realty, LLC. New River Valley AOR
- $374,0003 bd3 ba1.9k sqft7228 Timberlane Dr, Radford, VA 24141For SaleMLS ID #427619, Nancy Page, Page & Assoc. Real Estate. New River Valley AOR
- $284,0004 bd2 ba2.5k sqft7521 Brandon Rd, Radford, VA 24141For SaleMLS ID #428579, Ty Olinger, eXp Realty. New River Valley AOR
