Well-maintained two-story home in Blacksburg’s desirable Westover Hills neighborhood, featuring a brick main level, cedar siding above, and an attached garage. Hardwood floors extend throughout the main level, which offers a formal living room, dining room, office or study, and comfortable family room. The kitchen connects the dining and family rooms, while a screened porch off the dining room opens to the elevated deck. The family room also provides deck access, with stairs leading to the large fenced backyard. Upstairs, hardwood floors continue through the open landing and four bedrooms, including a primary suite with private bath, plus a full hall bath. The finished walkout lower level adds flexible living space, a separate laundry room, and access to a covered patio. A storage area beneath the garage is ideal for lawn and garden equipment. Conveniently located near Heritage Park, the Huckleberry Trail, shopping, and Virginia Tech.
For sale
$530,000
1405 Westover Dr, Blacksburg, VA 24060
4beds
3,107sqft
Detached
Built in 1963
0.68 Acres Lot
$511,500 Zestimate®
$171/sqft
$-- HOA
What's special
Attached garageBrick main levelCedar siding aboveComfortable family roomSeparate laundry roomElevated deckDining room
- 26 days |
- 1,362 |
- 74 |
Zillow last checked:
Listing updated:
Listed by:
Skip Slocum 540-392-8891,
Roots Realty Group 540-553-8238
Source: New River Valley AOR,MLS#: 428131
Facts & features
Interior
Bedrooms & bathrooms
- Bedrooms: 4
- Bathrooms: 3
- Full bathrooms: 2
- 1/2 bathrooms: 1
Basement
- Area: 1127
Heating
- Heat Pump
Cooling
- Heat Pump
Appliances
- Included: Dishwasher, Disposal, Dryer/Electric, Microwave, Electric Range, Refrigerator, Washer, Electric Water Heater
- Laundry: In Basement
Features
- Built-in Features, Ceiling Fan(s), CeramicTile Bath(s), Other - See Remarks, Walk-In Closet(s)
- Flooring: Carpet, Ceramic Tile, Hardwood, VCT
- Basement: Finished,Full,Walk-Out Access
- Attic: Access Only
- Has fireplace: Yes
- Fireplace features: Family Room, Other - See Remarks
Interior area
- Total structure area: 3,331
- Total interior livable area: 3,107 sqft
- Finished area above ground: 2,204
- Finished area below ground: 903
Property
Parking
- Total spaces: 2
- Parking features: Attached, Single Under, Blacktop Driveway
- Attached garage spaces: 2
- Has uncovered spaces: Yes
Features
- Levels: Two or More
- Stories: 2
- Patio & porch: Deck, Screened Porch, Patio, Deck: 24' X 16' 9', Patio: 37' X 12"
- Exterior features: Quality Landscaping
- Fencing: Fenced
- Has view: Yes
Lot
- Size: 0.68 Acres
- Features: Subdivision, Views
Details
- Parcel number: 010782
- Zoning description: Residential 1
Construction
Type & style
- Home type: SingleFamily
- Architectural style: Other - See Remarks
- Property subtype: Detached
Materials
- Brick, Wood Siding
- Roof: Shingle
Condition
- Very Good
- Year built: 1963
Utilities & green energy
- Electric: Circuit Breakers
- Sewer: Public Sewer
- Water: Public
Green energy
- Indoor air quality: Radon System-Active
Community & HOA
Community
- Subdivision: Westover Hills
HOA
- Has HOA: No
Location
- Region: Blacksburg
Financial & listing details
- Price per square foot: $171/sqft
- Tax assessed value: $311,300
- Annual tax amount: $3,857
- Date on market: 7/24/2026
Estimated market value
$511,500
$486,000 - $537,000
$2,725/mo
Price history
| Date | Event | Price |
|---|---|---|
| 7/24/2026 | Listed for sale | $530,000$171/sqft |
Source:  New River Valley AOR #428131 Report a problem New River Valley AOR #428131 Report a problem | ||
Public tax history
| Year | Property taxes | Tax assessment |
|---|---|---|
| 2026 | $2,902 | $311,300 -18.5% |
| 2025 | $2,902 +1.3% | $381,800 |
| 2024 | $2,864 +7.1% | $381,800 |
| 2023 | $2,673 +6.3% | $381,800 +35.2% |
| 2022 | $2,513 | $282,400 |
| 2021 | $2,513 | $282,400 |
| 2020 | $2,513 +9901.4% | $282,400 |
| 2019 | $25 -98.9% | $282,400 +13.2% |
| 2018 | $2,220 | $249,400 |
| 2017 | $2,220 | $249,400 |
| 2016 | $2,220 | $249,400 |
| 2015 | $2,220 +8.4% | $249,400 +8.4% |
| 2014 | $2,047 -99% | $230,000 |
| 2013 | $201,140 +10129.9% | $230,000 +1.8% |
| 2012 | $1,966 +16% | $226,000 |
| 2011 | $1,695 +5.2% | $226,000 |
| 2010 | $1,612 +6.1% | -- |
| 2009 | $1,519 | -- |
| 2008 | $1,519 +12.7% | -- |
| 2007 | $1,348 +8.7% | -- |
| 2006 | $1,240 +10.4% | -- |
| 2005 | $1,123 | -- |
| 2004 | $1,123 +4.7% | -- |
| 2003 | $1,073 -11.7% | -- |
| 2002 | $1,214 +9.4% | -- |
| 2001 | $1,110 | -- |
Find assessor info on the county website
Monthly payment
Est. payment
Payment breakdown
Explore the cost of this home by adjusting the details. Changes won't be saved.Climate risks
Neighborhood: Glade/Westover
Nearby schools
GreatSchools rating
- 10/10Kipps Elementary SchoolGrades: K-5Distance: 1.6 mi
- 8/10Blacksburg Middle SchoolGrades: 6-8Distance: 1.8 mi
- 8/10Blacksburg High SchoolGrades: 9-12Distance: 2 mi
Schools provided by the listing agent
- Elementary: Kipps
- Middle: Blacksburg
- High: Blacksburg
- District: Montgomery County
Source: New River Valley AOR. This data may not be complete. We recommend contacting the local school district to confirm school assignments for this home.
- $407,3004 bd2 ba1.8k sqft1403 Westover Dr, Blacksburg, VA 24060Off Market
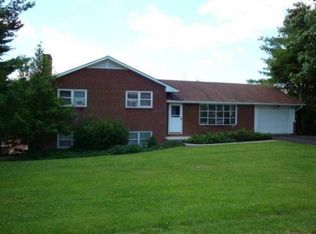
- $429,7003 bd2 ba2.1k sqft1407 Westover Dr, Blacksburg, VA 24060Off Market
- $494,6004 bd2 ba2.8k sqft1404 Westover Dr, Blacksburg, VA 24060Off Market
- $533,5004 bd3 ba2.5k sqft1402 Westover Dr, Blacksburg, VA 24060Off Market
- $444,2003 bd2 ba2k sqft1401 Westover Dr, Blacksburg, VA 24060Off Market
- $448,7004 bd3 ba2.7k sqft1406 Westover Dr, Blacksburg, VA 24060Off Market
- $391,8003 bd2 ba1.8k sqft1501 Westover Dr, Blacksburg, VA 24060Off Market
- $502,7006 bd5 ba3.5k sqft1902 Greendale Cir, Blacksburg, VA 24060Off Market
A local agent can set up tours, give advice and negotiate with sellers.
A local lender can help you make sure your offer is ready when you are.
Similar homes
- $575,0004 bd3 ba3.6k sqft1200 Lakewood Dr, Blacksburg, VA 24060For Sale

 MLS ID #427607, Bruce Morris, UC/Blue Ridge Land - Cburg. New River Valley AOR
 - $530,0004 bd3 ba2.8k sqft3515 Cameo Ln, Blacksburg, VA 24060For Sale
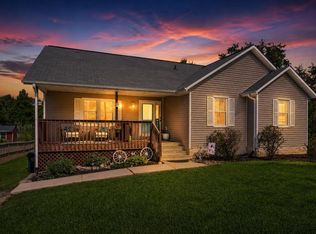 MLS ID #428313, Natalie Chalmers, Haven Realtors. New River Valley AOR
 - $525,0005 bd3 ba3.7k sqft815 Hutcheson Dr, Blacksburg, VA 24060For Sale
 MLS ID #427705, Amy Hudson, RE/MAX 8 - Blacksburg. New River Valley AOR
 - $519,9004 bd3 ba2.7k sqft401 Stonegate Dr, Blacksburg, VA 24060For Sale
 MLS ID #427761, Joe Racek, Sycamore Realtors. New River Valley AOR
 - $479,8943 bd2 ba2k sqft1200 Westover Dr, Blacksburg, VA 24060For SaleMLS ID #427409, Leslie Roberson, Welcome Home Real Estate. New River Valley AOR
- $449,9005 bd3 ba2.8k sqft1301 Westover Dr, Blacksburg, VA 24060For SaleMLS ID #427533, Cynthia Ilewicz, Nest Realty SWVA. New River Valley AOR
- $545,0005 bd3 ba3.2k sqft232 Craig Dr, Blacksburg, VA 24060For SaleMLS ID #426745, James Nolen, Nest Realty SWVA. New River Valley AOR
- $485,0003 bd2 ba1.6k sqft1105 Golfview Dr, Blacksburg, VA 24060For SaleMLS ID #428297, James Craighead, RE/MAX 8 - Blacksburg. New River Valley AOR
- $540,0004 bd3 ba2.6k sqft403 Ardmore St, Blacksburg, VA 24060For SaleMLS ID #427973, Erin Vogt, TRINITY Real Estate. New River Valley AOR
- $435,0004 bd4 ba2.2k sqft1101 Westover Dr, Blacksburg, VA 24060For SaleMLS ID #426801, Joe Racek, Sycamore Realtors. New River Valley AOR
- $499,0005 bd3 ba2.7k sqft611 Landsdowne Dr, Blacksburg, VA 24060For SaleMLS ID #427265, James Craighead, RE/MAX 8 - Blacksburg. New River Valley AOR
- $589,9003 bd3 ba3k sqft713 Burruss Dr, Blacksburg, VA 24060For SaleMLS ID #428165, Darin Greear, Long & Foster - Blacksburg. New River Valley AOR
- $574,9005 bd5 ba3.1k sqft1401 Progress St NW, Blacksburg, VA 24060For SaleMLS ID #427473, Jeremy Hart, Nest Realty SWVA. New River Valley AOR
- $445,0004 bd2 ba1.8k sqft2502 Manchester St, Blacksburg, VA 24060For SaleMLS ID #428278, Mike Weber, Long & Foster - Blacksburg. New River Valley AOR
- $570,0005 bd3 ba3.6k sqft1721 Plank Dr, Blacksburg, VA 24060For SaleMLS ID #427083, David Lane, Welcome Home Real Estate. New River Valley AOR
- $495,0003 bd4 ba1.7k sqft1407 Palmer Dr, Blacksburg, VA 24060For SaleMLS ID #428194, Nancy Phillips, Coldwell Banker Townside Bburg. New River Valley AOR
- $419,0004 bd3 ba1.5k sqft1406 Gladewood Dr, Blacksburg, VA 24060For SaleMLS ID #427108, Brian McHone, RE/MAX 8 - Blacksburg. New River Valley AOR
- $574,9004 bd3 ba2.9k sqft134 Oak Meadow Ln, Blacksburg, VA 24060For SaleMLS ID #427928, Darin Greear, Long & Foster - Blacksburg. New River Valley AOR
- $585,0005 bd4 ba3.1k sqft1214 Brook Cir, Blacksburg, VA 24060For SaleMLS ID #427586, Amanda Joy Swift, Berkshire Hathaway Home Services Mountain Sky Properties-Blacksburg. New River Valley AOR
- $459,9004 bd3 ba2.8k sqft966 Magnolia Ln, Christiansburg, VA 24073For SaleMLS ID #428343, Wendy Brown, RE/MAX 8 - Blacksburg. New River Valley AOR
