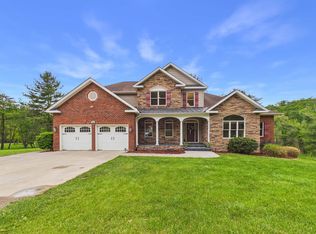
Luxurious four-bedroom, two-and-a-half bath home located minutes from Virginia Tech and downtown Blacksburg, perfectly situated at the end of a cul-de-sac. Built just a few years ago, this home features extensive upgrades including coffered ceilings, crown molding, French doors, hardwood floors, custom cabinetry, and a range hood. The main level offers a formal dining room, office, living room opening to the back deck, and a spacious mudroom with abundant storage that can serve as a walk-in pantry. Upstairs you’ll find four bedrooms, a family room, and a conveniently located laundry room. The expansive primary suite includes two walk-in closets and a beautifully appointed bath with separate tub and tiled shower. A full, unfinished walk-out basement provides exceptional storage or future expansion potential. With a 2-car garage and a serene setting near the outskirts of Blacksburg, this stunning home has everything you need.
For sale
Price cut: $10K (7/22)
$589,900
134 Oak Meadow Ln, Blacksburg, VA 24060
4beds
2,911sqft
:
Get pre-qualified$3,739/mo
Detached
Built in 2021
10,802 Square Feet Lot
$581,700 Zestimate®
$203/sqft
$13/mo HOA
What's special
Conveniently located laundry roomWalk-in pantryCoffered ceilingsFrench doorsHardwood floorsFormal dining roomCrown molding
- 35 days |
- 1,003 |
- 34 |
Likely to sell faster than
Zillow last checked:
Listing updated:
Listed by:
Darin Greear 540-320-5859,
Long & Foster - Blacksburg 540-552-1010
Source: New River Valley AOR,MLS#: 427928
Facts & features
Interior
Bedrooms & bathrooms
- Bedrooms: 4
- Bathrooms: 3
- Full bathrooms: 2
- 1/2 bathrooms: 1
Basement
- Area: 1212
Heating
- Heat Pump, Zoned
Cooling
- Heat Pump, Two Zone
Appliances
- Included: Dishwasher, Microwave, Gas Range, Refrigerator, Electric Water Heater
- Laundry: Electric Dryer Hookup, Washer Hookup
Features
- Ceiling Fan(s), CeramicTile Bath(s), Custom Cabinets, Custom Countertops, Storage, Pantry, Upgrd/Gourmet Ktchn, Walk-In Closet(s), Custom Features, Decorator Touches
- Flooring: Ceramic Tile, Hardwood
- Doors: French Doors
- Basement: Full,Walk-Out Access
- Attic: Access Only
- Has fireplace: Yes
- Fireplace features: Gas Logs/Ventless, Living Room
Interior area
- Total structure area: 4,123
- Total interior livable area: 2,911 sqft
- Finished area above ground: 2,911
- Finished area below ground: 0
Video & virtual tour
Property
Parking
- Total spaces: 2
- Parking features: Double Attached, Blacktop Driveway
- Attached garage spaces: 2
- Has uncovered spaces: Yes
Features
- Levels: Two or More
- Stories: 2
- Patio & porch: Deck, Porch, Deck: Rear Deck
- Exterior features: Curbs, Garden, Sidewalks
Lot
- Size: 10,802 Square Feet
- Features: Cul-De-Sac, Subdivision
Details
- Parcel number: 250190
- Zoning description: Residential 1
Construction
Type & style
- Home type: SingleFamily
- Architectural style: Traditional
- Property subtype: Detached
Materials
- Brick, Vinyl Siding
- Roof: Shingle
Condition
- Upgrades,Very Good
- Year built: 2021
Utilities & green energy
- Gas: Propane Tank- Leased
- Sewer: Public Sewer
- Water: Public
- Utilities for property: Cable Available
Community & HOA
Community
- Subdivision: The Villas on North Main
HOA
- Has HOA: Yes
- HOA fee: $150 annually
Location
- Region: Blacksburg
Financial & listing details
- Price per square foot: $203/sqft
- Tax assessed value: $556,000
- Annual tax amount: $5,671
- Date on market: 7/3/2026
- Cumulative days on market: 35 days
Estimated market value
$581,700
$553,000 - $611,000
$3,114/mo
Price history
| Date | Event | Price |
|---|---|---|
| 7/22/2026 | Price change | $589,900-1.7%$203/sqft |
Source:  New River Valley AOR #427928 Report a problem New River Valley AOR #427928 Report a problem | ||
| 7/3/2026 | Listed for sale | $599,900+25%$206/sqft |
Source: New River Valley AOR #427928 Report a problem | ||
| 8/31/2024 | Listing removed | $479,950$165/sqft |
Source: New River Valley AOR #410244 Report a problem | ||
| 8/31/2021 | Listing removed | -- |
Source: New River Valley AOR #410244 Report a problem | ||
| 6/7/2021 | Pending sale | $479,950$165/sqft |
Source: New River Valley AOR #410244 Report a problem | ||
Public tax history
| Year | Property taxes | Tax assessment |
|---|---|---|
| 2025 | $4,226 +1.3% | $556,000 |
| 2024 | $4,170 +7.1% | $556,000 |
| 2023 | $3,892 -2.5% | $556,000 +24% |
| 2022 | $3,991 +497.9% | $448,400 +497.9% |
| 2021 | $668 +100% | $75,000 |
| 2020 | $334 | -- |
Find assessor info on the county website
Monthly payment
Est. payment
Payment breakdown
Explore the cost of this home by adjusting the details. Changes won't be saved.Climate risks
Neighborhood: Northend
Nearby schools
GreatSchools rating
- 9/10Gilbert Linkous Elementary SchoolGrades: PK-5Distance: 2 mi
- 8/10Blacksburg Middle SchoolGrades: 6-8Distance: 4.2 mi
- 8/10Blacksburg High SchoolGrades: 9-12Distance: 4.4 mi
Schools provided by the listing agent
- Elementary: Gilbert Linkous
- Middle: Blacksburg
- High: Blacksburg
- District: Montgomery County
Source: New River Valley AOR. This data may not be complete. We recommend contacting the local school district to confirm school assignments for this home.
- $603,0004 bd2 ba2.9k sqft136 Oak Meadow Ln, Blacksburg, VA 24060Off Market
- $509,9504 bd3 ba2.8k sqft132 Oak Meadow Ln, Blacksburg, VA 24060Sold

- $470,5004 bd3 ba2.3k sqft130 Oak Meadow Ln, Blacksburg, VA 24060Off Market
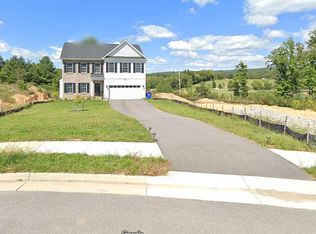
- $620,7004 bd2 ba2.8k sqft138 Oak Meadow Ln, Blacksburg, VA 24060Off Market

- $557,2003 bd3 ba2.5k sqft128 Oak Meadow Ln, Blacksburg, VA 24060Off Market
- $700,4004 bd3 ba4k sqft133 Oak Meadow Ln, Blacksburg, VA 24060Off Market
- $427,0004 bd2 ba1.9k sqft129 Oak Meadow Ln, Blacksburg, VA 24060Off Market
- $509,0004 bd3 ba2.8k sqft126 Oak Meadow Ln, Blacksburg, VA 24060Sold
A local agent can set up tours, give advice and negotiate with sellers.
A local lender can help you make sure your offer is ready when you are.
Similar homes
- $599,0005 bd4 ba3.1k sqft1214 Brook Cir, Blacksburg, VA 24060For Sale
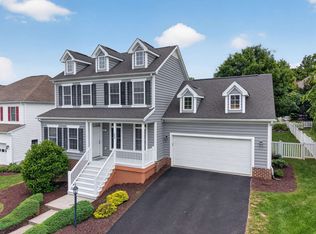
 MLS ID #427586, Amanda Joy Swift, Berkshire Hathaway Home Services Mountain Sky Properties-Blacksburg. New River Valley AOR
 - $649,0004 bd4 ba2.7k sqft207 Alico Dr, Blacksburg, VA 24060For Sale
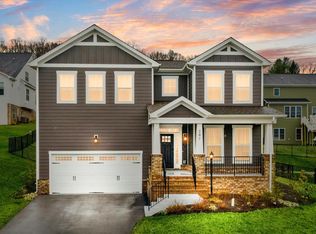 MLS ID #426661, Mike Eggleston, Coldwell Banker Townside Bburg. New River Valley AOR
 - $574,9005 bd5 ba3.1k sqft1401 Progress St NW, Blacksburg, VA 24060For Sale
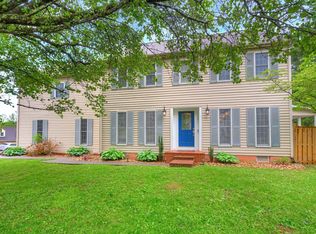 MLS ID #427473, Jeremy Hart, Nest Realty SWVA. New River Valley AOR
 - $779,0004 bd4 ba3.6k sqft212 Bishop Rd, Blacksburg, VA 24060For Sale
 MLS ID #427371, Amy Hudson, RE/MAX 8 - Blacksburg. New River Valley AOR
 - $650,0004 bd4 ba2.1k sqft906 Kentwood Dr, Blacksburg, VA 24060For SaleMLS ID #426116, Bernadette Alfonso, Coldwell Banker Townside Bburg. New River Valley AOR
- $649,9003 bd3 ba2k sqft908 Kentwood Dr, Blacksburg, VA 24060For SaleMLS ID #427332, Cody Simpkins, Welcome Home Real Estate. New River Valley AOR
- $875,0004 bd5 ba4.1k sqft2111 Birch Leaf Ln, Blacksburg, VA 24060For SaleMLS ID #427346, Amy Hudson, RE/MAX 8 - Blacksburg. New River Valley AOR
- $689,9004 bd4 ba3.8k sqft811 Village Way N, Blacksburg, VA 24060For SaleMLS ID #427692, Rachel Hogan, Nest Realty SWVA. New River Valley AOR
- $749,5004 bd4 ba3.4k sqft1302 Village Way S, Blacksburg, VA 24060For SaleMLS ID #427461, Anne Collins Albimino, Nest Realty SWVA. New River Valley AOR
- $850,0004 bd4 ba3.7k sqft3575 Evergreen Trl, Blacksburg, VA 24060For Sale
 MLS ID #928836, DAWN ELAINE MYERS. RVAR
 - $494,0003 bd2 ba2k sqft1200 Westover Dr, Blacksburg, VA 24060For SaleMLS ID #427409, Leslie Roberson, Welcome Home Real Estate. New River Valley AOR
- $499,0004 bd4 ba2.5k sqft925 Brooklyn Ave, Christiansburg, VA 24073For SaleMLS ID #428265, Cody McNeil, Long & Foster - Blacksburg. New River Valley AOR
- $825,0004 bd5 ba3.6k sqft1845 Augusta National Rd, Blacksburg, VA 24060For SaleMLS ID #428098, Krista Gwilliam, Nest Realty SWVA. New River Valley AOR
- $875,0006 bd4 ba4.3k sqft3530 Evergreen Trl, Blacksburg, VA 24060For SaleMLS ID #425150, Kelsey Frazier, eXp Realty - Blacksburg. New River Valley AOR
- $479,0004 bd4 ba2.7k sqft2645 Blossom Trl E, Blacksburg, VA 24060For SaleMLS ID #426672, Bill Linkenhoker, Nest Realty SWVA. New River Valley AOR
- $489,0004 bd3 ba2.9k sqft1005 Edwards Ln, Blacksburg, VA 24060For SaleMLS ID #425609, Rayne Stenger, Nest Realty SWVA. New River Valley AOR
- $725,0004 bd3 ba2.8k sqft3026 Natalies Way, Blacksburg, VA 24060For SaleMLS ID #426775, Amy Hudson, RE/MAX 8 - Blacksburg. New River Valley AOR
- from $613,9904 bd3 ba2.8k sqftSavannah Plan, The Preserve Single Family Homes, Blacksburg, VA 24060New ConstructionEagle Construction
- from $595,9903 bd3 ba2.6k sqftWestminster Plan, The Preserve Single Family Homes, Blacksburg, VA 24060New ConstructionEagle Construction
- $799,0004 bd3 ba3.5k sqft1940 Cascades Rd, Blacksburg, VA 24060For SaleMLS ID #426530, Brad Shelton, Nest Realty SWVA. New River Valley AOR
