Discover luxury, privacy, and natural beauty on 8.5 acres in Brush Mountain West, minutes from Blacksburg and Virginia Tech. This traditional home offers refined craftsmanship and an open-concept layout designed for everyday living and effortless entertaining. The gourmet kitchen features custom cabinetry, quality counters, tile backsplash, and seamless flow into a sun-filled living room with fireplace. Vaulted sunroom framed by windows opens to the rear deck for indoor-outdoor living. Main-level primary suite includes a spa-like bath and oversized walk-in closet, plus a home gym. Upstairs offers a family room, private office, additional bedrooms, and ample storage. Enjoy a welcoming front porch, landscaped grounds, garden space, and wooded setting with Huckleberry Trail access.
For sale
Price increase: $120.1K (6/25)
$850,000
3575 Evergreen Trl, Blacksburg, VA 24060
4beds
3,772sqft
:
Get pre-qualified$5,369/mo
Single Family Residence
Built in 2002
8.51 Acres Lot
$816,700 Zestimate®
$225/sqft
$-- HOA
What's special
Private officeFamily roomHome gymLandscaped groundsWooded settingGarden spaceMain-level primary suite
- 31 days |
- 1,448 |
- 76 |
Zillow last checked:
Listing updated:
Listed by:
DAWN ELAINE MYERS 540-239-7772,
RE/MAX 8 540-961-9317
Source: RVAR,MLS#: 928836
Facts & features
Interior
Bedrooms & bathrooms
- Bedrooms: 4
- Bathrooms: 4
- Full bathrooms: 3
- 1/2 bathrooms: 1
Primary bedroom
- Description: 14.1 x 18
- Level: E
Bedroom 2
- Description: 13.9 x 13
- Level: E
Bedroom 3
- Description: 14.1 x 11.9
- Level: U
Bedroom 4
- Description: 13.2 x 10.6
- Level: U
Bedroom 5
- Description: 12.9 x 15.7
- Level: U
Dining room
- Description: 12.9 x 13
- Level: E
Family room
- Description: 21 x14.2
- Level: U
Game room
- Description: 22 x 14.3
- Level: U
Kitchen
- Description: 11 x 16
- Level: E
Laundry
- Description: 8 x 6
- Level: E
Living room
- Description: 22.11 x 19.3
- Level: E
Office
- Description: 12.3 x 15
- Level: U
Sun room
- Description: 17.3 x 9.1
- Level: E
Heating
- Heat Pump Electric, Wood, Zoned
Cooling
- Heat Pump Electric, Zoned
Appliances
- Included: Dryer, Microwave, Other - See Remarks, Gas Range, Refrigerator
Features
- Other - See Remarks, Storage
- Flooring: Other - See Remarks, Ceramic Tile, Wood
- Windows: Insulated Windows
- Has basement: No
- Number of fireplaces: 1
- Fireplace features: Gas Log, Living Room
Interior area
- Total structure area: 3,772
- Total interior livable area: 3,772 sqft
- Finished area above ground: 3,772
- Finished area below ground: 0
Property
Parking
- Total spaces: 2
- Parking features: Attached, Paved, Off Street
- Has attached garage: Yes
- Covered spaces: 2
- Has uncovered spaces: Yes
Features
- Levels: Two
- Stories: 2
- Patio & porch: Deck, Front Porch
- Exterior features: Garden Space, Other - See Remarks
Lot
- Size: 8.51 Acres
- Features: Level, Wooded
Details
- Parcel number: 080071
Construction
Type & style
- Home type: SingleFamily
- Property subtype: Single Family Residence
Materials
- Vinyl, Wood
Condition
- Completed
- Year built: 2002
Utilities & green energy
- Electric: 8 Phase
- Sewer: Other - See Remarks
- Water: Well
Community & HOA
Community
- Subdivision: N/A
HOA
- Has HOA: No
Location
- Region: Blacksburg
Financial & listing details
- Price per square foot: $225/sqft
- Tax assessed value: $90,500
- Annual tax amount: $5,661
- Date on market: 6/25/2026
- Road surface type: Paved
Estimated market value
$816,700
$776,000 - $858,000
$3,843/mo
Price history
| Date | Event | Price |
|---|---|---|
| 6/25/2026 | Price change | $850,000+16.5%$225/sqft |
Source:  New River Valley AOR #427821 Report a problem New River Valley AOR #427821 Report a problem | ||
| 1/30/2022 | Pending sale | $729,900$194/sqft |
Source: New River Valley AOR #414116 Report a problem | ||
| 1/28/2022 | Listed for sale | $729,900+103.6%$194/sqft |
Source: New River Valley AOR #414116 Report a problem | ||
| 6/3/2002 | Sold | $358,500$95/sqft |
Source: Agent Provided Report a problem | ||
Public tax history
| Year | Property taxes | Tax assessment |
|---|---|---|
| 2025 | $688 +1.3% | $90,500 |
| 2024 | $679 +7.1% | $90,500 |
| 2023 | $634 -1.7% | $90,500 +25% |
| 2022 | $644 | $72,400 |
| 2021 | $644 | $72,400 |
| 2020 | $644 +9905.6% | $72,400 |
| 2019 | $6 -99.8% | $72,400 -84.2% |
| 2018 | $4,077 | $458,100 |
| 2017 | $4,077 | $458,100 |
| 2016 | $4,077 | $458,100 |
| 2015 | $4,077 -0.8% | $458,100 -0.8% |
| 2014 | $4,110 -99% | $461,800 |
| 2013 | $411,002 +10129.9% | $461,800 |
| 2012 | $4,018 +16% | $461,800 |
| 2011 | $3,464 +3.1% | $461,800 |
| 2010 | $3,360 +4.2% | -- |
| 2009 | $3,223 | -- |
| 2008 | $3,223 +12.7% | -- |
| 2007 | $2,860 +9.4% | -- |
| 2006 | $2,614 +10.4% | -- |
| 2005 | $2,366 | -- |
| 2004 | $2,366 +4.7% | -- |
| 2003 | $2,260 +824.5% | -- |
| 2002 | $245 | -- |
Find assessor info on the county website
Monthly payment
Est. payment
Payment breakdown
Explore the cost of this home by adjusting the details. Changes won't be saved.Climate risks
Neighborhood: Brush Mountain
Nearby schools
GreatSchools rating
- 10/10Kipps Elementary SchoolGrades: K-5Distance: 4.1 mi
- 8/10Blacksburg Middle SchoolGrades: 6-8Distance: 4.2 mi
- 8/10Blacksburg High SchoolGrades: 9-12Distance: 4.5 mi
- $90,700-- bd-- ba-- sqft3555 Evergreen Trl, Blacksburg, VA 24060Off Market
- $525,0003 bd2 ba2.2k sqft3550 Evergreen Trl, Blacksburg, VA 24060Sold
- $98,000-- bd-- ba-- sqft3570 Evergreen Trl, Blacksburg, VA 24060Off Market
- $798,9004 bd3 ba3.7k sqft3575 Evergreen Trl, Blacksburg, VA 24060Off Market
- $661,2004 bd3 ba3.2k sqft3861 Mountain Laurel Rdg, Blacksburg, VA 24060Off Market
- $635,6003 bd3 ba3.2k sqft3861 Mountain Laurel Rdg, Blacksburg, VA 24060Off Market
- $737,0003 bd2 ba3.5k sqft3881 Mountain Laurel Rdg, Blacksburg, VA 24060Off Market
- $928,0005 bd4 ba4.5k sqft3831 Mountain Laurel Rdg, Blacksburg, VA 24060Off Market
A local agent can set up tours, give advice and negotiate with sellers.
A local lender can help you make sure your offer is ready when you are.
Similar homes
- $875,0006 bd4 ba4.3k sqft3530 Evergreen Trl, Blacksburg, VA 24060For Sale
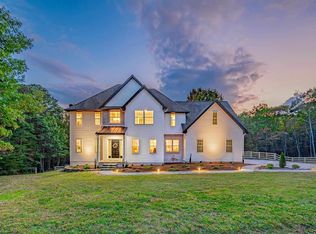
 MLS ID #425150, Kelsey Frazier, eXp Realty - Blacksburg. New River Valley AOR
 - $779,0004 bd4 ba3.6k sqft212 Bishop Rd, Blacksburg, VA 24060For Sale
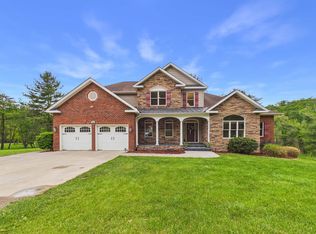 MLS ID #427371, Amy Hudson, RE/MAX 8 - Blacksburg. New River Valley AOR
 - $825,0004 bd5 ba3.6k sqft1845 Augusta National Rd, Blacksburg, VA 24060For Sale
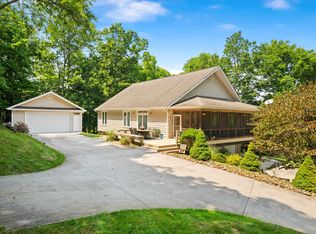 MLS ID #428098, Krista Gwilliam, Nest Realty SWVA. New River Valley AOR
 - $849,9504 bd5 ba4k sqft235 Deercroft Dr, Blacksburg, VA 24060For Sale
 MLS ID #427605, Austin Cummings, Bellro Virginia, Inc.. New River Valley AOR
 - $849,9004 bd4 ba4.7k sqft2445 Woodland Hills Dr, Blacksburg, VA 24060For SaleMLS ID #426620, Kelsey Frazier, eXp Realty - Blacksburg. New River Valley AOR
- $963,0004 bd4 ba4.1k sqft1803 Asher Ln, Blacksburg, VA 24060For SaleMLS ID #428068, Samuel Linkenhoker, NextHome New River Valley. New River Valley AOR
- $575,0004 bd4 ba3.7k sqft4230 Fortress Dr, Blacksburg, VA 24060For SaleMLS ID #427990, Jay Mandell, Mandell Real Estate Group. New River Valley AOR
- $749,5004 bd4 ba3.4k sqft1302 Village Way S, Blacksburg, VA 24060For SaleMLS ID #427461, Anne Collins Albimino, Nest Realty SWVA. New River Valley AOR
- $990,0004 bd3 ba4k sqft445 Quailwood Dr, Blacksburg, VA 24060For SaleMLS ID #425300, Bill Aden, Coldwell Banker Townside Bburg. New River Valley AOR
- $799,0007 bd5 ba4.8k sqft817 Hutcheson Dr, Blacksburg, VA 24060For SaleMLS ID #427366, Erin Vogt, TRINITY Real Estate. New River Valley AOR
- $689,9004 bd4 ba3.8k sqft811 Village Way N, Blacksburg, VA 24060For SaleMLS ID #427692, Rachel Hogan, Nest Realty SWVA. New River Valley AOR
- $799,0004 bd3 ba3.5k sqft1940 Cascades Rd, Blacksburg, VA 24060For SaleMLS ID #426530, Brad Shelton, Nest Realty SWVA. New River Valley AOR
- $799,0005 bd5 ba5.3k sqft2232 Woodland Hills Dr, Blacksburg, VA 24060For SaleMLS ID #424778, Kelsey Frazier, eXp Realty - Blacksburg. New River Valley AOR
- $699,0006 bd3 ba3.5k sqft3202 Mathews Ln, Blacksburg, VA 24060For SaleMLS ID #427841, Joe Racek, Sycamore Realtors. New River Valley AOR
- $943,0004 bd5 ba4.1k sqft545 Wood Haven Ct, Blacksburg, VA 24060For SaleMLS ID #425832, Bill Aden, Coldwell Banker Townside Bburg. New River Valley AOR
- $589,9004 bd3 ba2.9k sqft134 Oak Meadow Ln, Blacksburg, VA 24060For SaleMLS ID #427928, Darin Greear, Long & Foster - Blacksburg. New River Valley AOR
- $574,9005 bd5 ba3.1k sqft1401 Progress St NW, Blacksburg, VA 24060For SaleMLS ID #427473, Jeremy Hart, Nest Realty SWVA. New River Valley AOR
- $519,9004 bd3 ba2.7k sqft401 Stonegate Dr, Blacksburg, VA 24060For SaleMLS ID #427761, Joe Racek, Sycamore Realtors. New River Valley AOR
- $629,9005 bd3 ba2.4k sqft224 Bishop Rd, Blacksburg, VA 24060For SaleMLS ID #427784, Paul DiMaio, Blue Ridge Mountain Realty, LLC. New River Valley AOR
- $1,125,0005 bd6 ba5.2k sqft705 Somerset Pl, Blacksburg, VA 24060For SaleMLS ID #427926, Amy Hudson, RE/MAX 8 - Blacksburg. New River Valley AOR
