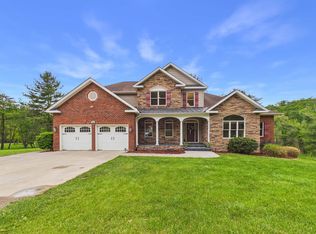
Welcome to this classic-style home that boasts a modern floor plan and an impressive 3,800+ sq. ff. The main level features hardwood floors, 9 ft ceilings, crown molding, built-in shelving, and a cozy gas log fireplace, all leading to a spacious kitchen complete with a large island and modern appliances. Upstairs, you'll discover four sun-kissed bedrooms along with a charming loft area that offers a perfect nook for an office or a reading spot. The finished basement enhances the home’s appeal with a large den/rec room, full bath, versatile guest room/exercise area and ample storage. Convenience abounds with a double attached garage at the rear, offering add'l storage racks and easy access to the kitchen through a practical mudroom. The main-level laundry is a bonus, and the washer and dryer are included. Enjoy your fenced backyard oasis featuring a custom paver patio, ideal for unwinding or entertaining. This neighborhood offers walking trails, green spaces, soccer field & playground!
For sale
$689,900
811 Village Way N, Blacksburg, VA 24060
4beds
3,879sqft
:
Get pre-qualified$4,415/mo
Detached
Built in 2005
6,011 Square Feet Lot
$-- Zestimate®
$178/sqft
$57/mo HOA
What's special
Cozy gas log fireplaceModern appliancesFinished basementCharming loft areaModern floor planCustom paver patioFenced backyard oasis
- 43 days |
- 591 |
- 16 |
Likely to sell faster than
Zillow last checked:
Listing updated:
Listed by:
Rachel Hogan 540-599-0880,
Nest Realty SWVA 540-443-6100
Source: New River Valley AOR,MLS#: 427692
Facts & features
Interior
Bedrooms & bathrooms
- Bedrooms: 4
- Bathrooms: 4
- Full bathrooms: 4
- Main level bathrooms: 1
Basement
- Area: 1125
Heating
- Natural Gas
Cooling
- Electric, Heat Pump
Appliances
- Included: Dishwasher, Dryer/Electric, Microwave, Electric Range, Refrigerator, Washer, Electric Water Heater
- Laundry: Main Level
Features
- Built-in Features, Ceiling Fan(s), Pantry, Walk-In Closet(s)
- Flooring: Carpet, Ceramic Tile, Hardwood, Other - See Remarks
- Windows: Window Treatments
- Basement: Finished,Full
- Attic: Access Only
- Has fireplace: Yes
- Fireplace features: Gas Logs/Vented, Living Room
Interior area
- Total structure area: 3,879
- Total interior livable area: 3,879 sqft
- Finished area above ground: 2,754
- Finished area below ground: 1,125
Property
Parking
- Total spaces: 2
- Parking features: Double Attached, Blacktop Driveway
- Attached garage spaces: 2
- Has uncovered spaces: Yes
Features
- Levels: Two or More
- Stories: 2
- Patio & porch: Deck, Porch, Patio
- Fencing: Fenced
Lot
- Size: 6,011 Square Feet
- Features: Subdivision
Details
- Parcel number: 110011
Construction
Type & style
- Home type: SingleFamily
- Architectural style: Traditional
- Property subtype: Detached
Materials
- Brick, Vinyl Siding
- Roof: Other - See Remarks,Shingle
Condition
- Very Good
- Year built: 2005
Utilities & green energy
- Sewer: Public Sewer
- Water: Public
Community & HOA
Community
- Features: Recreation Amenities
- Subdivision: The Village at Tom's Creek
HOA
- Has HOA: Yes
- HOA fee: $680 annually
Location
- Region: Blacksburg
Financial & listing details
- Price per square foot: $178/sqft
- Tax assessed value: $563,500
- Annual tax amount: $5,750
- Date on market: 6/12/2026
- Cumulative days on market: 44 days
Estimated market value
Not available
Estimated sales range
Not available
Not available
Price history
| Date | Event | Price |
|---|---|---|
| 6/12/2026 | Listed for sale | $689,900+60.5%$178/sqft |
Source:  New River Valley AOR #427692 Report a problem New River Valley AOR #427692 Report a problem | ||
| 4/14/2013 | Listing removed | $429,900$111/sqft |
Source: Long & Foster Real Estate #309439 Report a problem | ||
| 3/16/2013 | Listed for sale | $429,900+21.1%$111/sqft |
Source: Long & Foster Real Estate #309439 Report a problem | ||
| 3/9/2009 | Sold | $355,000$92/sqft |
Source: Agent Provided Report a problem | ||
Public tax history
| Year | Property taxes | Tax assessment |
|---|---|---|
| 2025 | $4,283 +1.3% | $563,500 |
| 2024 | $4,226 +7.1% | $563,500 |
| 2023 | $3,945 +3.2% | $563,500 +31.2% |
| 2022 | $3,823 | $429,600 |
| 2021 | $3,823 | $429,600 |
| 2020 | $3,823 +9901.2% | $429,600 |
| 2019 | $38 -99% | $429,600 +4% |
| 2018 | $3,677 | $413,200 |
| 2017 | $3,677 | $413,200 |
| 2016 | $3,677 | $413,200 |
| 2015 | $3,677 +9.5% | $413,200 +9.5% |
| 2014 | $3,359 -99% | $377,400 |
| 2013 | $335,886 +10129.9% | $377,400 |
| 2012 | $3,283 +16% | $377,400 |
| 2011 | $2,831 -5.6% | $377,400 |
| 2010 | $2,999 +4.2% | -- |
| 2009 | $2,878 | -- |
| 2008 | $2,878 +23.4% | -- |
| 2007 | $2,332 +1.6% | -- |
| 2006 | $2,295 +585% | -- |
| 2005 | $335 | -- |
Find assessor info on the county website
Monthly payment
Est. payment
Payment breakdown
Explore the cost of this home by adjusting the details. Changes won't be saved.Climate risks
Neighborhood: Tom's Creek
Nearby schools
GreatSchools rating
- 10/10Kipps Elementary SchoolGrades: K-5Distance: 2.4 mi
- 8/10Blacksburg Middle SchoolGrades: 6-8Distance: 2.5 mi
- 8/10Blacksburg High SchoolGrades: 9-12Distance: 2.7 mi
Schools provided by the listing agent
- Elementary: Kipps
- Middle: Blacksburg
- High: Blacksburg
- District: Montgomery County
Source: New River Valley AOR. This data may not be complete. We recommend contacting the local school district to confirm school assignments for this home.
- $585,1003 bd2 ba2.3k sqft815 Village Way N, Blacksburg, VA 24060Off Market
- $623,2004 bd3 ba2.6k sqft807 Village Way N, Blacksburg, VA 24060Off Market
- $619,5005 bd4 ba3.3k sqft819 Village Way N #N, Blacksburg, VA 24060Off Market
- $390,3002 bd2 ba1.4k sqft816 Village Way N #N, Blacksburg, VA 24060Off Market
- $380,7002 bd3 ba1.4k sqft814 Village Way N, Blacksburg, VA 24060Off Market
- $551,4003 bd2 ba2.2k sqft901 Village Way N #N, Blacksburg, VA 24060Off Market
- $398,2002 bd3 ba1.4k sqft810 Village Way N, Blacksburg, VA 24060Off Market
- $424,0002 bd3 ba1.3k sqft812 Village Way N, Blacksburg, VA 24060For Sale
A local agent can set up tours, give advice and negotiate with sellers.
A local lender can help you make sure your offer is ready when you are.
Similar homes
- $749,5004 bd4 ba3.4k sqft1302 Village Way S, Blacksburg, VA 24060For Sale

 MLS ID #427461, Anne Collins Albimino, Nest Realty SWVA. New River Valley AOR
 - $779,0004 bd4 ba3.6k sqft212 Bishop Rd, Blacksburg, VA 24060For Sale
 MLS ID #427371, Amy Hudson, RE/MAX 8 - Blacksburg. New River Valley AOR
 - $680,0004 bd4 ba2.1k sqft912 Kentwood Dr, Blacksburg, VA 24060For Sale
 MLS ID #427793, Amy Hudson, RE/MAX 8 - Blacksburg. New River Valley AOR
 - $575,0004 bd3 ba3.6k sqft1200 Lakewood Dr, Blacksburg, VA 24060For Sale
 MLS ID #427607, Bruce Morris, UC/Blue Ridge Land - Cburg. New River Valley AOR
 - $825,0004 bd5 ba3.6k sqft1845 Augusta National Rd, Blacksburg, VA 24060For SaleMLS ID #428098, Krista Gwilliam, Nest Realty SWVA. New River Valley AOR
- $675,0004 bd4 ba2.1k sqft906 Kentwood Dr, Blacksburg, VA 24060For SaleMLS ID #426116, Bernadette Alfonso, Coldwell Banker Townside Bburg. New River Valley AOR
- $574,9005 bd5 ba3.1k sqft1401 Progress St NW, Blacksburg, VA 24060For SaleMLS ID #427473, Jeremy Hart, Nest Realty SWVA. New River Valley AOR
- $570,0005 bd3 ba3.6k sqft1721 Plank Dr, Blacksburg, VA 24060For SaleMLS ID #427083, David Lane, Welcome Home Real Estate. New River Valley AOR
- $850,0004 bd4 ba3.7k sqft3575 Evergreen Trl, Blacksburg, VA 24060For Sale
 MLS ID #928836, DAWN ELAINE MYERS. RVAR
 - $559,9005 bd3 ba3.2k sqft232 Craig Dr, Blacksburg, VA 24060For SaleMLS ID #426745, James Nolen, Nest Realty SWVA. New River Valley AOR
- $649,9003 bd3 ba2k sqft908 Kentwood Dr, Blacksburg, VA 24060For SaleMLS ID #427332, Cody Simpkins, Welcome Home Real Estate. New River Valley AOR
- $849,9504 bd5 ba4k sqft235 Deercroft Dr, Blacksburg, VA 24060For SaleMLS ID #427605, Austin Cummings, Bellro Virginia, Inc.. New River Valley AOR
- $589,9004 bd3 ba2.9k sqft134 Oak Meadow Ln, Blacksburg, VA 24060For SaleMLS ID #427928, Darin Greear, Long & Foster - Blacksburg. New River Valley AOR
- $649,0004 bd4 ba2.7k sqft207 Alico Dr, Blacksburg, VA 24060For SaleMLS ID #426661, Mike Eggleston, Coldwell Banker Townside Bburg. New River Valley AOR
- $920,0004 bd5 ba3.8k sqft960 Coalwood Way, Blacksburg, VA 24060For SaleMLS ID #427937, Rayne Stenger, Nest Realty SWVA. New River Valley AOR
- $963,0004 bd4 ba4.1k sqft1803 Asher Ln, Blacksburg, VA 24060For SaleMLS ID #428068, Samuel Linkenhoker, NextHome New River Valley. New River Valley AOR
- $875,0004 bd5 ba4.1k sqft2111 Birch Leaf Ln, Blacksburg, VA 24060For SaleMLS ID #427346, Amy Hudson, RE/MAX 8 - Blacksburg. New River Valley AOR
- $519,9004 bd3 ba2.7k sqft401 Stonegate Dr, Blacksburg, VA 24060For SaleMLS ID #427761, Joe Racek, Sycamore Realtors. New River Valley AOR
- $799,0007 bd5 ba4.8k sqft817 Hutcheson Dr, Blacksburg, VA 24060For SaleMLS ID #427366, Erin Vogt, TRINITY Real Estate. New River Valley AOR
- $465,0005 bd3 ba2.8k sqft1301 Westover Dr, Blacksburg, VA 24060For SaleMLS ID #427533, Cynthia Ilewicz, Nest Realty SWVA. New River Valley AOR
