Welcome to 1401 Progress, a stunning three-story home in the heart of Blacksburg. With 5 bedrooms and 4.5 baths across three fully finished levels, there is space for everyone to relax and recharge - highlighted by a spacious primary suite featuring a beautifully remodeled spa bathroom and a walk-in closet. Rich hardwood floors span the main and second floors, lending a warmth and elegance to the home. The well-appointed kitchen features granite countertops and ample cabinetry, while the adjoining living room overlooks a private, fenced backyard and a covered rear deck. On the third floor, appreciate the additional space - currently used as a game room; it could function in a number of ways, including as a bedroom with an attached full bath. Floored attic storage and an attached two-car garage solve your storage needs, and a fenced, level yard offers room to play. Enjoy year-round comfort, style, and convenience, all just three miles from Virginia Tech, and two miles from Route 460.
Pending
Price cut: $29.9K (9/1)
$545,000
1401 Progress St NW, Blacksburg, VA 24060
5beds
3,132sqft
Detached
Built in 1987
0.39 Acres Lot
$520,400 Zestimate®
$174/sqft
$-- HOA
What's special
Fenced level yardAttached two-car garageGranite countertopsBeautifully remodeled spa bathroomRoom to playCovered rear deckRich hardwood floors
- 151 days
- 130
- 9
Zillow last checked:
Listing updated:
Listed by:
Jeremy Hart 540-998-4731,
Nest Realty SWVA 540-443-6100
Source: New River Valley AOR,MLS#: 427473
Facts & features
Interior
Bedrooms & bathrooms
- Bedrooms: 5
- Bathrooms: 5
- Full bathrooms: 4
- 1/2 bathrooms: 1
Basement
- Area: 0
Heating
- Heat Pump, Other - See Remarks
Cooling
- Heat Pump, Other - See Remarks
Appliances
- Included: Dishwasher, Disposal, Microwave, Electric Range, Refrigerator, Electric Water Heater
- Laundry: Main Level
Features
- Built-in Features, Ceiling Fan(s), CeramicTile Bath(s), Custom Cabinets, Custom Countertops, Storage, Spa Shower, Walk-In Closet(s), Walls-Drywall, Wired for Data, Custom Features
- Flooring: Ceramic Tile, Hardwood
- Windows: Insulated Windows
- Basement: Crawl Space
- Attic: Floored,Other - See Remarks
- Has fireplace: Yes
- Fireplace features: Living Room
Interior area
- Total structure area: 3,132
- Total interior livable area: 3,132 sqft
- Finished area above ground: 3,132
- Finished area below ground: 0
Property
Parking
- Total spaces: 2
- Parking features: Double Attached
- Attached garage spaces: 2
Features
- Levels: Two or More
- Stories: 2
- Patio & porch: Deck, Deck: Trex Composite
- Exterior features: Curbs, Other - See Remarks, Private Yard
- Has spa: Yes
- Spa features: Bath
- Fencing: Fenced
Lot
- Size: 0.39 Acres
- Features: Corner Lot, Subdivision
Details
- Parcel number: 024810
Construction
Type & style
- Home type: SingleFamily
- Architectural style: Colonial
- Property subtype: Detached
Materials
- Brick, Vinyl Siding
- Roof: Shingle
Condition
- Upgrades,Very Good
- Year built: 1987
Utilities & green energy
- Electric: Circuit Breakers
- Gas: Propane Tank-Owned
- Sewer: Public Sewer
- Water: Public
Community & HOA
Community
- Features: Near Pub Transport
- Subdivision: Shenandoah
HOA
- Has HOA: No
Location
- Region: Blacksburg
Financial & listing details
- Price per square foot: $174/sqft
- Tax assessed value: $354,200
- Annual tax amount: $1,481
- Date on market: 5/23/2026
- Cumulative days on market: 152 days
Estimated market value
$520,400
$494,000 - $546,000
$3,344/mo
Price history
| Date | Event | Price |
|---|---|---|
| 9/25/2026 | Pending sale | $545,000$174/sqft |
Source:  New River Valley AOR #427473 Report a problem New River Valley AOR #427473 Report a problem | ||
| 9/1/2026 | Price change | $545,000-5.2%$174/sqft |
Source: New River Valley AOR #427473 Report a problem | ||
| 7/14/2026 | Price change | $574,900-2.9%$184/sqft |
Source: New River Valley AOR #427473 Report a problem | ||
| 5/23/2026 | Listed for sale | $592,000+111.4%$189/sqft |
Source: New River Valley AOR #427473 Report a problem | ||
| 6/22/2009 | Sold | $280,000-6.6%$89/sqft |
Source: Agent Provided Report a problem | ||
| 4/26/2009 | Price change | $299,900-6%$96/sqft |
Source: Long and Foster Real Estate #101455 Report a problem | ||
| 3/8/2009 | Listed for sale | $318,900$102/sqft |
Source: Long and Foster Real Estate #101455 Report a problem | ||
Public tax history
| Year | Property taxes | Tax assessment |
|---|---|---|
| 2026 | $3,572 +6.6% | $354,200 -19.7% |
| 2025 | $3,352 +1.3% | $441,000 |
| 2024 | $3,308 +7.1% | $441,000 |
| 2023 | $3,087 +5% | $441,000 +33.5% |
| 2022 | $2,941 | $330,400 |
| 2021 | $2,941 +1% | $330,400 +1% |
| 2020 | $2,912 +9900.3% | $327,200 |
| 2019 | $29 -98.9% | $327,200 +9.5% |
| 2018 | $2,659 | $298,800 |
| 2017 | $2,659 | $298,800 |
| 2016 | $2,659 | $298,800 |
| 2015 | $2,659 +1.7% | $298,800 +1.7% |
| 2014 | $2,615 -99% | $293,800 +2.3% |
| 2013 | $255,608 +10129.9% | $287,200 |
| 2012 | $2,499 +16% | $287,200 |
| 2011 | $2,154 -5.3% | $287,200 |
| 2010 | $2,274 +4.2% | -- |
| 2009 | $2,182 | -- |
| 2008 | $2,182 +12.7% | -- |
| 2007 | $1,936 +15.5% | -- |
| 2006 | $1,676 +10.4% | -- |
| 2005 | $1,518 | -- |
| 2004 | $1,518 +4.7% | -- |
| 2003 | $1,450 +15.7% | -- |
| 2002 | $1,253 +9.4% | -- |
| 2001 | $1,145 | -- |
Find assessor info on the county website
Monthly payment
Est. payment
Payment breakdown
Explore the cost of this home by adjusting the details. Changes won't be saved.Climate risks
Neighborhood: Shenandoah
Nearby schools
Schools provided by the listing agent
- Elementary: Gilbert Linkous
- Middle: Blacksburg
- High: Blacksburg
- District: Montgomery County
Source: New River Valley AOR. This data may not be complete. We recommend contacting the local school district to confirm school assignments for this home.
Similar homes
- $515,0005 bd3 ba2.6k sqft1505 Nelson St, Blacksburg, VA 24060For Sale
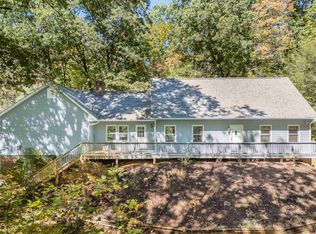
 MLS ID #428880, Peg Warren, Roots Realty Group. New River Valley AOR
 - $479,9004 bd3 ba2.6k sqft401 Stonegate Dr, Blacksburg, VA 24060For Sale
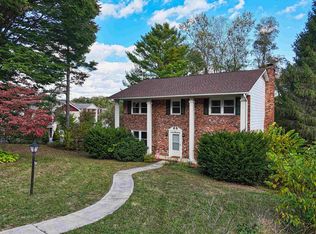 MLS ID #428952, Darin Greear, Long & Foster - Blacksburg. New River Valley AOR
 - $530,0005 bd3 ba3.2k sqft232 Craig Dr, Blacksburg, VA 24060For Sale
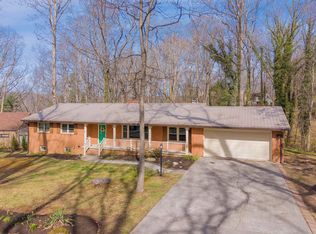 MLS ID #426745, James Nolen, Nest Realty SWVA. New River Valley AOR
 - $565,0005 bd4 ba3.1k sqft1214 Brook Cir, Blacksburg, VA 24060For Sale
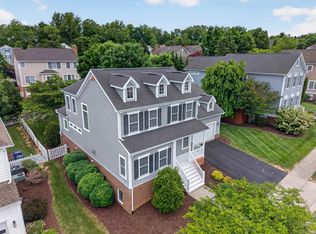 MLS ID #427586, Amanda Joy Swift, Berkshire Hathaway Home Services Mountain Sky Properties-Blacksburg. New River Valley AOR
 - $499,0004 bd3 ba3.1k sqft1405 Westover Dr, Blacksburg, VA 24060For SaleMLS ID #428131, Skip Slocum, Roots Realty Group. New River Valley AOR
- $549,9005 bd3 ba3.6k sqft1721 Plank Dr, Blacksburg, VA 24060For SaleMLS ID #427083, David Lane, Welcome Home Real Estate. New River Valley AOR
- $419,9004 bd2 ba2.1k sqft308 Grandview Dr, Blacksburg, VA 24060For SaleMLS ID #428979, Darin Greear, Long & Foster - Blacksburg. New River Valley AOR
- $581,7504 bd3 ba2.1k sqft925 Village Way N, Blacksburg, VA 24060For SaleMLS ID #428650, Joe Racek, Sycamore Realtors. New River Valley AOR
- $485,0005 bd3 ba2.7k sqft611 Landsdowne Dr, Blacksburg, VA 24060For SaleMLS ID #427265, James Craighead, RE/MAX 8 - Blacksburg. New River Valley AOR
- $492,9003 bd2 ba2.1k sqft305 Cork Dr, Blacksburg, VA 24060For SaleMLS ID #428554, Pat Graves, Coldwell Banker Townside Bburg. New River Valley AOR
- $539,0004 bd4 ba3.3k sqft1018 Oak Pointe Ct, Blacksburg, VA 24060For SaleMLS ID #428651, Bill Linkenhoker, Nest Realty SWVA. New River Valley AOR
- $649,0003 bd3 ba3k sqft402 Pleasant View Cir, Blacksburg, VA 24060For SaleMLS ID #428695, Tammy Nichols, Roots Realty Group. New River Valley AOR
- $485,0003 bd2 ba1.6k sqft1105 Golfview Dr, Blacksburg, VA 24060For SaleMLS ID #428297, James Craighead, RE/MAX 8 - Blacksburg. New River Valley AOR
- $420,0004 bd4 ba2.2k sqft1101 Westover Dr, Blacksburg, VA 24060For SaleMLS ID #426801, Joe Racek, Sycamore Realtors. New River Valley AOR
- $749,9006 bd4 ba3.5k sqft605 Leisure Ln, Blacksburg, VA 24060For SaleMLS ID #428355, Rachel Hogan, Nest Realty SWVA. New River Valley AOR
- $749,0004 bd4 ba3.6k sqft212 Bishop Rd, Blacksburg, VA 24060For SaleMLS ID #427371, Amy Hudson, RE/MAX 8 - Blacksburg. New River Valley AOR
- $464,8943 bd2 ba2k sqft1200 Westover Dr, Blacksburg, VA 24060For SaleMLS ID #427409, Leslie Roberson, Welcome Home Real Estate. New River Valley AOR
- $389,9004 bd3 ba1.5k sqft1406 Gladewood Dr, Blacksburg, VA 24060For SaleMLS ID #427108, Brian McHone, RE/MAX 8 - Blacksburg. New River Valley AOR
- $479,0004 bd3 ba2.9k sqft1005 Edwards Ln, Blacksburg, VA 24060For Sale
 MLS ID #930852, RAYNE STENGER. RVAR
 - $550,0004 bd4 ba2.7k sqft860 George Edward Via, Christiansburg, VA 24073For SaleMLS ID #428551, Dawn Myers, RE/MAX 8 - Blacksburg. New River Valley AOR
