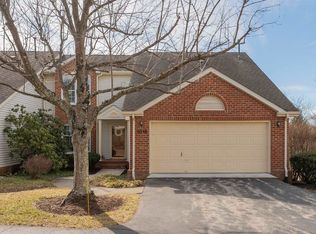
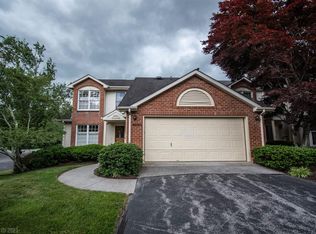
Beautifully updated end-unit townhome in a convenient location close to downtown, shopping, dining, and the university! Spanning three levels, this spacious home offers a bright semi-open floor plan with soaring vaulted ceilings, hardwood floors, abundant natural light, and a cozy fireplace. The remodeled kitchen features updated countertops, stainless steel appliances, generous cabinetry, and a large peninsula perfect for gathering and entertaining. Fresh paint throughout gives the home a crisp, move-in-ready feel. An entry-level primary suite offers added convenience and privacy, while the finished lower level provides flexible space for a family room, recreation area, home office, or guests. Step outside from the dining area onto the spacious back deck with newer composite decking, surrounded by mature trees. An attached two-car garage and desirable end-unit setting complete this beautifully refreshed home.
For sale
Price cut: $20K (10/17)
$539,000
1018 Oak Pointe Ct, Blacksburg, VA 24060
4beds
3,310sqft
Townhouse
Built in 1985
4,835 Square Feet Lot
$526,900 Zestimate®
$163/sqft
$300/mo HOA
What's special
Cozy fireplaceSurrounded by mature treesFresh paint throughoutBright semi-open floor planAttached two-car garageUpdated countertopsRemodeled kitchen
- 44 days
- 372
- 12
Zillow last checked:
Listing updated:
Listed by:
Bill Linkenhoker 540-320-4652,
Nest Realty SWVA 540-443-6100,
Rob Jones 540-320-6688,
Nest Realty SWVA
Source: New River Valley AOR,MLS#: 428651
Facts & features
Interior
Bedrooms & bathrooms
- Bedrooms: 4
- Bathrooms: 4
- Full bathrooms: 3
- 1/2 bathrooms: 1
- Main level bathrooms: 1
- Main level bedrooms: 1
Basement
- Area: 1280
Heating
- Forced Air, Natural Gas
Cooling
- Electric
Appliances
- Included: Dishwasher, Disposal, Electric Range, Refrigerator, Gas Water Heater
- Laundry: Main Level, Electric Dryer Hookup, Washer Hookup
Features
- Storage, Vaulted Ceiling(s), Walk-In Closet(s), Master Downstairs
- Flooring: Carpet, Hardwood
- Basement: Finished,Full,Rec Room/Game Room
- Attic: None
- Has fireplace: Yes
- Fireplace features: Masonry
Interior area
- Total structure area: 3,410
- Total interior livable area: 3,310 sqft
- Finished area above ground: 2,130
- Finished area below ground: 1,180
Property
Parking
- Total spaces: 2
- Parking features: Double Attached
- Attached garage spaces: 2
Features
- Levels: Two or More
- Stories: 2
- Patio & porch: Deck, Deck: Back Deck
- Exterior features: Quality Landscaping
- Has spa: Yes
- Spa features: Bath
Lot
- Size: 4,835 Square Feet
- Features: Subdivision
Details
- Parcel number: 027027
Construction
Type & style
- Home type: Townhouse
- Property subtype: Townhouse
Materials
- Brick, Vinyl Siding
- Roof: Shingle
Condition
- Updated/Remodeled,Upgrades,Very Good
- Year built: 1985
Utilities & green energy
- Sewer: Public Sewer
- Water: Public
Community & HOA
Community
- Subdivision: Vistas
HOA
- Has HOA: Yes
- Services included: Common Area Maint
- HOA fee: $3,600 annually
Location
- Region: Blacksburg
Financial & listing details
- Price per square foot: $163/sqft
- Tax assessed value: $417,500
- Annual tax amount: $4,528
- Date on market: 9/11/2026
- Cumulative days on market: 45 days
Estimated market value
$526,900
$501,000 - $553,000
$3,332/mo
Price history
| Date | Event | Price |
|---|---|---|
| 10/17/2026 | Price change | $539,000-3.6%$163/sqft |
Source:  New River Valley AOR #428651 Report a problem New River Valley AOR #428651 Report a problem | ||
| 9/11/2026 | Listed for sale | $559,000+18.9%$169/sqft |
Source: New River Valley AOR #428651 Report a problem | ||
| 8/1/2024 | Sold | $470,000$142/sqft |
Source: New River Valley AOR #421354 Report a problem | ||
| 6/15/2024 | Pending sale | $470,000$142/sqft |
Source: New River Valley AOR #421354 Report a problem | ||
| 6/14/2024 | Price change | $470,000-13%$142/sqft |
Source: New River Valley AOR #421354 Report a problem | ||
| 6/13/2024 | Listed for sale | $540,000+148.3%$163/sqft |
Source: New River Valley AOR #421354 Report a problem | ||
| 1/1/1998 | Sold | $217,500$66/sqft |
Source: Agent Provided Report a problem | ||
Public tax history
| Year | Property taxes | Tax assessment |
|---|---|---|
| 2026 | $3,428 +6.6% | $417,500 -1.3% |
| 2025 | $3,216 -6.9% | $423,200 -8.1% |
| 2024 | $3,453 +7.1% | $460,400 |
| 2023 | $3,223 +0.8% | $460,400 +28.2% |
| 2022 | $3,196 | $359,100 |
| 2021 | $3,196 | $359,100 |
| 2020 | $3,196 +9900% | $359,100 |
| 2019 | $32 -98.8% | $359,100 +22.8% |
| 2018 | $2,603 | $292,500 |
| 2017 | $2,603 | $292,500 |
| 2016 | $2,603 | $292,500 |
| 2015 | $2,603 -1.9% | $292,500 -1.9% |
| 2014 | $2,655 -99% | $298,300 |
| 2013 | $265,487 +10129.9% | $298,300 |
| 2012 | $2,595 +16% | $298,300 |
| 2011 | $2,237 +1.7% | $298,300 |
| 2010 | $2,201 +4.2% | -- |
| 2009 | $2,112 | -- |
| 2008 | $2,112 +12.7% | -- |
| 2007 | $1,874 -6.6% | -- |
| 2006 | $2,006 +10.4% | -- |
| 2005 | $1,816 | -- |
| 2004 | $1,816 +4.7% | -- |
| 2003 | $1,735 -0.2% | -- |
| 2002 | $1,738 +9.4% | -- |
| 2001 | $1,589 | -- |
Find assessor info on the county website
Monthly payment
Est. payment
Payment breakdown
Explore the cost of this home by adjusting the details. Changes won't be saved.Climate risks
Neighborhood: Alleghany
Nearby schools
Schools provided by the listing agent
- Elementary: Harding Av
- Middle: Blacksburg
- High: Blacksburg
- District: Montgomery County
Source: New River Valley AOR. This data may not be complete. We recommend contacting the local school district to confirm school assignments for this home.
Similar homes
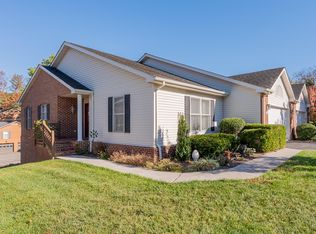
- $479,0004 bd3 ba2.9k sqft1005 Edwards Ln, Blacksburg, VA 24060For Sale
 MLS ID #930852, RAYNE STENGER. RVAR
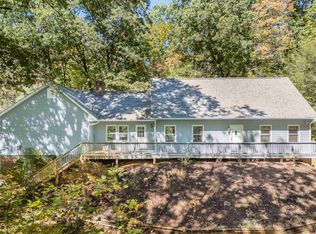
 - $515,0005 bd3 ba2.6k sqft1505 Nelson St, Blacksburg, VA 24060For Sale
 MLS ID #428880, Peg Warren, Roots Realty Group. New River Valley AOR
 - $479,9004 bd3 ba2.6k sqft401 Stonegate Dr, Blacksburg, VA 24060For Sale
 MLS ID #428952, Darin Greear, Long & Foster - Blacksburg. New River Valley AOR
 - $530,0005 bd3 ba3.2k sqft232 Craig Dr, Blacksburg, VA 24060For Sale
 MLS ID #426745, James Nolen, Nest Realty SWVA. New River Valley AOR
 - $549,9005 bd3 ba3.6k sqft1721 Plank Dr, Blacksburg, VA 24060For SaleMLS ID #427083, David Lane, Welcome Home Real Estate. New River Valley AOR
- $649,0003 bd3 ba3k sqft402 Pleasant View Cir, Blacksburg, VA 24060For SaleMLS ID #428695, Tammy Nichols, Roots Realty Group. New River Valley AOR
- $492,9003 bd2 ba2.1k sqft305 Cork Dr, Blacksburg, VA 24060For SaleMLS ID #428554, Pat Graves, Coldwell Banker Townside Bburg. New River Valley AOR
- $499,0004 bd3 ba3.1k sqft1405 Westover Dr, Blacksburg, VA 24060For SaleMLS ID #428131, Skip Slocum, Roots Realty Group. New River Valley AOR
- $565,0005 bd4 ba3.1k sqft1214 Brook Cir, Blacksburg, VA 24060For SaleMLS ID #427586, Amanda Joy Swift, Berkshire Hathaway Home Services Mountain Sky Properties-Blacksburg. New River Valley AOR
- $419,9004 bd2 ba2.1k sqft308 Grandview Dr, Blacksburg, VA 24060For SaleMLS ID #428979, Darin Greear, Long & Foster - Blacksburg. New River Valley AOR
- $581,7504 bd3 ba2.1k sqft925 Village Way N, Blacksburg, VA 24060For SaleMLS ID #428650, Joe Racek, Sycamore Realtors. New River Valley AOR
- $464,8943 bd2 ba2k sqft1200 Westover Dr, Blacksburg, VA 24060For SaleMLS ID #427409, Leslie Roberson, Welcome Home Real Estate. New River Valley AOR
- $420,0004 bd4 ba2.2k sqft1101 Westover Dr, Blacksburg, VA 24060For SaleMLS ID #426801, Joe Racek, Sycamore Realtors. New River Valley AOR
- $425,0003 bd4 ba1.7k sqft209 Heights Ln #209, Blacksburg, VA 24060For SaleMLS ID #428552, Leslie Roberson, Welcome Home Real Estate. New River Valley AOR
- $749,0004 bd4 ba3.6k sqft212 Bishop Rd, Blacksburg, VA 24060For SaleMLS ID #427371, Amy Hudson, RE/MAX 8 - Blacksburg. New River Valley AOR
- $790,0004 bd4 ba3.6k sqft2025 Plank Dr, Blacksburg, VA 24060For SaleMLS ID #428543, Becky Brawley, Nest Realty SWVA. New River Valley AOR
- $355,0004 bd3 ba2.2k sqft808 Summer Rd, Blacksburg, VA 24060For SaleMLS ID #427854, Wendy Brown, RE/MAX 8 - Blacksburg. New River Valley AOR
- $649,0004 bd4 ba2.7k sqft207 Alico Dr, Blacksburg, VA 24060For SaleMLS ID #426661, Mike Eggleston, Coldwell Banker Townside Bburg. New River Valley AOR
- $389,0003 bd2 ba1.8k sqft502 Mabry Ln, Blacksburg, VA 24060For SaleMLS ID #428788, Judy Fithian, NextHome New River Valley. New River Valley AOR
- $799,0004 bd5 ba3.6k sqft1845 Augusta National Rd, Blacksburg, VA 24060For SaleMLS ID #428098, Krista Gwilliam, Nest Realty SWVA. New River Valley AOR
