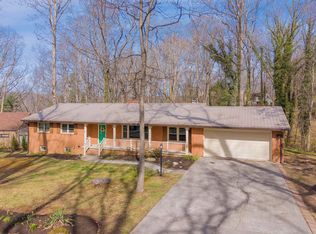
Set on a private, 1.37 acre lot at the end of a quiet cul-de-sac, this 5-bedroom, 3-bathroom home has the ease of main level living with room to grow. The main level features a large living room with woodburning fireplace, open kitchen, a formal living or dining room, main-level primary suite, 2 bedrooms, hall bath and laundry room. Upstairs has another 2 large bedrooms with brand-new carpet and a third full bathroom. The basement includes a single garage and the full, unfinished basement for tons of storage and/or workshop space. Outside features include a newly expanded front deck and plenty of yard space for games and a firepit. Conveniently located in the center of town near the Rec and Aquatic Centers, this home is situated in the County so there are no Town property taxes while still enjoying the benefit of public utilities. Call for a tour today!
For sale
$515,000
1505 Nelson St, Blacksburg, VA 24060
5beds
2,601sqft
Detached
Built in 1982
1.37 Acres Lot
$-- Zestimate®
$198/sqft
$-- HOA
What's special
Main level livingMain-level primary suiteNewly expanded front deckOpen kitchenLaundry roomHall bath
- 6 days
- 746
- 41
Likely to sell faster than
Zillow last checked:
Listing updated:
Listed by:
Peg Warren 540-239-1921,
Roots Realty Group 540-553-8238
Source: New River Valley AOR,MLS#: 428880
Facts & features
Interior
Bedrooms & bathrooms
- Bedrooms: 5
- Bathrooms: 3
- Full bathrooms: 3
- Main level bathrooms: 2
- Main level bedrooms: 3
Basement
- Area: 1705
Heating
- Heat Pump, Zoned
Cooling
- Heat Pump, Two Zone
Appliances
- Included: None, Electric Water Heater
- Laundry: Main Level
Features
- Ceiling Fan(s), CeramicTile Bath(s), Storage, Pantry, Master Downstairs
- Flooring: Carpet, Ceramic Tile, Hardwood
- Windows: Window Treatments
- Basement: Concrete,Full,Garage Door,Walk-Out Access
- Attic: Access Only
- Has fireplace: Yes
- Fireplace features: Living Room, Wood Burning
Interior area
- Total structure area: 4,306
- Total interior livable area: 2,601 sqft
- Finished area above ground: 2,601
- Finished area below ground: 0
Property
Parking
- Total spaces: 1
- Parking features: Single Under, Blacktop Driveway
- Attached garage spaces: 1
- Has uncovered spaces: Yes
Features
- Levels: Two or More
- Stories: 2
- Patio & porch: Deck, Porch
- Exterior features: Private Yard
Lot
- Size: 1.37 Acres
- Features: Cul-De-Sac
Details
- Parcel number: 023973
Construction
Type & style
- Home type: SingleFamily
- Architectural style: Cape Cod
- Property subtype: Detached
Materials
- Brick, Vinyl Siding
- Roof: Shingle
Condition
- Average
- Year built: 1982
Utilities & green energy
- Sewer: Public Sewer
- Water: Public
Community & HOA
Community
- Subdivision: Murphy
HOA
- Has HOA: No
Location
- Region: Blacksburg
Financial & listing details
- Price per square foot: $198/sqft
- Annual tax amount: $2,339
- Date on market: 10/8/2026
- Cumulative days on market: 6 days
Estimated market value
Not available
Estimated sales range
Not available
Not available
Price history
| Date | Event | Price |
|---|---|---|
| 10/8/2026 | Listed for sale | $515,000$198/sqft |
Source:  New River Valley AOR #428880 Report a problem New River Valley AOR #428880 Report a problem | ||
Public tax history
Tax history is unavailable.
Monthly payment
Est. payment
Payment breakdown
Explore the cost of this home by adjusting the details. Changes won't be saved.Climate risks
Neighborhood: Murphy
Nearby schools
Schools provided by the listing agent
- Elementary: Harding Av
- Middle: Blacksburg
- High: Blacksburg
- District: Montgomery County
Source: New River Valley AOR. This data may not be complete. We recommend contacting the local school district to confirm school assignments for this home.
- $412,6005 bd3 ba2.3k sqft1505 Nelson St SUITE 216, Blacksburg, VA 24060Off Market
- $397,0003 bd2 ba1.8k sqft1504 Nelson St, Blacksburg, VA 24060Off Market
- $28,500-- bd-- ba-- sqft1503 Nelson St SUITE 216, Blacksburg, VA 24060Off Market
- $496,3004 bd3 ba2.3k sqft1502 Nelson St UNIT 601, Blacksburg, VA 24060Off Market
Similar homes
- $530,0005 bd3 ba3.2k sqft232 Craig Dr, Blacksburg, VA 24060For Sale
 MLS ID #426745, James Nolen, Nest Realty SWVA. New River Valley AOR
 - $499,9004 bd3 ba2.9k sqft412 Stonegate Dr, Blacksburg, VA 24060For Sale
 MLS ID #428434, Becky Brawley, Nest Realty SWVA. New River Valley AOR
 - $485,0005 bd3 ba2.7k sqft611 Landsdowne Dr, Blacksburg, VA 24060For Sale
 MLS ID #427265, James Craighead, RE/MAX 8 - Blacksburg. New River Valley AOR
 - $510,0004 bd3 ba3.1k sqft1405 Westover Dr, Blacksburg, VA 24060For Sale
 MLS ID #428131, Skip Slocum, Roots Realty Group. New River Valley AOR
 - $492,9003 bd2 ba2.1k sqft305 Cork Dr, Blacksburg, VA 24060For SaleMLS ID #428554, Pat Graves, Coldwell Banker Townside Bburg. New River Valley AOR
- $500,0005 bd3 ba3.7k sqft815 Hutcheson Dr, Blacksburg, VA 24060For SaleMLS ID #427705, Amy Hudson, RE/MAX 8 - Blacksburg. New River Valley AOR
- $485,0004 bd3 ba1.8k sqft509 Cranwell Cir, Blacksburg, VA 24060For SaleMLS ID #428728, Tim Hudson, Nest Realty SWVA. New River Valley AOR
- $499,0003 bd2 ba1.8k sqft3302 Deer Run Rd, Blacksburg, VA 24060For SaleMLS ID #428058, Michael Tagg, Mandell Real Estate Group. New River Valley AOR
- $559,9005 bd3 ba3.6k sqft1721 Plank Dr, Blacksburg, VA 24060For SaleMLS ID #427083, David Lane, Welcome Home Real Estate. New River Valley AOR
- $565,0005 bd4 ba3.1k sqft1214 Brook Cir, Blacksburg, VA 24060For SaleMLS ID #427586, Amanda Joy Swift, Berkshire Hathaway Home Services Mountain Sky Properties-Blacksburg. New River Valley AOR
- $549,9003 bd3 ba3k sqft713 Burruss Dr, Blacksburg, VA 24060For SaleMLS ID #428165, Darin Greear, Long & Foster - Blacksburg. New River Valley AOR
- $485,0003 bd2 ba1.6k sqft1105 Golfview Dr, Blacksburg, VA 24060For SaleMLS ID #428297, James Craighead, RE/MAX 8 - Blacksburg. New River Valley AOR
- $649,0003 bd3 ba3k sqft402 Pleasant View Cir, Blacksburg, VA 24060For SaleMLS ID #428695, Tammy Nichols, Roots Realty Group. New River Valley AOR
- $581,7504 bd3 ba2.1k sqft925 Village Way N, Blacksburg, VA 24060For SaleMLS ID #428650, Joe Racek, Sycamore Realtors. New River Valley AOR
- $464,8943 bd2 ba2k sqft1200 Westover Dr, Blacksburg, VA 24060For SaleMLS ID #427409, Leslie Roberson, Welcome Home Real Estate. New River Valley AOR
- $399,9003 bd3 ba1.5k sqft1350 Cranberry Ln, Blacksburg, VA 24060For SaleMLS ID #428827, Joe Davidson, Sycamore Realtors. New River Valley AOR
- $399,0004 bd3 ba1.5k sqft1406 Gladewood Dr, Blacksburg, VA 24060For SaleMLS ID #427108, Brian McHone, RE/MAX 8 - Blacksburg. New River Valley AOR
- $389,0003 bd2 ba1.8k sqft502 Mabry Ln, Blacksburg, VA 24060For SaleMLS ID #428788, Judy Fithian, NextHome New River Valley. New River Valley AOR
- $420,0004 bd4 ba2.2k sqft1101 Westover Dr, Blacksburg, VA 24060For SaleMLS ID #426801, Joe Racek, Sycamore Realtors. New River Valley AOR
- $559,0004 bd4 ba3.3k sqft1018 Oak Pointe Ct, Blacksburg, VA 24060For SaleMLS ID #428651, Bill Linkenhoker, Nest Realty SWVA. New River Valley AOR
