Discover the perfect blend of sustainable luxury, architectural versatility and privacy in this Blacksburg custom designed EarthCraft Certified home built by Green Valley Builders. The heart of this 4 bd. rm., 3.5 bath home flows seamlessly from the entrance foyer into a light filled great room, gourmet kitchen and dining area. The spacious primary suite is a private retreat located on the main floor, complete with dual walk-in closets and an ensuite spa-like bath with heated floors. Laundry and core living spaces are all steps away offering long-term accessibility. The home backs up to the community open space providing the opportunity to privately enjoy the views while having your morning coffee or evening glass of wine. Just moments from downtown Blacksburg, VA Tech campus, national forest and the New River home offers opportunity to enjoy the total area. The 7.02 kW Solar System hooked directly into the grid will reduce monthly electrical charges. SEE SPECIAL FEATURES PAGE
For sale
$963,000
1803 Asher Ln, Blacksburg, VA 24060
4beds
4,106sqft
:
Get pre-qualified$6,040/mo
Detached
Built in 2013
10,715 Square Feet Lot
$-- Zestimate®
$235/sqft
$28/mo HOA
What's special
Light filled great roomDining areaGourmet kitchenPrivately enjoy the viewsSpacious primary suiteDual walk-in closets
- 11 days |
- 717 |
- 15 |
Zillow last checked:
Listing updated:
Listed by:
Samuel Linkenhoker 540-230-1632,
NextHome New River Valley 540-808-1001
Source: New River Valley AOR,MLS#: 428068
Facts & features
Interior
Bedrooms & bathrooms
- Bedrooms: 4
- Bathrooms: 4
- Full bathrooms: 3
- 1/2 bathrooms: 1
- Main level bathrooms: 1
- Main level bedrooms: 1
Basement
- Area: 1681
Heating
- Forced Air, Natural Gas, Heat Pump, HP w/gas backup, Radiant Floor, Zoned
Cooling
- Electric, Heat Pump, Three Zone
Appliances
- Included: Dishwasher, Disposal, Double Oven, Microwave, Refrigerator, Washer, Tankless Water Heater
- Laundry: Main Level, Gas Dryer Hookup
Features
- Ceiling Fan(s), CeramicTile Bath(s), Custom Cabinets, Custom Countertops, Storage, Guest Suite, Pantry, Spa Shower, Upgrd/Gourmet Ktchn, Walk-In Closet(s), Walls-Drywall, Master Downstairs, Decorator Touches
- Flooring: Cork, Hardwood
- Windows: Insulated Windows
- Basement: Finished,Full,Kitchen/Kitchenette
- Attic: Access Only
- Has fireplace: Yes
- Fireplace features: Gas Logs/Vented, Living Room
Interior area
- Total structure area: 4,688
- Total interior livable area: 4,106 sqft
- Finished area above ground: 2,555
- Finished area below ground: 1,551
Property
Parking
- Total spaces: 2
- Parking features: Double Attached, Blacktop Driveway
- Attached garage spaces: 2
- Has uncovered spaces: Yes
Features
- Levels: Two or More
- Stories: 2
- Patio & porch: Deck, Porch, Screened Porch, Patio, Deck: 21'9" X 13'11", Porch: 25'6" X 10'8"
- Exterior features: Curbs, Garden, Gas Grill Connection, Private Yard, Quality Landscaping, Storage
- Has spa: Yes
- Spa features: Hot Tub
- Fencing: Fenced
- Has view: Yes
Lot
- Size: 10,715 Square Feet
- Features: Subdivision, Views
Details
- Parcel number: 140887
Construction
Type & style
- Home type: SingleFamily
- Architectural style: Craftsman
- Property subtype: Detached
Materials
- Roof: Shingle
Condition
- Year built: 2013
Utilities & green energy
- Sewer: Public Sewer
- Water: Public
- Utilities for property: Cable Available
Green energy
- Green verification: EarthCraft House
- Indoor air quality: Radon System-Active
Community & HOA
Community
- Subdivision: Mt. Tabor Meadows
HOA
- Has HOA: Yes
- Services included: Common Area Maint
- HOA fee: $330 annually
Location
- Region: Blacksburg
Financial & listing details
- Price per square foot: $235/sqft
- Tax assessed value: $598,000
- Annual tax amount: $6,398
- Date on market: 7/20/2026
Estimated market value
Not available
Estimated sales range
Not available
Not available
Price history
| Date | Event | Price |
|---|---|---|
| 7/20/2026 | Listed for sale | $963,000$235/sqft |
Source:  New River Valley AOR #428068 Report a problem New River Valley AOR #428068 Report a problem | ||
Public tax history
| Year | Property taxes | Tax assessment |
|---|---|---|
| 2025 | $4,545 +1.3% | $598,000 |
| 2024 | $4,485 +7.1% | $598,000 |
| 2023 | $4,186 -8.1% | $598,000 +16.9% |
| 2022 | $4,554 | $511,700 |
| 2021 | $4,554 | $511,700 |
| 2020 | $4,554 +9900.3% | $511,700 |
| 2019 | $46 -98.9% | $511,700 +10.4% |
| 2018 | $4,125 | $463,500 |
| 2017 | $4,125 +9.9% | $463,500 +9.9% |
| 2016 | $3,752 | $421,600 |
| 2015 | $3,752 +5.2% | $421,600 +5.2% |
| 2014 | $3,566 -94.7% | $400,700 +434.3% |
| 2013 | $66,750 +10129.9% | $75,000 |
| 2012 | $653 +16% | $75,000 |
| 2011 | $563 +1.4% | $75,000 |
| 2010 | $555 +4.2% | -- |
| 2009 | $533 +17.6% | -- |
| 2008 | $453 | -- |
Find assessor info on the county website
Monthly payment
Est. payment
Payment breakdown
Explore the cost of this home by adjusting the details. Changes won't be saved.Climate risks
Neighborhood: Mount Tabor
Nearby schools
GreatSchools rating
- 10/10Harding Avenue Elementary SchoolGrades: K-5Distance: 2.1 mi
- 8/10Blacksburg Middle SchoolGrades: 6-8Distance: 4.7 mi
- 8/10Blacksburg High SchoolGrades: 9-12Distance: 4.8 mi
Schools provided by the listing agent
- Elementary: Harding Av
- Middle: Blacksburg
- High: Blacksburg
- District: Montgomery County
Source: New River Valley AOR. This data may not be complete. We recommend contacting the local school district to confirm school assignments for this home.
- $835,9003 bd4 ba3.2k sqft1801 Asher Ln, Blacksburg, VA 24060Off Market

- $566,4003 bd4 ba2.2k sqft1805 Asher Ln, Blacksburg, VA 24060Off Market
- $773,5003 bd2 ba2.5k sqft903 Petra Pass, Blacksburg, VA 24060Off Market
- $615,8003 bd2 ba1.9k sqft901 Petra Pass, Blacksburg, VA 24060Off Market
- $555,0004 bd3 ba1.8k sqft1807 Asher Ln, Blacksburg, VA 24060Sold
- $668,1004 bd4 ba2.8k sqft1802 Asher Ln, Blacksburg, VA 24060Off Market
- $675,2004 bd3 ba2.7k sqft1800 Asher Ln, Blacksburg, VA 24060Off Market
- $679,6004 bd4 ba2.4k sqft1804 Asher Ln, Blacksburg, VA 24060Off Market
A local agent can set up tours, give advice and negotiate with sellers.
A local lender can help you make sure your offer is ready when you are.
Similar homes
- $875,0004 bd5 ba4.1k sqft2111 Birch Leaf Ln, Blacksburg, VA 24060For Sale
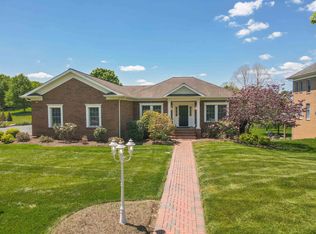
 MLS ID #427346, Amy Hudson, RE/MAX 8 - Blacksburg. New River Valley AOR
 - $899,9004 bd5 ba3.8k sqft960 Coalwood Way, Blacksburg, VA 24060For Sale
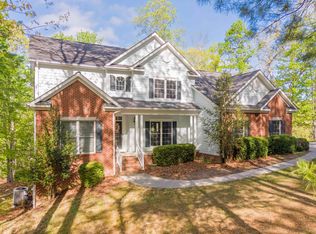 MLS ID #427937, Rayne Stenger, Nest Realty SWVA. New River Valley AOR
 - $825,0004 bd5 ba3.6k sqft1845 Augusta National Rd, Blacksburg, VA 24060For Sale
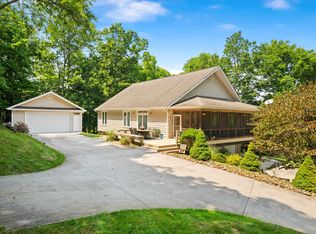 MLS ID #428098, Krista Gwilliam, Nest Realty SWVA. New River Valley AOR
 - $779,0004 bd4 ba3.6k sqft212 Bishop Rd, Blacksburg, VA 24060For Sale
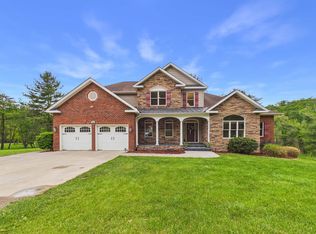 MLS ID #427371, Amy Hudson, RE/MAX 8 - Blacksburg. New River Valley AOR
 - $850,0004 bd4 ba3.7k sqft3575 Evergreen Trl, Blacksburg, VA 24060For Sale
 MLS ID #928836, DAWN ELAINE MYERS. RVAR
 - $943,0004 bd5 ba4.1k sqft545 Wood Haven Ct, Blacksburg, VA 24060For SaleMLS ID #425832, Bill Aden, Coldwell Banker Townside Bburg. New River Valley AOR
- $1,175,0006 bd6 ba4.9k sqft2213 Birch Leaf Ln, Blacksburg, VA 24060For SaleMLS ID #427642, Erin Vogt, TRINITY Real Estate. New River Valley AOR
- $990,0004 bd3 ba4k sqft445 Quailwood Dr, Blacksburg, VA 24060For SaleMLS ID #425300, Bill Aden, Coldwell Banker Townside Bburg. New River Valley AOR
- $849,9504 bd5 ba4k sqft235 Deercroft Dr, Blacksburg, VA 24060For SaleMLS ID #427605, Austin Cummings, Gravity Real Estate Group. New River Valley AOR
- $849,9004 bd4 ba4.7k sqft2445 Woodland Hills Dr, Blacksburg, VA 24060For SaleMLS ID #426620, Kelsey Frazier, eXp Realty - Blacksburg. New River Valley AOR
- $875,0006 bd4 ba4.3k sqft3530 Evergreen Trl, Blacksburg, VA 24060For SaleMLS ID #425150, Kelsey Frazier, eXp Realty - Blacksburg. New River Valley AOR
- $1,125,0005 bd6 ba5.2k sqft705 Somerset Pl, Blacksburg, VA 24060For SaleMLS ID #427926, Amy Hudson, RE/MAX 8 - Blacksburg. New River Valley AOR
- $799,0004 bd3 ba3.5k sqft1940 Cascades Rd, Blacksburg, VA 24060For SaleMLS ID #426530, Brad Shelton, Nest Realty SWVA. New River Valley AOR
- $749,5004 bd4 ba3.4k sqft1302 Village Way S, Blacksburg, VA 24060For SaleMLS ID #427461, Anne Collins Albimino, Nest Realty SWVA. New River Valley AOR
- $530,0004 bd3 ba3.1k sqft1405 Westover Dr, Blacksburg, VA 24060For SaleMLS ID #428131, Skip Slocum, Roots Realty Group. New River Valley AOR
- $589,9004 bd3 ba2.9k sqft134 Oak Meadow Ln, Blacksburg, VA 24060For SaleMLS ID #427928, Darin Greear, Long & Foster - Blacksburg. New River Valley AOR
- $575,0004 bd4 ba3.7k sqft4230 Fortress Dr, Blacksburg, VA 24060For SaleMLS ID #427990, Jay Mandell, Mandell Real Estate Group. New River Valley AOR
- $689,9004 bd4 ba3.8k sqft811 Village Way N, Blacksburg, VA 24060For SaleMLS ID #427692, Rachel Hogan, Nest Realty SWVA. New River Valley AOR
- $799,0007 bd5 ba4.8k sqft817 Hutcheson Dr, Blacksburg, VA 24060For SaleMLS ID #427366, Erin Vogt, TRINITY Real Estate. New River Valley AOR
- $799,0005 bd5 ba5.3k sqft2232 Woodland Hills Dr, Blacksburg, VA 24060For SaleMLS ID #424778, Kelsey Frazier, eXp Realty - Blacksburg. New River Valley AOR
