This impressive 6BR/5.5BA Wyatt Farm home showcases rich hardwood flooring, detailed moldings, tray ceilings, and oversized windows that flood the home with natural light. The kitchen is made for gathering, featuring stainless appliances, an oversized island, generous prep space, and a sunny eat-in area, while the formal dining room is perfect for hosting dinner parties. The spacious living room centers around a gas fireplace while a main level bedroom with private bath offers flexibility for guests or a home office. Conveniently located mudroom sits just off the two car garage. Upstairs, you'll find the spacious primary suite with luxury ensuite and walk-in closet, 3 additional bedrooms, 2 baths, sitting room & laundry. The walkout basement expands the living space with a large rec room, wet bar, 6th bedroom, full bath, & storage. Relax outside on the deck or patio overlooking the peaceful scenery. Neighborhood walking trails, park, and close proximity to Downtown Blacksburg.
For sale
Price cut: $50K (7/9)
$1,175,000
2213 Birch Leaf Ln, Blacksburg, VA 24060
6beds
4,923sqft
:
Get pre-qualified$7,183/mo
Detached
Built in 2007
0.64 Acres Lot
$-- Zestimate®
$239/sqft
$67/mo HOA
What's special
Sitting roomLarge rec roomWet barTwo car garageStainless appliancesDetailed moldingsOversized island
- 64 days |
- 471 |
- 18 |
Zillow last checked:
Listing updated:
Listed by:
Erin Vogt 540-449-3174,
TRINITY Real Estate 540-655-8819,
Sheila Spindler 540-553-6469,
TRINITY Real Estate
Source: New River Valley AOR,MLS#: 427642
Facts & features
Interior
Bedrooms & bathrooms
- Bedrooms: 6
- Bathrooms: 6
- Full bathrooms: 5
- 1/2 bathrooms: 1
- Main level bathrooms: 1
- Main level bedrooms: 1
Basement
- Area: 1600
Heating
- Natural Gas, Heat Pump
Cooling
- Electric
Appliances
- Included: Dishwasher, Dryer/Electric, Microwave, Gas Range, Refrigerator, Washer, Electric Water Heater
Features
- Built-in Features, CeramicTile Bath(s), Custom Cabinets, Custom Countertops, Storage, Guest Suite, Pantry, Tray Ceiling(s), Upgrd/Gourmet Ktchn, Vaulted Ceiling(s), Walk-In Closet(s)
- Flooring: Carpet, Ceramic Tile, Hardwood
- Basement: Finished,Full,Rec Room/Game Room,Shower Facilities,Walk-Out Access
- Attic: Access Only
- Has fireplace: Yes
- Fireplace features: Gas Logs/Ventless, Living Room
Interior area
- Total structure area: 5,223
- Total interior livable area: 4,923 sqft
- Finished area above ground: 3,623
- Finished area below ground: 1,300
Property
Parking
- Total spaces: 2
- Parking features: Double Attached, Blacktop Driveway
- Attached garage spaces: 2
- Has uncovered spaces: Yes
Features
- Levels: Two or More
- Stories: 2
- Patio & porch: Deck, Patio
- Exterior features: Quality Landscaping, Storage
Lot
- Size: 0.64 Acres
- Features: Subdivision
Details
- Parcel number: 090491
Construction
Type & style
- Home type: SingleFamily
- Architectural style: Colonial
- Property subtype: Detached
Materials
- Brick, Wood Siding
- Roof: Shingle
Condition
- Very Good
- Year built: 2007
Utilities & green energy
- Sewer: Public Sewer
- Water: Public
Community & HOA
Community
- Subdivision: Wyatt Farm
HOA
- Has HOA: Yes
- Services included: Common Area Maint
- HOA fee: $800 annually
Location
- Region: Blacksburg
Financial & listing details
- Price per square foot: $239/sqft
- Annual tax amount: $7,434
- Date on market: 6/8/2026
- Cumulative days on market: 64 days
Estimated market value
Not available
Estimated sales range
Not available
Not available
Price history
| Date | Event | Price |
|---|---|---|
| 7/9/2026 | Price change | $1,175,000-4.1%$239/sqft |
Source:  New River Valley AOR #427642 Report a problem New River Valley AOR #427642 Report a problem | ||
| 6/8/2026 | Listed for sale | $1,225,000$249/sqft |
Source: New River Valley AOR #427642 Report a problem | ||
Public tax history
Tax history is unavailable.
Monthly payment
Est. payment
Payment breakdown
Explore the cost of this home by adjusting the details. Changes won't be saved.Climate risks
Neighborhood: Wyatt Farm
Nearby schools
GreatSchools rating
- 9/10Gilbert Linkous Elementary SchoolGrades: PK-5Distance: 2.2 mi
- 8/10Blacksburg Middle SchoolGrades: 6-8Distance: 4.6 mi
- 8/10Blacksburg High SchoolGrades: 9-12Distance: 4.8 mi
Schools provided by the listing agent
- Elementary: Gilbert Linkous
- Middle: Blacksburg
- High: Blacksburg
- District: Montgomery County
Source: New River Valley AOR. This data may not be complete. We recommend contacting the local school district to confirm school assignments for this home.
- $1,054,7006 bd6 ba5.1k sqft2213 Birch Leaf Ln SUITE 180-273, Blacksburg, VA 24060Off Market
- $773,9004 bd3 ba2.3k sqft2217 Birch Leaf Ln, Blacksburg, VA 24060Off Market
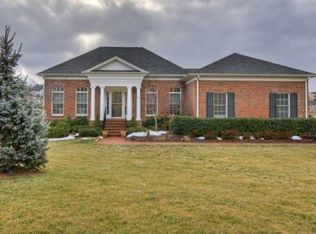
- $838,1004 bd3 ba3.6k sqft2205 Birch Leaf Ln, Blacksburg, VA 24060Off Market

- $889,6004 bd3 ba3.6k sqft2221 Birch Leaf Ln, Blacksburg, VA 24060Off Market

- $1,033,8004 bd3 ba5.4k sqft2212 Birch Leaf Ln, Blacksburg, VA 24060Off Market
- $803,3004 bd2 ba3.5k sqft2208 Birch Leaf Ln, Blacksburg, VA 24060Off Market
- $822,5004 bd3 ba3.4k sqft2216 Birch Leaf Ln, Blacksburg, VA 24060Off Market
- $998,5006 bd5 ba4.6k sqft2201 Birch Leaf Ln, Blacksburg, VA 24060Pending
A local agent can set up tours, give advice and negotiate with sellers.
A local lender can help you make sure your offer is ready when you are.
Similar homes
- $929,0006 bd5 ba4.5k sqft402 Sterling Heights Ln, Blacksburg, VA 24060For Sale

 MLS ID #428291, Wendi Guo, RE/MAX 8 - Blacksburg. New River Valley AOR
 - $1,140,0006 bd5 ba4.9k sqft214 Mateer Cir, Blacksburg, VA 24060For Sale
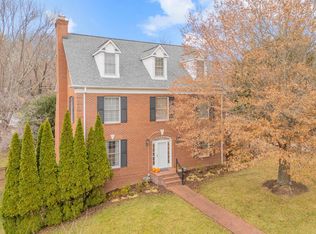 MLS ID #425932, Tonja Smith Doyle, Roots Realty Group. New River Valley AOR
 - $1,125,0005 bd6 ba5.2k sqft705 Somerset Pl, Blacksburg, VA 24060For Sale
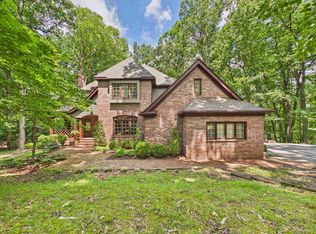 MLS ID #427926, Amy Hudson, RE/MAX 8 - Blacksburg. New River Valley AOR
 - $929,9005 bd5 ba4.2k sqft1051 Nik Ryan Dr, Blacksburg, VA 24060For Sale
 MLS ID #428184, Rob Jones, Nest Realty SWVA. New River Valley AOR
 - $875,0004 bd5 ba4.1k sqft2111 Birch Leaf Ln, Blacksburg, VA 24060For SaleMLS ID #427346, Amy Hudson, RE/MAX 8 - Blacksburg. New River Valley AOR
- $963,0004 bd4 ba4.1k sqft1803 Asher Ln, Blacksburg, VA 24060For SaleMLS ID #428068, Samuel Linkenhoker, NextHome New River Valley. New River Valley AOR
- $899,9004 bd5 ba3.8k sqft960 Coalwood Way, Blacksburg, VA 24060For SaleMLS ID #427937, Rayne Stenger, Nest Realty SWVA. New River Valley AOR
- $875,0006 bd4 ba4.3k sqft3530 Evergreen Trl, Blacksburg, VA 24060For SaleMLS ID #425150, Kelsey Frazier, eXp Realty - Blacksburg. New River Valley AOR
- $779,0004 bd4 ba3.6k sqft212 Bishop Rd, Blacksburg, VA 24060For SaleMLS ID #427371, Amy Hudson, RE/MAX 8 - Blacksburg. New River Valley AOR
- $1,300,0004 bd4 ba3.9k sqft855 Deercroft Dr, Blacksburg, VA 24060For SaleMLS ID #426887, Jay Mandell, Mandell Real Estate Group. New River Valley AOR
- $1,485,0005 bd5 ba4.5k sqft2075 Brooksfield Rd, Blacksburg, VA 24060For SaleMLS ID #428189, Benny Hagy, RE/MAX 8 - Blacksburg. New River Valley AOR
- $797,0005 bd4 ba4.5k sqft3545 Deer Run Rd, Blacksburg, VA 24060For SaleMLS ID #428179, Kelly Griffin, TRINITY Real Estate. New River Valley AOR
- $943,0004 bd5 ba4.1k sqft545 Wood Haven Ct, Blacksburg, VA 24060For SaleMLS ID #425832, Bill Aden, Coldwell Banker Townside Bburg. New River Valley AOR
- $849,9504 bd5 ba4k sqft235 Deercroft Dr, Blacksburg, VA 24060For SaleMLS ID #427605, Austin Cummings, Gravity Real Estate Group. New River Valley AOR
- $850,0004 bd4 ba3.7k sqft3575 Evergreen Trl, Blacksburg, VA 24060For Sale
 MLS ID #928836, DAWN ELAINE MYERS. RVAR
 - $1,199,0006 bd8 ba7.3k sqft1348 Cranberry Ln, Blacksburg, VA 24060For SaleMLS ID #425527, Kelsey Frazier, eXp Realty - Blacksburg. New River Valley AOR
- $1,380,0006 bd3 ba3.5k sqft3202-3204 Mathews Ln, Blacksburg, VA 24060For SaleMLS ID #427712, Joe Racek, Sycamore Realtors. New River Valley AOR
- $599,0003 bd3 ba3.5k sqft3471 Marsh Rd, Blacksburg, VA 24060AuctionMLS ID #428260, Aaron Wesley, eXp Realty. New River Valley AOR
- $990,0004 bd3 ba4k sqft445 Quailwood Dr, Blacksburg, VA 24060For SaleMLS ID #425300, Bill Aden, Coldwell Banker Townside Bburg. New River Valley AOR
- $799,0007 bd5 ba4.8k sqft817 Hutcheson Dr, Blacksburg, VA 24060For SaleMLS ID #427366, Erin Vogt, TRINITY Real Estate. New River Valley AOR
