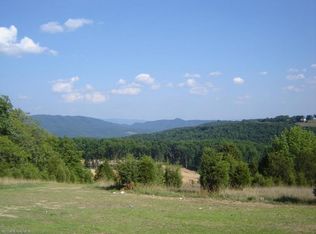
Gorgeous house in the desired Sterling Heights subdivision, set on a prime lot with gorgeous mountain views, offering an elevated, light-filled layout with an open-concept main level flowing from the formal dining and living areas into a designer kitchen with quartz countertops, a statement backsplash, and a vented range hood. Just off the front entry, a dedicated office is ideal for work-from-home or a quiet retreat. Everyday function is seamless with a spacious pantry plus a mudroom and laundry area by the garage entry. A main-floor bedroom adds flexibility for guests or easy main-level living. Upstairs, unwind in the private primary suite with a spacious ensuite bath, alongside three additional bedrooms served by a shared full bath. The walk-out lower level expands your options with a large multi-purpose entertainment space and an additional guest bedroom, perfect for hosting or creating a media room, gym, or play space.
For sale
$929,000
402 Sterling Heights Ln, Blacksburg, VA 24060
6beds
4,577sqft
Detached
Built in 2017
0.76 Acres Lot
$886,000 Zestimate®
$203/sqft
$43/mo HOA
What's special
Large multi-purpose entertainment spaceGorgeous mountain viewsOpen-concept main levelVented range hoodPrime lotElevated light-filled layoutSpacious pantry
- 9 days |
- 393 |
- 12 |
Zillow last checked:
Listing updated:
Listed by:
Wendi Guo 540-838-5472,
RE/MAX 8 - Blacksburg 540-552-8855
Source: New River Valley AOR,MLS#: 428291
Facts & features
Interior
Bedrooms & bathrooms
- Bedrooms: 6
- Bathrooms: 5
- Full bathrooms: 4
- 1/2 bathrooms: 1
- Main level bathrooms: 1
- Main level bedrooms: 1
Basement
- Area: 1274
Heating
- Heat Pump
Cooling
- Heat Pump
Appliances
- Included: Dishwasher, Dryer/Electric, Electric Range, Refrigerator, Washer, Electric Water Heater
Features
- Master Downstairs
- Doors: Storm Door(s)
- Basement: Finished,Full,Walk-Out Access
- Attic: Access Only
- Has fireplace: No
- Fireplace features: None
Interior area
- Total structure area: 4,577
- Total interior livable area: 4,577 sqft
- Finished area above ground: 3,303
- Finished area below ground: 1,274
Property
Parking
- Total spaces: 2
- Parking features: Double Attached, Concrete
- Attached garage spaces: 2
- Has uncovered spaces: Yes
Features
- Levels: Two or More
- Stories: 2
- Patio & porch: Deck, Porch, Patio
- Exterior features: Balcony
Lot
- Size: 0.76 Acres
Details
- Parcel number: 150001
- Zoning description: Single Family
Construction
Type & style
- Home type: SingleFamily
- Architectural style: Colonial
- Property subtype: Detached
Materials
- Brick, Vinyl Siding
Condition
- Year built: 2017
Utilities & green energy
- Sewer: Public Sewer
- Water: Public
Community & HOA
Community
- Subdivision: Maple Ridge/Sterling Heights
HOA
- Has HOA: Yes
- HOA fee: $520 annually
Location
- Region: Blacksburg
Financial & listing details
- Price per square foot: $203/sqft
- Tax assessed value: $760,400
- Annual tax amount: $7,756
- Date on market: 8/8/2026
Estimated market value
$886,000
$842,000 - $930,000
$3,544/mo
Price history
| Date | Event | Price |
|---|---|---|
| 8/8/2026 | Listed for sale | $929,000-2.1%$203/sqft |
Source:  New River Valley AOR #428291 Report a problem New River Valley AOR #428291 Report a problem | ||
| 6/8/2026 | Listing removed | $949,000$207/sqft |
Source: New River Valley AOR #426671 Report a problem | ||
| 3/31/2026 | Price change | $949,000-3.2%$207/sqft |
Source: New River Valley AOR #426671 Report a problem | ||
| 3/19/2026 | Listed for sale | $980,000$214/sqft |
Source: New River Valley AOR #426671 Report a problem | ||
| 3/13/2024 | Listing removed | -- |
Source: Zillow Rentals Report a problem | ||
| 3/7/2024 | Listed for rent | $3,500+18.6%$1/sqft |
Source: Zillow Rentals Report a problem | ||
| 6/12/2023 | Listing removed | -- |
Source: Zillow Rentals Report a problem | ||
| 6/5/2023 | Listed for rent | $2,950$1/sqft |
Source: Zillow Rentals Report a problem | ||
Public tax history
| Year | Property taxes | Tax assessment |
|---|---|---|
| 2025 | $5,779 +1.3% | $760,400 |
| 2024 | $5,703 +7.1% | $760,400 |
| 2023 | $5,323 +4.2% | $760,400 +32.5% |
| 2022 | $5,109 | $574,100 |
| 2021 | $5,109 | $574,100 |
| 2020 | $5,109 +9901% | $574,100 |
| 2019 | $51 -98.9% | $574,100 +6.5% |
| 2018 | $4,799 +439.2% | $539,200 +439.2% |
| 2017 | $890 -4.8% | $100,000 |
| 2016 | $935 | $100,000 |
| 2015 | $935 +5% | $100,000 |
| 2014 | $890 -99% | $100,000 |
| 2013 | $89,000 +10129.9% | $100,000 |
| 2012 | $870 +16% | $100,000 |
| 2011 | $750 -7.9% | $100,000 |
| 2010 | $814 +4.2% | -- |
| 2009 | $781 | -- |
Find assessor info on the county website
Monthly payment
Est. payment
Payment breakdown
Explore the cost of this home by adjusting the details. Changes won't be saved.Climate risks
Neighborhood: Main/Patrick Henry
Nearby schools
GreatSchools rating
- 10/10Harding Avenue Elementary SchoolGrades: K-5Distance: 1.4 mi
- 8/10Blacksburg Middle SchoolGrades: 6-8Distance: 4.1 mi
- 8/10Blacksburg High SchoolGrades: 9-12Distance: 4.2 mi
Schools provided by the listing agent
- Elementary: Harding Av
- Middle: Blacksburg
- High: Blacksburg
- District: Montgomery County
Source: New River Valley AOR. This data may not be complete. We recommend contacting the local school district to confirm school assignments for this home.
- $709,9004 bd3 ba2.6k sqft404 Sterling Heights Ln, Blacksburg, VA 24060Off Market
- $877,4005 bd3 ba4k sqft401 Sterling Heights Ln, Blacksburg, VA 24060Off Market
- $878,1005 bd3 ba3.4k sqft406 Sterling Heights Ln, Blacksburg, VA 24060Off Market
- $689,9004 bd2 ba2.8k sqft403 Sterling Heights Ln, Blacksburg, VA 24060Off Market

- $--2 bd2 ba-- sqft344 Red Maple Dr #F320A52C6, Blacksburg, VA 24060Off Market
- $--1 bd1 ba-- sqft344 Red Maple Dr #776F18CCB, Blacksburg, VA 24060Off Market
- $633,2003 bd2 ba1.9k sqft405 Sterling Heights Ln, Blacksburg, VA 24060Off Market
- $495,0005 bd5 ba3.4k sqft404 Red Maple Dr, Blacksburg, VA 24060Sold
A local agent can set up tours, give advice and negotiate with sellers.
A local lender can help you make sure your offer is ready when you are.
Similar homes
- $849,0006 bd4 ba4.3k sqft3530 Evergreen Trl, Blacksburg, VA 24060For Sale

 MLS ID #428324, Benny Hagy, RE/MAX 8 - Blacksburg. New River Valley AOR
 - $929,9005 bd5 ba4.2k sqft1051 Nik Ryan Dr, Blacksburg, VA 24060For Sale
 MLS ID #428184, Rob Jones, Nest Realty SWVA. New River Valley AOR
 - $963,0004 bd4 ba4.1k sqft1803 Asher Ln, Blacksburg, VA 24060For Sale
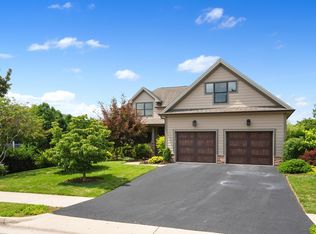 MLS ID #428068, Samuel Linkenhoker, NextHome New River Valley. New River Valley AOR
 - $875,0004 bd5 ba4.1k sqft2111 Birch Leaf Ln, Blacksburg, VA 24060For Sale
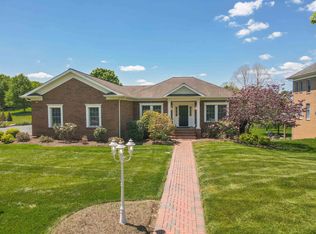 MLS ID #427346, Amy Hudson, RE/MAX 8 - Blacksburg. New River Valley AOR
 - $797,0004 bd4 ba2.7k sqft912 Willard Dr, Blacksburg, VA 24060For SaleMLS ID #428334, Jeremy Hart, Nest Realty SWVA. New River Valley AOR
- $797,0005 bd4 ba4.5k sqft3545 Deer Run Rd, Blacksburg, VA 24060For SaleMLS ID #428179, Kelly Griffin, TRINITY Real Estate. New River Valley AOR
- $850,0004 bd4 ba3.7k sqft3575 Evergreen Trl, Blacksburg, VA 24060For Sale
 MLS ID #928836, DAWN ELAINE MYERS. RVAR
 - $849,9504 bd5 ba4k sqft235 Deercroft Dr, Blacksburg, VA 24060For SaleMLS ID #427605, Austin Cummings, Gravity Real Estate Group. New River Valley AOR
- $1,175,0006 bd6 ba4.9k sqft2213 Birch Leaf Ln, Blacksburg, VA 24060For SaleMLS ID #427642, Erin Vogt, TRINITY Real Estate. New River Valley AOR
- $749,0004 bd4 ba3.6k sqft212 Bishop Rd, Blacksburg, VA 24060For SaleMLS ID #427371, Amy Hudson, RE/MAX 8 - Blacksburg. New River Valley AOR
- $835,0004 bd4 ba4.7k sqft2445 Woodland Hills Dr, Blacksburg, VA 24060For SaleMLS ID #426620, Kelsey Frazier, eXp Realty - Blacksburg. New River Valley AOR
- $530,0004 bd3 ba2.8k sqft3515 Cameo Ln, Blacksburg, VA 24060For SaleMLS ID #428313, Natalie Chalmers, Haven Realtors. New River Valley AOR
- $825,0004 bd5 ba3.6k sqft1845 Augusta National Rd, Blacksburg, VA 24060For SaleMLS ID #428098, Krista Gwilliam, Nest Realty SWVA. New River Valley AOR
- $799,0005 bd5 ba5.3k sqft2232 Woodland Hills Dr, Blacksburg, VA 24060For SaleMLS ID #424778, Kelsey Frazier, eXp Realty - Blacksburg. New River Valley AOR
- $1,125,0005 bd6 ba5.2k sqft705 Somerset Pl, Blacksburg, VA 24060For SaleMLS ID #427926, Amy Hudson, RE/MAX 8 - Blacksburg. New River Valley AOR
- $750,0007 bd5 ba4.8k sqft817 Hutcheson Dr, Blacksburg, VA 24060For SaleMLS ID #427366, Erin Vogt, TRINITY Real Estate. New River Valley AOR
- $1,140,0006 bd5 ba4.9k sqft214 Mateer Cir, Blacksburg, VA 24060For SaleMLS ID #425932, Tonja Smith Doyle, Roots Realty Group. New River Valley AOR
- $799,0004 bd3 ba3.5k sqft1940 Cascades Rd, Blacksburg, VA 24060For SaleMLS ID #426530, Brad Shelton, Nest Realty SWVA. New River Valley AOR
- $749,5004 bd4 ba3.4k sqft1302 Village Way S, Blacksburg, VA 24060For SaleMLS ID #427461, Anne Collins Albimino, Nest Realty SWVA. New River Valley AOR
- $545,0005 bd3 ba3.2k sqft232 Craig Dr, Blacksburg, VA 24060For SaleMLS ID #426745, James Nolen, Nest Realty SWVA. New River Valley AOR
