Exquisitely maintained Modern Craftsman in the heart of downtown Blacksburg! Steps from the Blacksburg Municipal Golf Course, with a conservation easement and fenced pastures across the street, this is in-town living just two blocks from S Main St. Built in 2018, the modern updates blend with the Craftsman style and create a welcoming feeling as soon as you step onto the wide, covered front porch. The center hall design brings you into a large open plan in the back of the home, overlooking the deck and flat backyard. Red oak hardwoods on both finished levels, and 9' ceilings with a chef's kitchen that includes a large island for workspace and gatherings. Upstairs, there are four large bedrooms and three full bathrooms, with an additional fourth bathroom on the main floor for guests or future age-in-place possibilities. All the comfort and style you desire, just steps from Main Street, with a conditioned crawl space for additional storage - welcome to 912 Willard. Let's make it home!
For sale
$797,000
912 Willard Dr, Blacksburg, VA 24060
4beds
2,736sqft
Detached
Built in 2018
0.3 Acres Lot
$779,700 Zestimate®
$291/sqft
$20/mo HOA
What's special
Large open planFour large bedroomsWide covered front porch
- 5 days |
- 803 |
- 25 |
Likely to sell faster than
Zillow last checked:
Listing updated:
Listed by:
Jeremy Hart 540-998-4731,
Nest Realty SWVA 540-443-6100
Source: New River Valley AOR,MLS#: 428334
Facts & features
Interior
Bedrooms & bathrooms
- Bedrooms: 4
- Bathrooms: 4
- Full bathrooms: 4
- Main level bathrooms: 1
Basement
- Area: 0
Heating
- Heat Pump
Cooling
- Heat Pump
Appliances
- Included: Dishwasher, Disposal, Dryer/Electric, Microwave, Oven, Gas Range, Washer, Tankless Water Heater
Features
- CeramicTile Bath(s), Custom Cabinets, Custom Countertops, Storage, Guest Suite, Pantry, Upgrd/Gourmet Ktchn, Walk-In Closet(s), Walls-Drywall
- Flooring: Ceramic Tile, Hardwood
- Doors: Multi-Panel Doors
- Windows: Insulated Windows
- Basement: Concrete,Crawl Space,Partitioned
- Attic: Access Only
- Has fireplace: Yes
- Fireplace features: Family Room, Gas Logs/Vented
Interior area
- Total structure area: 2,736
- Total interior livable area: 2,736 sqft
- Finished area above ground: 2,736
- Finished area below ground: 0
Property
Parking
- Total spaces: 2
- Parking features: Double Attached, Blacktop Driveway
- Attached garage spaces: 2
- Has uncovered spaces: Yes
Features
- Levels: Two or More
- Stories: 2
- Patio & porch: Deck, Porch, Deck: 24 X 12, Porch: 38 X 8
- Exterior features: Curbs
- Has spa: Yes
- Spa features: Bath
- Has view: Yes
Lot
- Size: 0.3 Acres
- Features: Subdivision, Views
Details
- Parcel number: 140112
- Zoning description: Residential 4
Construction
Type & style
- Home type: SingleFamily
- Architectural style: Contemporary,Craftsman
- Property subtype: Detached
Materials
- Brick, Cement-Composite
- Roof: Shingle
Condition
- Very Good
- Year built: 2018
Utilities & green energy
- Electric: Circuit Breakers
- Sewer: Public Sewer
- Water: Public
- Utilities for property: Cable Available
Green energy
- Indoor air quality: Radon System-Passive
Community & HOA
Community
- Subdivision: The Villas at Fiddlers Green
HOA
- Has HOA: Yes
- Services included: Common Area Maint
- HOA fee: $240 annually
Location
- Region: Blacksburg
Financial & listing details
- Price per square foot: $291/sqft
- Tax assessed value: $608,200
- Annual tax amount: $7,356
- Date on market: 8/13/2026
Estimated market value
$779,700
$741,000 - $819,000
$3,969/mo
Price history
| Date | Event | Price |
|---|---|---|
| 8/13/2026 | Listed for sale | $797,000$291/sqft |
Source:  New River Valley AOR #428334 Report a problem New River Valley AOR #428334 Report a problem | ||
Public tax history
| Year | Property taxes | Tax assessment |
|---|---|---|
| 2026 | $5,481 | $608,200 -15.7% |
| 2025 | $5,481 +1.3% | $721,200 |
| 2024 | $5,409 +7.1% | $721,200 |
| 2023 | $5,048 +10.1% | $721,200 +40% |
| 2022 | $4,584 | $515,000 |
| 2021 | $4,584 | $515,000 |
| 2020 | $4,584 +9898.9% | $515,000 |
| 2019 | $46 -81.6% | $515,000 +1739.3% |
| 2018 | $249 | $28,000 |
| 2017 | $249 | $28,000 |
| 2016 | $249 | $28,000 |
| 2015 | $249 | $28,000 |
| 2014 | $249 -99% | $28,000 |
| 2013 | $24,920 +10129.9% | $28,000 |
| 2012 | $244 +16% | $28,000 |
| 2011 | $210 +26.7% | $28,000 |
| 2010 | $166 +4.2% | -- |
| 2009 | $159 | -- |
| 2008 | $159 +12.7% | -- |
| 2007 | $141 +17.7% | -- |
| 2006 | $120 +10.4% | -- |
| 2005 | $109 | -- |
| 2004 | $109 +4.7% | -- |
| 2003 | $104 +112% | -- |
| 2002 | $49 +9.4% | -- |
| 2001 | $45 | -- |
Find assessor info on the county website
Monthly payment
Est. payment
Payment breakdown
Explore the cost of this home by adjusting the details. Changes won't be saved.Climate risks
Neighborhood: Mountain View
Nearby schools
GreatSchools rating
- 9/10Margaret Beeks Elementary SchoolGrades: PK-5Distance: 0.8 mi
- 8/10Blacksburg Middle SchoolGrades: 6-8Distance: 3.3 mi
- 8/10Blacksburg High SchoolGrades: 9-12Distance: 3.3 mi
Schools provided by the listing agent
- Elementary: Margaret Beeks
- Middle: Blacksburg
- High: Blacksburg
- District: Montgomery County
Source: New River Valley AOR. This data may not be complete. We recommend contacting the local school district to confirm school assignments for this home.
- $515,0004 bd4 ba2.7k sqft912 Willard Dr, Blacksburg, VA 24060Off Market

- $533,800-- bd-- ba-- sqft914 Willard Dr, Blacksburg, VA 24060Off Market
- $850,5004 bd4 ba2.9k sqft914 Willard Dr, Blacksburg, VA 24060Off Market
- $519,100-- bd-- ba-- sqft910 Willard Dr, Blacksburg, VA 24060Off Market
- $825,7004 bd3 ba2.7k sqft910 Willard Dr, Blacksburg, VA 24060Off Market
- $--0.3 acres910 Willard, Blacksburg, VA 24060Off Market
- $627,1004 bd4 ba2.2k sqft913 Kentwood Dr, Blacksburg, VA 24060Off Market
- $627,9004 bd3 ba2.2k sqft911 Kentwood Dr, Blacksburg, VA 24060Off Market
A local agent can set up tours, give advice and negotiate with sellers.
A local lender can help you make sure your offer is ready when you are.
Similar homes
- $825,0004 bd5 ba3.6k sqft1845 Augusta National Rd, Blacksburg, VA 24060For Sale
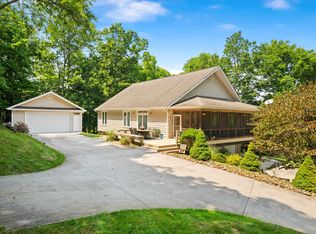
 MLS ID #428098, Krista Gwilliam, Nest Realty SWVA. New River Valley AOR
 - $650,0004 bd4 ba2.1k sqft906 Kentwood Dr, Blacksburg, VA 24060For Sale
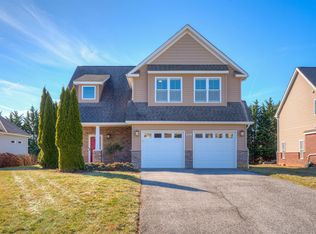 MLS ID #426116, Bernadette Alfonso, Coldwell Banker Townside Bburg. New River Valley AOR
 - $799,0004 bd3 ba3.5k sqft1940 Cascades Rd, Blacksburg, VA 24060For Sale
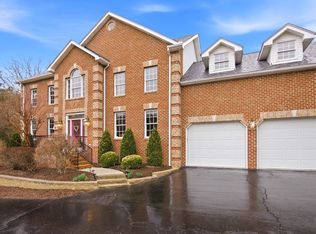 MLS ID #426530, Brad Shelton, Nest Realty SWVA. New River Valley AOR
 - $849,9504 bd5 ba4k sqft235 Deercroft Dr, Blacksburg, VA 24060For Sale
 MLS ID #427605, Austin Cummings, Gravity Real Estate Group. New River Valley AOR
 - $749,0004 bd4 ba3.6k sqft212 Bishop Rd, Blacksburg, VA 24060For SaleMLS ID #427371, Amy Hudson, RE/MAX 8 - Blacksburg. New River Valley AOR
- $530,0004 bd3 ba2.8k sqft3515 Cameo Ln, Blacksburg, VA 24060For SaleMLS ID #428313, Natalie Chalmers, Haven Realtors. New River Valley AOR
- $850,0004 bd4 ba3.7k sqft3575 Evergreen Trl, Blacksburg, VA 24060For Sale
 MLS ID #928836, DAWN ELAINE MYERS. RVAR
 - $749,5004 bd4 ba3.4k sqft1302 Village Way S, Blacksburg, VA 24060For SaleMLS ID #427461, Anne Collins Albimino, Nest Realty SWVA. New River Valley AOR
- $687,0003 bd3 ba2.6k sqft3874 McCoy Rd, Blacksburg, VA 24060For SaleMLS ID #428243, Tonja Smith Doyle, Roots Realty Group. New River Valley AOR
- $540,0004 bd3 ba2.6k sqft403 Ardmore St, Blacksburg, VA 24060For SaleMLS ID #427973, Erin Vogt, TRINITY Real Estate. New River Valley AOR
- $679,9004 bd4 ba3.8k sqft811 Village Way N, Blacksburg, VA 24060For SaleMLS ID #427692, Rachel Hogan, Nest Realty SWVA. New River Valley AOR
- $530,0004 bd3 ba3.1k sqft1405 Westover Dr, Blacksburg, VA 24060For SaleMLS ID #428131, Skip Slocum, Roots Realty Group. New River Valley AOR
- $649,0004 bd4 ba2.7k sqft207 Alico Dr, Blacksburg, VA 24060For SaleMLS ID #426661, Mike Eggleston, Coldwell Banker Townside Bburg. New River Valley AOR
- $574,9004 bd3 ba2.9k sqft134 Oak Meadow Ln, Blacksburg, VA 24060For SaleMLS ID #427928, Darin Greear, Long & Foster - Blacksburg. New River Valley AOR
- $574,9005 bd5 ba3.1k sqft1401 Progress St NW, Blacksburg, VA 24060For SaleMLS ID #427473, Jeremy Hart, Nest Realty SWVA. New River Valley AOR
- $585,0005 bd4 ba3.1k sqft1214 Brook Cir, Blacksburg, VA 24060For SaleMLS ID #427586, Amanda Joy Swift, Berkshire Hathaway Home Services Mountain Sky Properties-Blacksburg. New River Valley AOR
- $485,0003 bd2 ba1.6k sqft1105 Golfview Dr, Blacksburg, VA 24060For SaleMLS ID #428297, James Craighead, RE/MAX 8 - Blacksburg. New River Valley AOR
- $545,0005 bd3 ba3.2k sqft232 Craig Dr, Blacksburg, VA 24060For SaleMLS ID #426745, James Nolen, Nest Realty SWVA. New River Valley AOR
- $445,0004 bd2 ba1.8k sqft2502 Manchester St, Blacksburg, VA 24060For SaleMLS ID #428278, Mike Weber, Long & Foster - Blacksburg. New River Valley AOR
- $725,0004 bd3 ba2.8k sqft3026 Natalies Way, Blacksburg, VA 24060For SaleMLS ID #426775, Amy Hudson, RE/MAX 8 - Blacksburg. New River Valley AOR
