Exceptional home on a quiet cul-de-sac in the Town of Blacksburg, set on just under 3 private acres. This 5-bedroom, 4 full bath, 2 half bath residence offers a thoughtfully designed floor plan with a luxurious main-level primary suite featuring separate his-and-hers vanities and walk-in closets. The custom kitchen flows into inviting living spaces accented by two gas fireplaces and beautiful built-ins throughout. Enjoy a private library, screened porch, cedar-lined enclosed porch, basement guest suite, upstairs ensuite bedrooms, and a theater/recreation room perfect for entertaining. Combining timeless craftsmanship, exceptional comfort, and a prime location close to shopping, dining, Virginia Tech, and all that Blacksburg has to offer, this home is a rare opportunity.
For sale
$1,125,000
705 Somerset Pl, Blacksburg, VA 24060
5beds
5,239sqft
:
Get pre-qualified$7,001/mo
Detached
Built in 1995
2.59 Acres Lot
$1,078,000 Zestimate®
$215/sqft
$42/mo HOA
What's special
Two gas fireplacesLuxurious main-level primary suiteThoughtfully designed floor planInviting living spacesBeautiful built-ins throughoutCedar-lined enclosed porchBasement guest suite
- 22 days |
- 1,490 |
- 81 |
Likely to sell faster than
Zillow last checked:
Listing updated:
Listed by:
Amy Hudson 540-320-5498,
RE/MAX 8 - Blacksburg 540-552-8855,
Sammy Clark 434-872-1110,
RE/MAX 8 - Blacksburg
Source: New River Valley AOR,MLS#: 427926
Facts & features
Interior
Bedrooms & bathrooms
- Bedrooms: 5
- Bathrooms: 6
- Full bathrooms: 4
- 1/2 bathrooms: 2
- Main level bathrooms: 1
- Main level bedrooms: 1
Basement
- Area: 1739
Heating
- Natural Gas
Cooling
- Electric
Appliances
- Included: Dishwasher, Dryer/Electric, Gas Range, Refrigerator, Washer, Wine Storage, Gas Water Heater
- Laundry: Main Level
Features
- Built-in Features, Ceiling Fan(s), Custom Cabinets, Walk-In Closet(s), Master Downstairs, Custom Features, Decorator Touches
- Flooring: Carpet, Hardwood
- Doors: French Doors
- Basement: Finished,Walk-Out Access
- Attic: Floored
- Has fireplace: Yes
- Fireplace features: Basement, Family Room, Gas Logs/Vented
Interior area
- Total structure area: 5,239
- Total interior livable area: 5,239 sqft
- Finished area above ground: 3,500
- Finished area below ground: 1,739
Property
Parking
- Total spaces: 2
- Parking features: Double Attached
- Attached garage spaces: 2
Features
- Levels: Two or More
- Stories: 2
- Patio & porch: Screened Porch, Patio
Lot
- Size: 2.59 Acres
- Features: Cul-De-Sac, Wooded
Details
- Parcel number: 030466
Construction
Type & style
- Home type: SingleFamily
- Architectural style: Contemporary
- Property subtype: Detached
Materials
- Brick
- Roof: Shingle
Condition
- Year built: 1995
Utilities & green energy
- Sewer: Septic Tank
- Water: Public
Community & HOA
Community
- Subdivision: Oakton
HOA
- Has HOA: Yes
- Services included: Common Area Maint
- HOA fee: $500 annually
Location
- Region: Blacksburg
Financial & listing details
- Price per square foot: $215/sqft
- Tax assessed value: $918,400
- Annual tax amount: $9,367
- Date on market: 7/2/2026
- Cumulative days on market: 23 days
Estimated market value
$1,078,000
$1.02M - $1.13M
$4,241/mo
Price history
| Date | Event | Price |
|---|---|---|
| 7/2/2026 | Listed for sale | $1,125,000+46.3%$215/sqft |
Source:  New River Valley AOR #427926 Report a problem New River Valley AOR #427926 Report a problem | ||
| 9/9/2015 | Listing removed | $769,000$147/sqft |
Source: Coldwell Banker Townside Realtors #318025 Report a problem | ||
| 7/22/2015 | Pending sale | $769,000$147/sqft |
Source: Coldwell Banker Townside Realtors #318025 Report a problem | ||
| 7/9/2015 | Price change | $769,000-9.4%$147/sqft |
Source: Coldwell Banker Townside Realtors #318025 Report a problem | ||
| 5/5/2015 | Price change | $849,000-5.1%$162/sqft |
Source: Coldwell Banker Townside Realtors #318025 Report a problem | ||
| 3/14/2015 | Listed for sale | $895,000$171/sqft |
Source: Coldwell Banker Townside, REALTORS #318025 Report a problem | ||
Public tax history
| Year | Property taxes | Tax assessment |
|---|---|---|
| 2025 | $6,980 +1.3% | $918,400 |
| 2024 | $6,888 +7.1% | $918,400 |
| 2023 | $6,429 -10.6% | $918,400 +13.6% |
| 2022 | $7,195 | $808,400 |
| 2021 | $7,195 | $808,400 |
| 2020 | $7,195 +9899.7% | $808,400 |
| 2019 | $72 -99% | $808,400 +0.9% |
| 2018 | $7,132 | $801,400 |
| 2017 | $7,132 | $801,400 |
| 2016 | $7,132 | $801,400 |
| 2015 | $7,132 -1% | $801,400 -1% |
| 2014 | $7,208 -99% | $809,900 |
| 2013 | $720,811 +10129.9% | $809,900 |
| 2012 | $7,046 +16% | $809,900 |
| 2011 | $6,074 +12% | $809,900 |
| 2010 | $5,422 +6.8% | -- |
| 2009 | $5,078 | -- |
| 2008 | $5,078 +12.7% | -- |
| 2007 | $4,506 +16.5% | -- |
| 2006 | $3,867 +10.4% | -- |
| 2005 | $3,501 | -- |
| 2004 | $3,501 +4.7% | -- |
| 2003 | $3,344 -9.8% | -- |
| 2002 | $3,709 +9.4% | -- |
| 2001 | $3,391 | -- |
Find assessor info on the county website
Monthly payment
Est. payment
Payment breakdown
Explore the cost of this home by adjusting the details. Changes won't be saved.Climate risks
Neighborhood: Grissom/Highland
Nearby schools
GreatSchools rating
- 9/10Margaret Beeks Elementary SchoolGrades: PK-5Distance: 1 mi
- 8/10Blacksburg Middle SchoolGrades: 6-8Distance: 4.1 mi
- 8/10Blacksburg High SchoolGrades: 9-12Distance: 4 mi
Schools provided by the listing agent
- Elementary: Margaret Beeks
- Middle: Blacksburg
- High: Blacksburg
- District: Montgomery County
Source: New River Valley AOR. This data may not be complete. We recommend contacting the local school district to confirm school assignments for this home.
- $203,1002 bd1 ba744 sqft705 Somerset Pl #211, Blacksburg, VA 24060Off Market
- $394,9003 bd2 ba1.7k sqft1417 Highland Cir, Blacksburg, VA 24060Off Market
- $195,0003.28 Acres703 Somerset Pl, Blacksburg, VA 24060Lot/Land
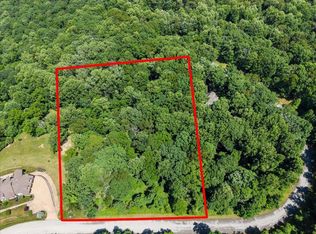
- $996,8003 bd3 ba4.1k sqft708 Somerset Pl, Blacksburg, VA 24060Off Market
- $1,107,6004 bd3 ba5.5k sqft706 Somerset Pl, Blacksburg, VA 24060Off Market
- $74,500-- bd-- ba-- sqft707 Somerset Pl, Blacksburg, VA 24060Off Market
- $251,7006.27 Acres702 Somerset Pl, Blacksburg, VA 24060Off Market
- $1,645,7004 bd3 ba5.8k sqft704 Somerset Pl, Blacksburg, VA 24060Off Market
A local agent can set up tours, give advice and negotiate with sellers.
A local lender can help you make sure your offer is ready when you are.
Similar homes
- $1,200,0006 bd5 ba4.9k sqft214 Mateer Cir, Blacksburg, VA 24060For Sale
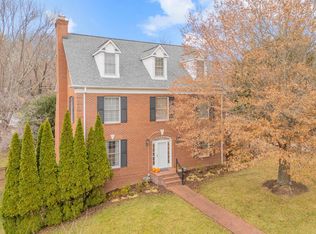
 MLS ID #425932, Tonja Smith Doyle, Roots Realty Group. New River Valley AOR
 - $1,175,0006 bd6 ba4.9k sqft2213 Birch Leaf Ln, Blacksburg, VA 24060For Sale
 MLS ID #427642, Erin Vogt, TRINITY Real Estate. New River Valley AOR
 - $879,0004 bd4 ba3.9k sqft530 Wood Haven Ct, Blacksburg, VA 24060For Sale
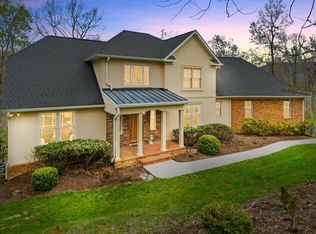 MLS ID #427042, Mike Eggleston, Coldwell Banker Townside Bburg. New River Valley AOR
 - $990,0004 bd3 ba4k sqft445 Quailwood Dr, Blacksburg, VA 24060For Sale
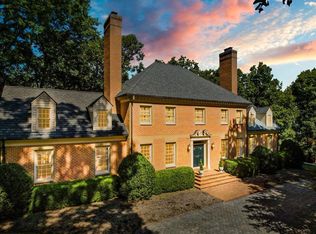 MLS ID #425300, Bill Aden, Coldwell Banker Townside Bburg. New River Valley AOR
 - $849,9504 bd5 ba4k sqft235 Deercroft Dr, Blacksburg, VA 24060For SaleMLS ID #427605, Austin Cummings, Bellro Virginia, Inc.. New River Valley AOR
- $920,0004 bd5 ba3.8k sqft960 Coalwood Way, Blacksburg, VA 24060For SaleMLS ID #427937, Rayne Stenger, Nest Realty SWVA. New River Valley AOR
- $1,300,0004 bd4 ba3.9k sqft855 Deercroft Dr, Blacksburg, VA 24060For SaleMLS ID #426887, Jay Mandell, Mandell Real Estate Group. New River Valley AOR
- $849,9004 bd4 ba4.7k sqft2445 Woodland Hills Dr, Blacksburg, VA 24060For SaleMLS ID #426620, Kelsey Frazier, eXp Realty - Blacksburg. New River Valley AOR
- $943,0004 bd5 ba4.1k sqft545 Wood Haven Ct, Blacksburg, VA 24060For SaleMLS ID #425832, Bill Aden, Coldwell Banker Townside Bburg. New River Valley AOR
- $570,0005 bd3 ba3.6k sqft1721 Plank Dr, Blacksburg, VA 24060For SaleMLS ID #427083, David Lane, Welcome Home Real Estate. New River Valley AOR
- $963,0004 bd4 ba4.1k sqft1803 Asher Ln, Blacksburg, VA 24060For SaleMLS ID #428068, Samuel Linkenhoker, NextHome New River Valley. New River Valley AOR
- $799,0005 bd5 ba5.3k sqft2232 Woodland Hills Dr, Blacksburg, VA 24060For SaleMLS ID #424778, Kelsey Frazier, eXp Realty - Blacksburg. New River Valley AOR
- $1,200,0006 bd8 ba7.3k sqft1348 Cranberry Ln, Blacksburg, VA 24060For SaleMLS ID #425527, Kelsey Frazier, eXp Realty - Blacksburg. New River Valley AOR
- $689,0005 bd3 ba3.2k sqft1505 Palmer Dr, Blacksburg, VA 24060For Sale By Owner
- $779,0004 bd4 ba3.6k sqft212 Bishop Rd, Blacksburg, VA 24060For SaleMLS ID #427371, Amy Hudson, RE/MAX 8 - Blacksburg. New River Valley AOR
- $799,0004 bd3 ba3.5k sqft1940 Cascades Rd, Blacksburg, VA 24060For SaleMLS ID #426530, Brad Shelton, Nest Realty SWVA. New River Valley AOR
- $875,0004 bd5 ba4.1k sqft2111 Birch Leaf Ln, Blacksburg, VA 24060For SaleMLS ID #427346, Amy Hudson, RE/MAX 8 - Blacksburg. New River Valley AOR
- $1,095,0008 bd10 ba5.5k sqft311 E Main St, Christiansburg, VA 24073For SaleMLS ID #426238, Jeremy Hart, Nest Realty SWVA. New River Valley AOR
- $875,0006 bd4 ba4.3k sqft3530 Evergreen Trl, Blacksburg, VA 24060For SaleMLS ID #425150, Kelsey Frazier, eXp Realty - Blacksburg. New River Valley AOR
- $850,0004 bd4 ba3.7k sqft3575 Evergreen Trl, Blacksburg, VA 24060For Sale
 MLS ID #928836, DAWN ELAINE MYERS. RVAR
