Welcome to 2232 Woodland Hills Drive, a custom-built home offering space, quality, and opportunity in one of Blacksburg's most sought-after neighborhoods. Featuring 5 bedrooms and 4.5 baths, this one-owner home showcases beautiful woodwork, tray ceilings, four fireplaces, custom built-ins, and abundant storage throughout. The kitchen offers custom cabinetry, stainless steel appliances, and opens to multiple living spaces ideal for gathering and entertaining. The spacious primary suite includes a fireplace and private bath. While ready for a new owner's personal updates, the home's craftsmanship and layout provide an exceptional foundation. Enjoy a peaceful setting just minutes from Virginia Tech, shopping, dining, and outdoor recreation. A rare opportunity to create your dream home in an established neighborhood.
For sale
$799,000
2232 Woodland Hills Dr, Blacksburg, VA 24060
5beds
5,327sqft
Detached
Built in 1977
5.03 Acres Lot
$765,000 Zestimate®
$150/sqft
$10/mo HOA
What's special
Beautiful woodworkCustom built-insFour fireplacesAbundant storage throughoutTray ceilingsSpacious primary suiteStainless steel appliances
- 409 days
- 490
- 27
Zillow last checked:
Listing updated:
Listed by:
Kelsey Frazier 540-818-6719,
eXp Realty - Blacksburg 540-908-4452
Source: New River Valley AOR,MLS#: 424778
Facts & features
Interior
Bedrooms & bathrooms
- Bedrooms: 5
- Bathrooms: 5
- Full bathrooms: 4
- 1/2 bathrooms: 2
- Main level bathrooms: 1
Basement
- Area: 2000
Heating
- Heat Pump, Zoned
Cooling
- Heat Pump, Three Zone
Appliances
- Included: Dishwasher, Double Oven, Dryer/Electric, Electric Range, Washer, Electric Water Heater
- Laundry: In Basement, Main Level
Features
- Built-in Features, Ceiling Fan(s), Custom Cabinets, Custom Countertops, Exposed Beams, Storage, Guest Suite, Pantry, Vaulted Ceiling(s), Walk-In Closet(s), Walls-Drywall
- Flooring: Carpet, Ceramic Tile, Hardwood
- Doors: Storm Door(s)
- Windows: Bay/Bow Windows
- Basement: Finished,Full,Exterior Entry,Rec Room/Game Room,Walk-Out Access
- Attic: Access Only
- Has fireplace: Yes
- Fireplace features: Basement, Family Room, Flue, Living Room, Other - See Remarks
Interior area
- Total structure area: 5,727
- Total interior livable area: 5,327 sqft
- Finished area above ground: 3,727
- Finished area below ground: 1,600
Property
Parking
- Total spaces: 2
- Parking features: Double Attached, Blacktop Driveway
- Attached garage spaces: 2
- Has uncovered spaces: Yes
Features
- Levels: Two or More
- Stories: 2
- Patio & porch: Deck, Porch
- Exterior features: Balcony, Garden, Private Yard, Quality Landscaping
- Has view: Yes
Lot
- Size: 5.03 Acres
- Features: Secluded, Subdivision, Views, Wooded
Details
- Parcel number: 019699
Construction
Type & style
- Home type: SingleFamily
- Architectural style: Colonial
- Property subtype: Detached
Materials
- Vinyl Siding, Wood Siding
- Roof: Shingle
Condition
- Good
- Year built: 1977
Utilities & green energy
- Sewer: Septic Tank
- Water: Well
Community & HOA
Community
- Subdivision: Woodland Hills Estates
HOA
- Services included: Common Area Maint
- HOA fee: $125 annually
Location
- Region: Blacksburg
Financial & listing details
- Price per square foot: $150/sqft
- Tax assessed value: $635,100
- Annual tax amount: $5,304
- Date on market: 7/20/2025
- Cumulative days on market: 405 days
Estimated market value
$765,000
$727,000 - $803,000
$4,407/mo
Price history
| Date | Event | Price |
|---|---|---|
| 5/29/2026 | Price change | $799,000+3.1%$150/sqft |
Source:  New River Valley AOR #424778 Report a problem New River Valley AOR #424778 Report a problem | ||
| 4/8/2026 | Price change | $775,000-1.8%$145/sqft |
Source: New River Valley AOR #424778 Report a problem | ||
| 11/13/2025 | Price change | $789,000-1.3%$148/sqft |
Source: New River Valley AOR #424778 Report a problem | ||
| 7/20/2025 | Listed for sale | $799,000$150/sqft |
Source: New River Valley AOR #424778 Report a problem | ||
Public tax history
| Year | Property taxes | Tax assessment |
|---|---|---|
| 2026 | $5,728 +6.6% | $635,100 -10.2% |
| 2025 | $5,375 +1.3% | $707,200 |
| 2024 | $5,304 +7.1% | $707,200 |
| 2023 | $4,950 -1.2% | $707,200 +25.7% |
| 2022 | $5,008 | $562,700 |
| 2021 | $5,008 | $562,700 |
| 2020 | $5,008 +9900.1% | $562,700 |
| 2019 | $50 -99% | $562,700 +3% |
| 2018 | $4,863 | $546,400 |
| 2017 | $4,863 | $546,400 |
| 2016 | $4,863 | $546,400 |
| 2015 | $4,863 -1.6% | $546,400 -1.6% |
| 2014 | $4,942 -99% | $555,300 |
| 2013 | $494,217 +10129.9% | $555,300 |
| 2012 | $4,831 +16% | $555,300 |
| 2011 | $4,165 +9.1% | $555,300 |
| 2010 | $3,817 +4.2% | -- |
| 2009 | $3,662 | -- |
| 2008 | $3,662 +12.7% | -- |
| 2007 | $3,250 +6.2% | -- |
| 2006 | $3,060 +10.4% | -- |
| 2005 | $2,770 | -- |
| 2004 | $2,770 +4.7% | -- |
| 2003 | $2,646 -14.1% | -- |
| 2002 | $3,080 +9.4% | -- |
| 2001 | $2,815 | -- |
Find assessor info on the county website
Monthly payment
Est. payment
Payment breakdown
Explore the cost of this home by adjusting the details. Changes won't be saved.Climate risks
Neighborhood: 24060
Nearby schools
Schools provided by the listing agent
- Elementary: Margaret Beeks
- Middle: Blacksburg
- High: Blacksburg
- District: Montgomery County
Source: New River Valley AOR. This data may not be complete. We recommend contacting the local school district to confirm school assignments for this home.
- $1,268,8004 bd4 ba3.7k sqft2250 Woodland Hills Dr, Blacksburg, VA 24060Off Market
- $1,095,5005 bd5 ba5.1k sqft2231 Woodland Hills Dr, Blacksburg, VA 24060Off Market
- $627,3003 bd2 ba3.2k sqft2051 Sycamore Trl, Blacksburg, VA 24060Off Market
- $1,379,8004 bd4 ba5.2k sqft2220 Woodland Hills Dr, Blacksburg, VA 24060Off Market
Similar homes
- $835,0004 bd4 ba4.7k sqft2445 Woodland Hills Dr, Blacksburg, VA 24060For Sale
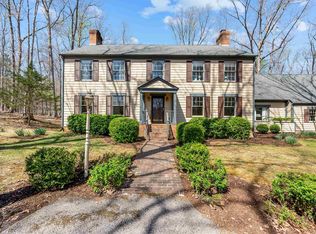
 MLS ID #426620, Kelsey Frazier, eXp Realty - Blacksburg. New River Valley AOR
 - $797,0005 bd4 ba4.5k sqft3545 Deer Run Rd, Blacksburg, VA 24060For Sale
 MLS ID #428179, Kelly Griffin, TRINITY Real Estate. New River Valley AOR
 - $799,0004 bd3 ba3.5k sqft1940 Cascades Rd, Blacksburg, VA 24060For Sale
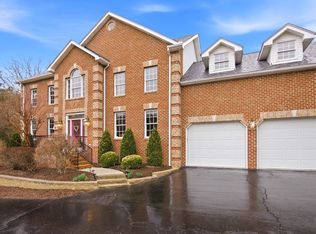 MLS ID #426530, Brad Shelton, Nest Realty SWVA. New River Valley AOR
 - $849,9504 bd5 ba4k sqft235 Deercroft Dr, Blacksburg, VA 24060For Sale
 MLS ID #427605, Austin Cummings, Gravity Real Estate Group. New River Valley AOR
 - $899,0005 bd5 ba4.2k sqft1051 Nik Ryan Dr, Blacksburg, VA 24060For SaleMLS ID #428184, Rob Jones, Nest Realty SWVA. New River Valley AOR
- $849,0003 bd3 ba3.9k sqft1102 Deerfield Dr, Blacksburg, VA 24060For Sale
 MLS ID #930912, DAWN ELAINE MYERS. RVAR
 - $825,0004 bd5 ba3.6k sqft1845 Augusta National Rd, Blacksburg, VA 24060For SaleMLS ID #428098, Krista Gwilliam, Nest Realty SWVA. New River Valley AOR
- $849,0006 bd4 ba4.3k sqft3530 Evergreen Trl, Blacksburg, VA 24060For SaleMLS ID #428324, Benny Hagy, RE/MAX 8 - Blacksburg. New River Valley AOR
- $749,0004 bd4 ba3.6k sqft212 Bishop Rd, Blacksburg, VA 24060For SaleMLS ID #427371, Amy Hudson, RE/MAX 8 - Blacksburg. New River Valley AOR
- $797,0004 bd4 ba2.7k sqft912 Willard Dr, Blacksburg, VA 24060For SaleMLS ID #428334, Jeremy Hart, Nest Realty SWVA. New River Valley AOR
- $1,125,0005 bd6 ba5.2k sqft705 Somerset Pl, Blacksburg, VA 24060For SaleMLS ID #427926, Amy Hudson, RE/MAX 8 - Blacksburg. New River Valley AOR
- $990,0004 bd3 ba4k sqft445 Quailwood Dr, Blacksburg, VA 24060For SaleMLS ID #425300, Bill Aden, Coldwell Banker Townside Bburg. New River Valley AOR
- $850,0005 bd4 ba3.7k sqft3575 Evergreen Trl, Blacksburg, VA 24060For SaleMLS ID #427821, Dawn Myers, RE/MAX 8 - Blacksburg. New River Valley AOR
- $849,9004 bd5 ba4.1k sqft2111 Birch Leaf Ln, Blacksburg, VA 24060For SaleMLS ID #427346, Amy Hudson, RE/MAX 8 - Blacksburg. New River Valley AOR
- $943,0004 bd5 ba4.1k sqft545 Wood Haven Ct, Blacksburg, VA 24060For SaleMLS ID #425832, Bill Aden, Coldwell Banker Townside Bburg. New River Valley AOR
- $929,0006 bd5 ba4.5k sqft402 Sterling Heights Ln, Blacksburg, VA 24060For SaleMLS ID #428291, Wendi Guo, RE/MAX 8 - Blacksburg. New River Valley AOR
- $539,9005 bd3 ba3k sqft1000 Bobwhite Dr, Blacksburg, VA 24060For SaleMLS ID #428478, Tim Hudson, Nest Realty SWVA. New River Valley AOR
- $570,0005 bd3 ba3.6k sqft1721 Plank Dr, Blacksburg, VA 24060For SaleMLS ID #427083, David Lane, Welcome Home Real Estate. New River Valley AOR
- $699,0006 bd3 ba3.5k sqft3202 Mathews Ln, Blacksburg, VA 24060For SaleMLS ID #427841, Joe Racek, Sycamore Realtors. New River Valley AOR
- $475,0004 bd2 ba2.8k sqft607 Giles Rd, Blacksburg, VA 24060For SaleMLS ID #428432, Philip Bowling, Coldwell Banker Townside Bburg. New River Valley AOR
