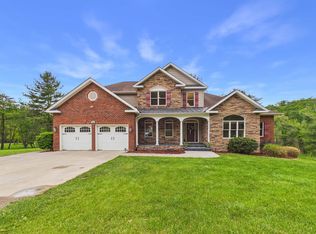
Tucked away at the end of a beautiful cul-de-sac in highly desirable Deerfield, this exceptional Triplett-built home offers over 3,900 SF of beautifully designed living space. Just minutes from Virginia Tech, downtown Blacksburg, shopping, dining, and the Huckleberry Trail, this 4BR, 3BA home features soaring vaulted ceilings, 3 incredible fireplaces, chef's kitchen with real wood cabinetry and an island, spacious primary suite with spa bath, and a finished walkout lower level with rec room, flex spaces, two bedrooms, full bath, and abundant storage. Expansive deck with propane hookup, patio, quality landscaping, and recent selective timbering enhancing outdoor living. Updates include a 2024 wood-burning insert, 2023 lower HVAC, 2024 carpet, newer septic, architectural roof, radon mitigation, & expansion blueprints. Luxury isn't simply found in high-end finishes—it's found in thoughtful design, exceptional craftsmanship, peaceful surroundings, and a home that enhances everyday living.
For sale
$849,000
1102 Deerfield Dr, Blacksburg, VA 24060
4beds
3,929sqft
Detached
Built in 1995
5.44 Acres Lot
$815,400 Zestimate®
$216/sqft
$7/mo HOA
What's special
Architectural roofQuality landscapingSoaring vaulted ceilings
- 1 day |
- 409 |
- 21 |
Zillow last checked:
Listing updated:
Listed by:
Rhett Butler,
RE/MAX 8 - Blacksburg 540-552-8855
Source: New River Valley AOR,MLS#: 428425
Facts & features
Interior
Bedrooms & bathrooms
- Bedrooms: 4
- Bathrooms: 3
- Full bathrooms: 3
- Main level bathrooms: 2
- Main level bedrooms: 2
Basement
- Area: 2831
Heating
- Propane, Heat Pump, Other - See Remarks, Zoned
Cooling
- Heat Pump, Two Zone
Appliances
- Included: Dishwasher, Dryer/Electric, Electric Range, Washer, Electric Water Heater
- Laundry: Main Level
Features
- Built-in Features, Ceiling Fan(s), CeramicTile Bath(s), Custom Countertops, Exposed Beams, Storage, Other - See Remarks, Vaulted Ceiling(s), Walk-In Closet(s), Walls-Drywall, Master Downstairs
- Flooring: Carpet, Ceramic Tile, Concrete, Hardwood
- Windows: Insulated Windows
- Basement: Concrete,Finished,Other - See Remarks,Exterior Entry,Rec Room/Game Room,Shower Facilities,Walk-Out Access
- Attic: Access Only
- Has fireplace: Yes
- Fireplace features: Basement, Family Room, Flue, Gas Logs/Ventless, Living Room, Wood Burning
Interior area
- Total structure area: 3,929
- Total interior livable area: 3,929 sqft
- Finished area above ground: 2,074
- Finished area below ground: 1,855
Property
Parking
- Total spaces: 2
- Parking features: Double Attached, Blacktop Driveway, Concrete
- Attached garage spaces: 2
- Has uncovered spaces: Yes
Features
- Levels: One
- Stories: 1
- Patio & porch: Deck, Patio, Deck: 57.4 X 13.5
- Exterior features: Garden, Gas Grill Connection, Private Yard, Quality Landscaping
- Has spa: Yes
- Spa features: Bath
Lot
- Size: 5.44 Acres
- Features: Cul-De-Sac, Secluded, Subdivision, Wooded
Details
- Parcel number: 031653,031652
Construction
Type & style
- Home type: SingleFamily
- Architectural style: Contemporary
- Property subtype: Detached
Materials
- Rustic Siding, Solid Masonry
- Roof: Shingle
Condition
- Very Good
- Year built: 1995
Utilities & green energy
- Gas: Propane Tank- Leased
- Sewer: Septic Tank
- Water: Public
- Utilities for property: Cable Available
Green energy
- Indoor air quality: Radon System-Active
Community & HOA
Community
- Subdivision: Deerfield
HOA
- Has HOA: Yes
- Amenities included: Architect Cntrl Cmte
- HOA fee: $80 annually
Location
- Region: Blacksburg
Financial & listing details
- Price per square foot: $216/sqft
- Tax assessed value: $450,900
- Annual tax amount: $5,347
- Date on market: 8/22/2026
Estimated market value
$815,400
$775,000 - $856,000
$3,109/mo
Price history
| Date | Event | Price |
|---|---|---|
| 8/22/2026 | Listed for sale | $849,000+22.2%$216/sqft |
Source:  New River Valley AOR #428425 Report a problem New River Valley AOR #428425 Report a problem | ||
| 6/15/2022 | Listing removed | -- |
Source:  RE/MAX International Report a problem RE/MAX International Report a problem | ||
| 5/2/2022 | Pending sale | $695,000$177/sqft |
Source: New River Valley AOR #414987 Report a problem | ||
| 4/28/2022 | Listed for sale | $695,000+33.7%$177/sqft |
Source: New River Valley AOR #414987 Report a problem | ||
| 3/18/2020 | Listing removed | $520,000$132/sqft |
Source: RE/MAX 8 #407240 Report a problem | ||
| 3/17/2020 | Listed for sale | $520,000$132/sqft |
Source: RE/MAX 8 #407240 Report a problem | ||
| 3/16/2020 | Sold | $520,000$132/sqft |
Source: Agent Provided Report a problem | ||
| 11/13/2019 | Pending sale | $520,000$132/sqft |
Source: RE/MAX 8 - Blacksburg #407240 Report a problem | ||
| 11/13/2019 | Listed for sale | $520,000+85.7%$132/sqft |
Source: RE/MAX 8 - Blacksburg #407240 Report a problem | ||
| 1/1/1995 | Sold | $280,000$71/sqft |
Source: Agent Provided Report a problem | ||
Public tax history
| Year | Property taxes | Tax assessment |
|---|---|---|
| 2026 | $4,004 | $450,900 -14.4% |
| 2025 | $4,004 +1.3% | $526,900 |
| 2024 | $3,952 +7.1% | $526,900 |
| 2023 | $3,688 -0.5% | $526,900 +26.6% |
| 2022 | $3,705 | $416,300 |
| 2021 | $3,705 | $416,300 |
| 2020 | $3,705 +9900.2% | $416,300 |
| 2019 | $37 -99% | $416,300 +4% |
| 2018 | $3,564 | $400,400 |
| 2017 | $3,564 | $400,400 |
| 2016 | $3,564 | $400,400 |
| 2015 | $3,564 -1.8% | $400,400 -1.8% |
| 2014 | $3,629 -99% | $407,700 |
| 2013 | $362,853 +10129.9% | $407,700 |
| 2012 | $3,547 +16% | $407,700 |
| 2011 | $3,058 -2.2% | $407,700 |
| 2010 | $3,127 +4.2% | -- |
| 2009 | $3,000 +1.9% | -- |
| 2008 | $2,945 +12.7% | -- |
| 2007 | $2,613 +18.4% | -- |
| 2006 | $2,207 +10.4% | -- |
| 2005 | $1,999 | -- |
| 2004 | $1,999 +4.7% | -- |
| 2003 | $1,909 -21.9% | -- |
| 2002 | $2,443 +9.4% | -- |
| 2001 | $2,234 | -- |
Find assessor info on the county website
Monthly payment
Est. payment
Payment breakdown
Explore the cost of this home by adjusting the details. Changes won't be saved.Climate risks
Neighborhood: Tom's Creek
Nearby schools
GreatSchools rating
- 10/10Kipps Elementary SchoolGrades: K-5Distance: 3.2 mi
- 8/10Blacksburg Middle SchoolGrades: 6-8Distance: 3.4 mi
- 8/10Blacksburg High SchoolGrades: 9-12Distance: 3.6 mi
Schools provided by the listing agent
- Elementary: Kipps
- Middle: Blacksburg
- High: Blacksburg
- District: Montgomery County
Source: New River Valley AOR. This data may not be complete. We recommend contacting the local school district to confirm school assignments for this home.
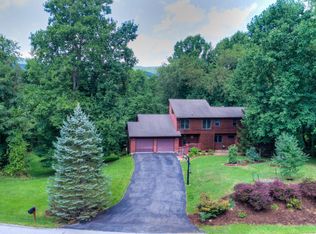
- $683,5005 bd4 ba3.4k sqft1104 Deerfield Dr, Blacksburg, VA 24060Off Market
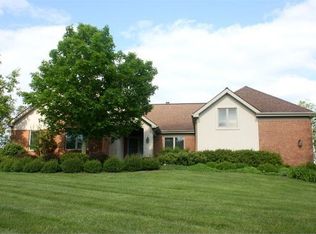
- $728,9004 bd3 ba3.5k sqft1099 Deerfield Dr, Blacksburg, VA 24060Off Market
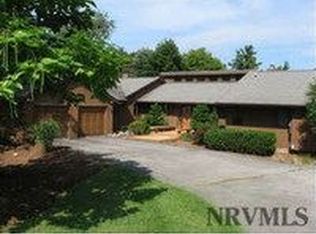
- $729,5005 bd3 ba4.3k sqft1096 Deerfield Dr, Blacksburg, VA 24060Off Market
- $775,0005 bd3 ba4.1k sqft1094 Deerfield Dr, Blacksburg, VA 24060Off Market
- $670,4003 bd3 ba3.8k sqft1101 Deerfield Dr, Blacksburg, VA 24060Off Market
- $916,0004 bd4 ba4.3k sqft1100 Deerfield Dr, Blacksburg, VA 24060Off Market
- $665,0003 bd3 ba2.5k sqft1097 Deerfield Dr, Blacksburg, VA 24060Off Market
- $912,2005 bd4 ba4k sqft1095 Deerfield Dr, Blacksburg, VA 24060Off Market
A local agent can set up tours, give advice and negotiate with sellers.
A local lender can help you make sure your offer is ready when you are.
Similar homes
- $849,0006 bd4 ba4.3k sqft3530 Evergreen Trl, Blacksburg, VA 24060For Sale

 MLS ID #428324, Benny Hagy, RE/MAX 8 - Blacksburg. New River Valley AOR
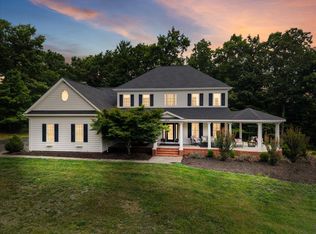
 - $850,0004 bd4 ba3.7k sqft3575 Evergreen Trl, Blacksburg, VA 24060For Sale
 MLS ID #928836, DAWN ELAINE MYERS. RVAR
 - $797,0005 bd4 ba4.5k sqft3545 Deer Run Rd, Blacksburg, VA 24060For Sale
 MLS ID #428179, Kelly Griffin, TRINITY Real Estate. New River Valley AOR
 - $749,0004 bd4 ba3.6k sqft212 Bishop Rd, Blacksburg, VA 24060For Sale
 MLS ID #427371, Amy Hudson, RE/MAX 8 - Blacksburg. New River Valley AOR
 - $835,0004 bd4 ba4.7k sqft2445 Woodland Hills Dr, Blacksburg, VA 24060For SaleMLS ID #426620, Kelsey Frazier, eXp Realty - Blacksburg. New River Valley AOR
- $849,9504 bd5 ba4k sqft235 Deercroft Dr, Blacksburg, VA 24060For SaleMLS ID #427605, Austin Cummings, Gravity Real Estate Group. New River Valley AOR
- $699,0004 bd3 ba2.5k sqft2292 Scenic Ridge Cir, Blacksburg, VA 24060For Sale
 MLS ID #VAMV2000074, Mrs. Yvonne Jansen, Lynchburgs Finest Team LLC. Bright MLS
 - $575,0004 bd4 ba3.7k sqft4230 Fortress Dr, Blacksburg, VA 24060For SaleMLS ID #427990, Jay Mandell, Mandell Real Estate Group. New River Valley AOR
- $825,0004 bd5 ba3.6k sqft1845 Augusta National Rd, Blacksburg, VA 24060For SaleMLS ID #428098, Krista Gwilliam, Nest Realty SWVA. New River Valley AOR
- $990,0004 bd3 ba4k sqft445 Quailwood Dr, Blacksburg, VA 24060For SaleMLS ID #425300, Bill Aden, Coldwell Banker Townside Bburg. New River Valley AOR
- $797,0004 bd4 ba2.7k sqft912 Willard Dr, Blacksburg, VA 24060For SaleMLS ID #428334, Jeremy Hart, Nest Realty SWVA. New River Valley AOR
- $963,0004 bd4 ba4.1k sqft1803 Asher Ln, Blacksburg, VA 24060For SaleMLS ID #428068, Samuel Linkenhoker, NextHome New River Valley. New River Valley AOR
- $929,9005 bd5 ba4.2k sqft1051 Nik Ryan Dr, Blacksburg, VA 24060For SaleMLS ID #428184, Rob Jones, Nest Realty SWVA. New River Valley AOR
- $943,0004 bd5 ba4.1k sqft545 Wood Haven Ct, Blacksburg, VA 24060For SaleMLS ID #425832, Bill Aden, Coldwell Banker Townside Bburg. New River Valley AOR
- $749,5004 bd4 ba3.4k sqft1302 Village Way S, Blacksburg, VA 24060For SaleMLS ID #427461, Anne Collins Albimino, Nest Realty SWVA. New River Valley AOR
- $799,0004 bd3 ba3.5k sqft1940 Cascades Rd, Blacksburg, VA 24060For SaleMLS ID #426530, Brad Shelton, Nest Realty SWVA. New River Valley AOR
- $575,0004 bd3 ba3.6k sqft1200 Lakewood Dr, Blacksburg, VA 24060For SaleMLS ID #427607, Bruce Morris, UC/Blue Ridge Land - Cburg. New River Valley AOR
- $699,0006 bd3 ba3.5k sqft3202 Mathews Ln, Blacksburg, VA 24060For SaleMLS ID #427841, Joe Racek, Sycamore Realtors. New River Valley AOR
- $750,0007 bd5 ba4.8k sqft817 Hutcheson Dr, Blacksburg, VA 24060For SaleMLS ID #427366, Erin Vogt, TRINITY Real Estate. New River Valley AOR
- $824,9005 bd2 ba2.6k sqft5000 Long Shop Rd, Blacksburg, VA 24060For SaleMLS ID #427536, Tom Sproul, Coldwell Banker Townside Bburg. New River Valley AOR
