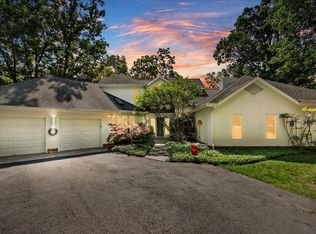
Just outside the town limits yet only a mile from Main Street Blacksburg, this spacious home truly has it all. Mature landscaping offers something new in bloom throughout the seasons, while the terraced 1.16-acre yard is partially fenced with plenty of room for a swing set, gardening, pets, or entertaining. Inside, the main level features three bedrooms, a vaulted family room with fireplace, a generous kitchen and breakfast area, formal living and dining rooms, and a convenient laundry room with sink and storage. The upper-level bedroom or bonus room includes a closet and private full bath. The walk-out lower level offers a second full kitchen, game room, family room, bedroom with large walk-in closet, full bath, and flexible space for a gym, theater, or separate living area. Enjoy stacked decks, beautiful views, a three-car garage, solar panels, and thoughtful energy-efficient upgrades.
For sale
$929,900
1051 Nik Ryan Dr, Blacksburg, VA 24060
5beds
4,206sqft
Detached
Built in 2003
1.16 Acres Lot
$897,100 Zestimate®
$221/sqft
$-- HOA
What's special
Family roomWalk-out lower levelBeautiful viewsThree-car garageSolar panelsMature landscapingSecond full kitchen
- 16 days |
- 819 |
- 38 |
Zillow last checked:
Listing updated:
Listed by:
Rob Jones 540-320-6688,
Nest Realty SWVA 540-443-6100,
Bill Linkenhoker 540-320-4652,
Nest Realty SWVA
Source: New River Valley AOR,MLS#: 428184
Facts & features
Interior
Bedrooms & bathrooms
- Bedrooms: 5
- Bathrooms: 5
- Full bathrooms: 4
- 1/2 bathrooms: 1
- Main level bathrooms: 2
- Main level bedrooms: 3
Basement
- Area: 3077
Heating
- Propane, Heat Pump, HP w/gas backup, Other - See Remarks, Zoned
Cooling
- Heat Pump, Two Zone
Appliances
- Included: Dishwasher, Microwave, Other - See Remarks, Electric Range, Refrigerator, Water Purifier Owned, Water Heater (See Remarks)
- Laundry: Main Level, Electric Dryer Hookup, Washer Hookup
Features
- Built-in Features, Ceiling Fan(s), CeramicTile Bath(s), Custom Cabinets, Custom Countertops, Storage, Guest Suite, Pantry, Tray Ceiling(s), Upgrd/Gourmet Ktchn, Vaulted Ceiling(s), Walk-In Closet(s), Walls-Drywall, Wet Bar, Wired for Data, Master Downstairs, Decorator Touches
- Flooring: Carpet, Ceramic Tile, Hardwood, Laminate
- Doors: French Doors, Multi-Panel Doors, Pocket Door(s)
- Windows: Bay/Bow Windows, Skylight(s), Window Treatments, Insulated Windows
- Basement: Concrete,Full,Kitchen/Kitchenette,Other - See Remarks,Exterior Entry,Partially Finished,Rec Room/Game Room,Shower Facilities,Walk-Out Access
- Attic: Floored
- Has fireplace: Yes
- Fireplace features: Living Room, Wood Burning
Interior area
- Total structure area: 6,007
- Total interior livable area: 4,206 sqft
- Finished area above ground: 2,930
- Finished area below ground: 1,276
Property
Parking
- Total spaces: 3
- Parking features: Triple Attached, Blacktop Driveway, Concrete
- Attached garage spaces: 3
- Has uncovered spaces: Yes
Features
- Levels: Two or More
- Stories: 2
- Patio & porch: Deck, Porch, Patio, Deck: Back Covered Deck, Patio: Back Patio
- Exterior features: Garden, Gas Grill Connection, Private Yard, Quality Landscaping, Sidewalks
- Has spa: Yes
- Spa features: Bath
- Fencing: Fenced
- Has view: Yes
Lot
- Size: 1.16 Acres
- Features: Subdivision, Views
Details
- Parcel number: 034944
- Other equipment: Dehumidifier
Construction
Type & style
- Home type: SingleFamily
- Architectural style: Contemporary
- Property subtype: Detached
Materials
- Brick, Vinyl Siding
- Roof: Shingle
Condition
- Very Good
- Year built: 2003
Utilities & green energy
- Electric: Circuit Breakers
- Gas: Propane Tank-Owned
- Sewer: Septic Tank
- Water: Well
- Utilities for property: Underground Utilities
Green energy
- Indoor air quality: Radon System-Active
Community & HOA
Community
- Subdivision: Shelor Farm Estates
HOA
- Has HOA: No
Location
- Region: Blacksburg
Financial & listing details
- Price per square foot: $221/sqft
- Tax assessed value: $660,900
- Annual tax amount: $5,022
- Date on market: 7/31/2026
Estimated market value
$897,100
$852,000 - $942,000
$3,244/mo
Price history
| Date | Event | Price |
|---|---|---|
| 7/31/2026 | Listed for sale | $929,900+8.8%$221/sqft |
Source:  New River Valley AOR #428184 Report a problem New River Valley AOR #428184 Report a problem | ||
| 6/20/2024 | Sold | $855,000+0.7%$203/sqft |
Source: New River Valley AOR #420807 Report a problem | ||
| 4/22/2024 | Pending sale | $849,000$202/sqft |
Source: New River Valley AOR #420807 Report a problem | ||
| 4/18/2024 | Listed for sale | $849,000+114.9%$202/sqft |
Source: New River Valley AOR #420807 Report a problem | ||
| 5/19/2003 | Sold | $395,000$94/sqft |
Source: Agent Provided Report a problem | ||
Public tax history
| Year | Property taxes | Tax assessment |
|---|---|---|
| 2025 | $5,023 +1.3% | $660,900 |
| 2024 | $4,957 +7.1% | $660,900 |
| 2023 | $4,626 +7.3% | $660,900 +36.4% |
| 2022 | $4,313 | $484,600 |
| 2021 | $4,313 | $484,600 |
| 2020 | $4,313 +9899.9% | $484,600 |
| 2019 | $43 -98.9% | $484,600 +5.9% |
| 2018 | $4,071 | $457,400 |
| 2017 | $4,071 | $457,400 |
| 2016 | $4,071 | $457,400 |
| 2015 | $4,071 -4.3% | $457,400 -4.3% |
| 2014 | $4,254 -99% | $478,000 |
| 2013 | $425,420 +10129.9% | $478,000 |
| 2012 | $4,159 +16% | $478,000 |
| 2011 | $3,585 -1.4% | $478,000 |
| 2010 | $3,634 +4.2% | -- |
| 2009 | $3,487 | -- |
| 2008 | $3,487 +12.7% | -- |
| 2007 | $3,094 +17.9% | -- |
| 2006 | $2,625 +10.4% | -- |
| 2005 | $2,376 | -- |
| 2004 | $2,376 +556.1% | -- |
| 2003 | $362 +23.5% | -- |
| 2002 | $293 +9.4% | -- |
| 2001 | $268 | -- |
Find assessor info on the county website
Monthly payment
Est. payment
Payment breakdown
Explore the cost of this home by adjusting the details. Changes won't be saved.Climate risks
Neighborhood: Grissom/Highland
Nearby schools
GreatSchools rating
- 9/10Margaret Beeks Elementary SchoolGrades: PK-5Distance: 1.2 mi
- 8/10Blacksburg Middle SchoolGrades: 6-8Distance: 4.2 mi
- 8/10Blacksburg High SchoolGrades: 9-12Distance: 4.1 mi
Schools provided by the listing agent
- Elementary: Margaret Beeks
- Middle: Blacksburg
- High: Blacksburg
- District: Montgomery County
Source: New River Valley AOR. This data may not be complete. We recommend contacting the local school district to confirm school assignments for this home.
- $736,7005 bd4 ba3.4k sqft1031 Nik Ryan Dr, Blacksburg, VA 24060Off Market

- $690,2004 bd3 ba2.7k sqft1050 Nik Ryan Dr, Blacksburg, VA 24060Off Market
- $864,3004 bd4 ba3.9k sqft1061 Nik Ryan Dr, Blacksburg, VA 24060Off Market
- $448,1003 bd3 ba1.8k sqft883 Crestwood Dr, Blacksburg, VA 24060Off Market

- $125,000-- bd-- ba-- sqft861 Crestwood Dr, Blacksburg, VA 24060Off Market
- $891,9005 bd4 ba5.5k sqft1011 Nik Ryan Dr, Blacksburg, VA 24060Off Market
- $136,100-- bd-- ba-- sqft1061 Nik Ryan Dr, Blacksburg, VA 24060Off Market
- $645,4003 bd4 ba3.5k sqft870 Crestwood Dr, Blacksburg, VA 24060Off Market
A local agent can set up tours, give advice and negotiate with sellers.
A local lender can help you make sure your offer is ready when you are.
Similar homes
- $929,0006 bd5 ba4.5k sqft402 Sterling Heights Ln, Blacksburg, VA 24060For Sale

 MLS ID #428291, Wendi Guo, RE/MAX 8 - Blacksburg. New River Valley AOR
 - $849,0006 bd4 ba4.3k sqft3530 Evergreen Trl, Blacksburg, VA 24060For Sale
 MLS ID #428324, Benny Hagy, RE/MAX 8 - Blacksburg. New River Valley AOR
 - $943,0004 bd5 ba4.1k sqft545 Wood Haven Ct, Blacksburg, VA 24060For Sale
 MLS ID #425832, Bill Aden, Coldwell Banker Townside Bburg. New River Valley AOR
 - $849,9504 bd5 ba4k sqft235 Deercroft Dr, Blacksburg, VA 24060For Sale
 MLS ID #427605, Austin Cummings, Gravity Real Estate Group. New River Valley AOR
 - $797,0005 bd4 ba4.5k sqft3545 Deer Run Rd, Blacksburg, VA 24060For SaleMLS ID #428179, Kelly Griffin, TRINITY Real Estate. New River Valley AOR
- $825,0004 bd5 ba3.6k sqft1845 Augusta National Rd, Blacksburg, VA 24060For SaleMLS ID #428098, Krista Gwilliam, Nest Realty SWVA. New River Valley AOR
- $1,125,0005 bd6 ba5.2k sqft705 Somerset Pl, Blacksburg, VA 24060For SaleMLS ID #427926, Amy Hudson, RE/MAX 8 - Blacksburg. New River Valley AOR
- $963,0004 bd4 ba4.1k sqft1803 Asher Ln, Blacksburg, VA 24060For SaleMLS ID #428068, Samuel Linkenhoker, NextHome New River Valley. New River Valley AOR
- $899,9004 bd5 ba3.8k sqft960 Coalwood Way, Blacksburg, VA 24060For SaleMLS ID #427937, Rayne Stenger, Nest Realty SWVA. New River Valley AOR
- $835,0004 bd4 ba4.7k sqft2445 Woodland Hills Dr, Blacksburg, VA 24060For SaleMLS ID #426620, Kelsey Frazier, eXp Realty - Blacksburg. New River Valley AOR
- $799,0004 bd3 ba3.5k sqft1940 Cascades Rd, Blacksburg, VA 24060For SaleMLS ID #426530, Brad Shelton, Nest Realty SWVA. New River Valley AOR
- $875,0004 bd5 ba4.1k sqft2111 Birch Leaf Ln, Blacksburg, VA 24060For SaleMLS ID #427346, Amy Hudson, RE/MAX 8 - Blacksburg. New River Valley AOR
- $799,0005 bd5 ba5.3k sqft2232 Woodland Hills Dr, Blacksburg, VA 24060For SaleMLS ID #424778, Kelsey Frazier, eXp Realty - Blacksburg. New River Valley AOR
- $1,140,0006 bd5 ba4.9k sqft214 Mateer Cir, Blacksburg, VA 24060For SaleMLS ID #425932, Tonja Smith Doyle, Roots Realty Group. New River Valley AOR
- $530,0004 bd3 ba2.8k sqft3515 Cameo Ln, Blacksburg, VA 24060For SaleMLS ID #428313, Natalie Chalmers, Haven Realtors. New River Valley AOR
- $850,0004 bd4 ba3.7k sqft3575 Evergreen Trl, Blacksburg, VA 24060For Sale
 MLS ID #928836, DAWN ELAINE MYERS. RVAR
 - $749,0004 bd4 ba3.6k sqft212 Bishop Rd, Blacksburg, VA 24060For SaleMLS ID #427371, Amy Hudson, RE/MAX 8 - Blacksburg. New River Valley AOR
- $1,175,0006 bd6 ba4.9k sqft2213 Birch Leaf Ln, Blacksburg, VA 24060For SaleMLS ID #427642, Erin Vogt, TRINITY Real Estate. New River Valley AOR
- $570,0005 bd3 ba3.6k sqft1721 Plank Dr, Blacksburg, VA 24060For SaleMLS ID #427083, David Lane, Welcome Home Real Estate. New River Valley AOR
- $799,0007 bd5 ba4.8k sqft817 Hutcheson Dr, Blacksburg, VA 24060For SaleMLS ID #427366, Erin Vogt, TRINITY Real Estate. New River Valley AOR
