Welcome home to 1505 Palmer Dr. in Blacksburg!
Please note: We are not interested in cash offers from investors, wholesalers, or buying services. Individual buyers and licensed real estate agents only.
This 5 bedroom, 2-story Colonial home is located on a cul-de-sac in the desirable neighborhood of Rainbow Ridge/Grissom Highlands. If you are looking for a large home with plenty of space for everyone, a private setting but in town and close to everything, this home is for you!
The amazing 48’ x 12’ deck faces east/southeast and warms up with the morning sun. It is a wonderful place to enjoy the shaded afternoon and evening looking out to stunning views of Paris Mountain and into Ellett Valley. Being out there feels like you’re in your own private oasis. You’ll spend lots of time out here!
The new, beautiful entry door welcomes you into the tiled foyer with a large coat closet. Hardwood floors can be found throughout the main level and the house has been freshly painted and is move-in ready.
The large living room has crown molding and ample space for a variety of seating arrangements. The updated kitchen features plenty of cabinet space, an island, granite countertops and dinette space with a large window with views. The dining room has crown molding and wainscotting, and French doors leading to the deck. In the family room, enjoy the fireplace with a brick hearth, built-in shelving, large windows and a door to the deck. A powder room completes the main level.
Upstairs, you’ll find 4 bedrooms, all with hardwood floors, ceiling fans/lights, large casement windows and closets. The hall bathroom has been thoughtfully renovated and there is a hall linen closet for additional storage.
The light and bright 10'-11" X 25'-2" primary bedroom runs the width of the house and has an updated 3-piece ensuite. It is more of a retreat with plenty of space for a seating area, reading nook or dressing area. There are 2 large closets and beautiful views from the rear windows.
The full walk-out basement is bright with lots of windows, a permanent dehumidifier and electric baseboard heating. It offers a flexible layout with an additional living room, flex room with a door to the backyard, storage area and the laundry room. Washer and dryer convey.
The attached garage is freshly painted and has bright LED lighting.
New in 2025:
• Roof - Shingle
• Windows – Pella, Casement and Double Hung (basement)
• Front Door – Therma Tru Montebello Fiberglass Entry Door with Sidelights
• Back Door – Family Room and Basement
• Upstairs Hall Bath
Two car attached garage with exterior door and garage door opener
Climate
• HVAC: 2013 HEIL, DELUXE, 3 TON, HEAT PUMP SYSTEM WITH HONEYWELL ZONE CONTROL
• Backup power from external generator (not supplied) to Kitchen, Refrigerator, main level lights, primary bath and bedroom and two back bedrooms. External hookup to sub panel with transfer switch.
Electric baseboard heaters are in the basement only.
Buyer Agents are welcome!
All information is believed to be accurate by the sellers.
For sale by owner
$689,000
1505 Palmer Dr, Blacksburg, VA 24060
5beds
3,200sqft
SingleFamily
Built in 1967
0.55 Acres Lot
$-- Zestimate®
$215/sqft
$-- HOA
What's special
Located on a cul-de-sacGranite countertopsNew beautiful entry door
What the owner loves about this home
I love the deck! It is a wonderful place to relax and unwind. The views are amazing and backyard is really quite private.
The new windows let in so much light! The primary bedroom is enormous!
The neighborhood is in the town limits but the location makes it seem like a world apart. Being on the cul-de-sac means there isn't through traffic.
The location is perfect for getting to Virginia Tech or to shopping and restaurants.
- 77 days |
- 359 |
- 16 |
Listed by:
Property Owner (540) 808-9396
Facts & features
Interior
Bedrooms & bathrooms
- Bedrooms: 5
- Bathrooms: 3
- Full bathrooms: 2
- 1/2 bathrooms: 1
Heating
- Heat pump, Electric
Cooling
- Central
Appliances
- Included: Dishwasher, Dryer, Garbage disposal, Microwave, Range / Oven, Refrigerator, Washer
Features
- Flooring: Tile, Hardwood
- Basement: Finished
- Has fireplace: Yes
Interior area
- Total interior livable area: 3,200 sqft
Property
Parking
- Total spaces: 2
- Parking features: Garage - Attached
Features
- Exterior features: Brick, Metal
- Has view: Yes
- View description: Mountain
Lot
- Size: 0.55 Acres
Details
- Parcel number: 014121
Construction
Type & style
- Home type: SingleFamily
Materials
- Wood
- Roof: Shake / Shingle
Condition
- New construction: No
- Year built: 1967
Community & HOA
Location
- Region: Blacksburg
Financial & listing details
- Price per square foot: $215/sqft
- Tax assessed value: $515,000
- Annual tax amount: $3,914
- Date on market: 5/30/2026
Estimated market value
Not available
Estimated sales range
Not available
$2,872/mo
Price history
| Date | Event | Price |
|---|---|---|
| 5/30/2026 | Listed for sale | $689,000+129.7%$215/sqft |
Source: Owner Report a problem | ||
| 9/1/2012 | Listing removed | $299,900$94/sqft |
Source: RE/MAX 8 #305492 Report a problem | ||
| 5/11/2012 | Price change | $299,900-7.7%$94/sqft |
Source: RE/MAX 8 #305492 Report a problem | ||
| 3/31/2012 | Listed for sale | $324,900$102/sqft |
Source: RE/MAX 8 #305492 Report a problem | ||
Public tax history
| Year | Property taxes | Tax assessment |
|---|---|---|
| 2025 | $3,914 +1.3% | $515,000 |
| 2024 | $3,863 +7.1% | $515,000 |
| 2023 | $3,605 +8.4% | $515,000 +37.8% |
| 2022 | $3,327 | $373,800 |
| 2021 | $3,327 | $373,800 |
| 2020 | $3,327 +9899.5% | $373,800 |
| 2019 | $33 -98.9% | $373,800 +11% |
| 2018 | $2,998 | $336,800 |
| 2017 | $2,998 | $336,800 |
| 2016 | $2,998 | $336,800 |
| 2015 | $2,998 -1.7% | $336,800 -1.7% |
| 2014 | $3,050 -99% | $342,700 |
| 2013 | $305,003 +10129.9% | $342,700 |
| 2012 | $2,981 +16% | $342,700 |
| 2011 | $2,570 +5.6% | $342,700 |
| 2010 | $2,435 +4.2% | -- |
| 2009 | $2,336 | -- |
| 2008 | $2,336 +12.7% | -- |
| 2007 | $2,073 +21.6% | -- |
| 2006 | $1,704 +10.4% | -- |
| 2005 | $1,543 | -- |
| 2004 | $1,543 +4.7% | -- |
| 2003 | $1,474 -4.1% | -- |
| 2002 | $1,537 +9.4% | -- |
| 2001 | $1,405 | -- |
Find assessor info on the county website
Monthly payment
Est. payment
Payment breakdown
Explore the cost of this home by adjusting the details. Changes won't be saved.Climate risks
Neighborhood: Grissom/Highland
Nearby schools
GreatSchools rating
- 9/10Margaret Beeks Elementary SchoolGrades: PK-5Distance: 0.9 mi
- 8/10Blacksburg Middle SchoolGrades: 6-8Distance: 3.9 mi
- 8/10Blacksburg High SchoolGrades: 9-12Distance: 3.8 mi
Schools provided by the listing agent
- District: Montgomery
Source: The MLS. This data may not be complete. We recommend contacting the local school district to confirm school assignments for this home.
- $472,3004 bd2 ba-- sqft1503 Palmer Dr, Blacksburg, VA 24060Off Market
- $851,0005 bd3 ba3.8k sqft1507 Palmer Dr, Blacksburg, VA 24060Off Market
- $741,7003 bd2 ba2.5k sqft704 Sunrise Dr, Blacksburg, VA 24060Off Market
- $564,7004 bd2 ba3.3k sqft606 Rainbow Ridge Dr #13, Blacksburg, VA 24060Off Market
- $575,0005 bd3 ba2.8k sqft1510 Palmer Dr, Blacksburg, VA 24060Sold
- $644,0004 bd3 ba2.5k sqft704 Sunrise, Blacksburg, VA 24060Off Market
- $739,1004 bd4 ba4.1k sqft607 Rainbow Ridge Dr, Blacksburg, VA 24060Off Market
- $637,3004 bd3 ba2.7k sqft1501 Palmer Dr, Blacksburg, VA 24060Off Market
A local agent can set up tours, give advice and negotiate with sellers.
A local lender can help you make sure your offer is ready when you are.
Similar homes
- $499,0005 bd3 ba2.7k sqft611 Landsdowne Dr, Blacksburg, VA 24060For Sale

 MLS ID #427265, James Craighead, RE/MAX 8 - Blacksburg. New River Valley AOR
 - $570,0005 bd3 ba3.6k sqft1721 Plank Dr, Blacksburg, VA 24060For Sale
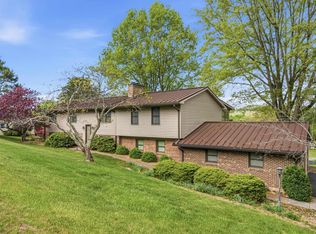 MLS ID #427083, David Lane, Welcome Home Real Estate. New River Valley AOR
 - $575,0004 bd3 ba3.6k sqft1200 Lakewood Dr, Blacksburg, VA 24060For Sale
 MLS ID #427607, Bruce Morris, UC/Blue Ridge Land - Cburg. New River Valley AOR
 - $545,0005 bd3 ba3.2k sqft232 Craig Dr, Blacksburg, VA 24060For Sale
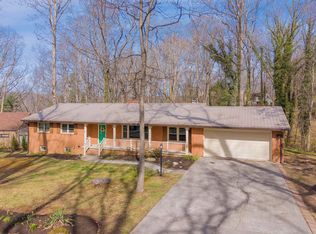 MLS ID #426745, James Nolen, Nest Realty SWVA. New River Valley AOR
 - $530,0004 bd3 ba3.1k sqft1405 Westover Dr, Blacksburg, VA 24060For SaleMLS ID #428131, Skip Slocum, Roots Realty Group. New River Valley AOR
- $574,9005 bd5 ba3.1k sqft1401 Progress St NW, Blacksburg, VA 24060For SaleMLS ID #427473, Jeremy Hart, Nest Realty SWVA. New River Valley AOR
- $519,9004 bd3 ba2.7k sqft401 Stonegate Dr, Blacksburg, VA 24060For SaleMLS ID #427761, Joe Racek, Sycamore Realtors. New River Valley AOR
- $679,9004 bd4 ba3.8k sqft811 Village Way N, Blacksburg, VA 24060For SaleMLS ID #427692, Rachel Hogan, Nest Realty SWVA. New River Valley AOR
- $650,0004 bd4 ba2.1k sqft906 Kentwood Dr, Blacksburg, VA 24060For SaleMLS ID #426116, Bernadette Alfonso, Coldwell Banker Townside Bburg. New River Valley AOR
- $849,9504 bd5 ba4k sqft235 Deercroft Dr, Blacksburg, VA 24060For SaleMLS ID #427605, Austin Cummings, Gravity Real Estate Group. New River Valley AOR
- $799,0004 bd3 ba3.5k sqft1940 Cascades Rd, Blacksburg, VA 24060For SaleMLS ID #426530, Brad Shelton, Nest Realty SWVA. New River Valley AOR
- $849,0006 bd4 ba4.3k sqft3530 Evergreen Trl, Blacksburg, VA 24060For SaleMLS ID #428324, Benny Hagy, RE/MAX 8 - Blacksburg. New River Valley AOR
- $835,0004 bd4 ba4.7k sqft2445 Woodland Hills Dr, Blacksburg, VA 24060For SaleMLS ID #426620, Kelsey Frazier, eXp Realty - Blacksburg. New River Valley AOR
- $449,9005 bd3 ba2.8k sqft1301 Westover Dr, Blacksburg, VA 24060For SaleMLS ID #427533, Cynthia Ilewicz, Nest Realty SWVA. New River Valley AOR
- $574,9004 bd3 ba2.9k sqft134 Oak Meadow Ln, Blacksburg, VA 24060For SaleMLS ID #427928, Darin Greear, Long & Foster - Blacksburg. New River Valley AOR
- $649,0004 bd4 ba2.7k sqft207 Alico Dr, Blacksburg, VA 24060For SaleMLS ID #426661, Mike Eggleston, Coldwell Banker Townside Bburg. New River Valley AOR
- $485,0003 bd2 ba1.6k sqft1105 Golfview Dr, Blacksburg, VA 24060For SaleMLS ID #428297, James Craighead, RE/MAX 8 - Blacksburg. New River Valley AOR
- $719,9005 bd3 ba3.4k sqft6461 Teeth Of The Dog Dr, Radford, VA 24141For SaleMLS ID #428336, Brian Juanarena, Coldwell Banker Townside Bburg. New River Valley AOR
- $929,0006 bd5 ba4.5k sqft402 Sterling Heights Ln, Blacksburg, VA 24060For SaleMLS ID #428291, Wendi Guo, RE/MAX 8 - Blacksburg. New River Valley AOR
- $850,0004 bd4 ba3.7k sqft3575 Evergreen Trl, Blacksburg, VA 24060For Sale
 MLS ID #928836, DAWN ELAINE MYERS. RVAR
