Welcome to this very well maintained 4 bedroom home inside of Walnut Creek Subdivision in Montgomery County. This home offers a large open dining/great room area with adjacent modern kitchen. The nicely sized bedrooms make this property feel like Home. The lower level offers a recreation area (including the billiards table), a fourth bedroom and full bath. Also located downstairs are 2 large unfinished areas perfect for storage or possibilities for the future. Step outside and experience a spacious and seemingly private back yard consisting of large shad trees, fire pit, and covered concrete sitting area with a hot tub. The property is adjacent to green space with walking trails and is conveniently located directly across the street from the neighborhood park, offering easy access to outdoor recreation. Don't miss this wonderful opportunity!
Pending
$499,000
925 Brooklyn Ave, Christiansburg, VA 24073
4beds
2,584sqft
:
Get pre-qualified$3,072/mo
Detached
Built in 2012
0.37 Acres Lot
$501,200 Zestimate®
$193/sqft
$15/mo HOA
What's special
Hot tubFourth bedroomRecreation areaFire pitNicely sized bedroomsAdjacent modern kitchen
- 6 days |
- 863 |
- 38 |
Likely to sell faster than
Zillow last checked:
Listing updated:
Listed by:
Cody McNeil 540-552-1010,
Long & Foster - Blacksburg 540-552-1010,
Jennifer Sowers 540-320-5496,
Long & Foster - Blacksburg
Source: New River Valley AOR,MLS#: 428265
Facts & features
Interior
Bedrooms & bathrooms
- Bedrooms: 4
- Bathrooms: 4
- Full bathrooms: 3
- 1/2 bathrooms: 1
- Main level bathrooms: 2
- Main level bedrooms: 3
Basement
- Area: 763
Heating
- Heat Pump
Cooling
- Heat Pump
Appliances
- Included: Dishwasher, Other - See Remarks, Electric Range, Electric Water Heater
- Laundry: Main Level, Electric Dryer Hookup, Washer Hookup
Features
- Ceiling Fan(s), CeramicTile Bath(s), Vaulted Ceiling(s), Walk-In Closet(s), Walls-Drywall, Master Downstairs
- Flooring: Carpet
- Doors: Multi-Panel Doors
- Basement: Full,Exterior Entry,Partially Finished,Bath/Stubbed,Rec Room/Game Room,Walk-Out Access
- Attic: Access Only
- Has fireplace: Yes
- Fireplace features: Basement
Interior area
- Total structure area: 2,584
- Total interior livable area: 2,584 sqft
- Finished area above ground: 1,821
- Finished area below ground: 763
Property
Parking
- Total spaces: 2
- Parking features: Double Attached, Blacktop Driveway
- Attached garage spaces: 2
- Has uncovered spaces: Yes
Features
- Levels: One
- Stories: 1
- Patio & porch: Deck, Porch, Patio
- Exterior features: Garden, Private Yard, Street Lights
- Has spa: Yes
- Spa features: Hot Tub
Lot
- Size: 0.37 Acres
- Features: Subdivision
Details
- Parcel number: 150448
- Zoning description: Residential 1
Construction
Type & style
- Home type: SingleFamily
- Architectural style: Ranch
- Property subtype: Detached
Materials
- Stone, Vinyl Siding
- Roof: Shingle
Condition
- Very Good
- Year built: 2012
Utilities & green energy
- Electric: Circuit Breakers
- Sewer: Public Sewer
- Water: Public
Community & HOA
Community
- Subdivision: Walnut Creek
HOA
- Has HOA: Yes
- Services included: Common Area Maint
- HOA fee: $180 annually
Location
- Region: Christiansburg
Financial & listing details
- Price per square foot: $193/sqft
- Tax assessed value: $370,400
- Annual tax amount: $2,889
- Date on market: 8/6/2026
- Cumulative days on market: 6 days
Estimated market value
$501,200
$476,000 - $526,000
$2,663/mo
Price history
| Date | Event | Price |
|---|---|---|
| 8/10/2026 | Pending sale | $499,000$193/sqft |
Source:  New River Valley AOR #428265 Report a problem New River Valley AOR #428265 Report a problem | ||
| 8/6/2026 | Listed for sale | $499,000+815.6%$193/sqft |
Source: New River Valley AOR #428265 Report a problem | ||
| 4/13/2009 | Sold | $54,500$21/sqft |
Source: Agent Provided Report a problem | ||
Public tax history
| Year | Property taxes | Tax assessment |
|---|---|---|
| 2025 | $2,815 +1.3% | $370,400 |
| 2024 | $2,778 +7.1% | $370,400 |
| 2023 | $2,593 +0.3% | $370,400 +27.5% |
| 2022 | $2,585 | $290,500 |
| 2021 | $2,585 | $290,500 |
| 2020 | $2,585 +9901.7% | $290,500 |
| 2019 | $26 -99% | $290,500 +4.3% |
| 2018 | $2,479 | $278,500 |
| 2017 | $2,479 | $278,500 |
| 2016 | $2,479 | $278,500 |
| 2015 | $2,479 +0.8% | $278,500 +0.8% |
| 2014 | $2,460 -99% | $276,400 |
| 2013 | $245,996 +54275.8% | $276,400 +431.5% |
| 2012 | $452 +16% | $52,000 |
| 2011 | $390 +22.6% | $52,000 |
| 2010 | $318 +108.5% | -- |
| 2009 | $153 | -- |
Find assessor info on the county website
Monthly payment
Est. payment
Payment breakdown
Explore the cost of this home by adjusting the details. Changes won't be saved.Climate risks
Neighborhood: 24073
Nearby schools
GreatSchools rating
- 4/10Falling Branch Elementary SchoolGrades: PK-5Distance: 1.5 mi
- 4/10Christiansburg Middle SchoolGrades: 6-8Distance: 3.9 mi
- 5/10Christiansburg High SchoolGrades: 9-12Distance: 3.1 mi
Schools provided by the listing agent
- Elementary: Falling Branch
- Middle: Christiansburg
- High: Christiansburg
- District: Montgomery County
Source: New River Valley AOR. This data may not be complete. We recommend contacting the local school district to confirm school assignments for this home.
- $496,1004 bd3 ba2.3k sqft933 Brooklyn Ave, Christiansburg, VA 24073Off Market

- $525,1003 bd3 ba3.6k sqft905 Brooklyn Ave, Christiansburg, VA 24073Off Market
- $428,3003 bd2 ba1.9k sqft910 Brooklyn Ave, Christiansburg, VA 24073Off Market
- $462,0004 bd4 ba2.8k sqft1110 Crosscreek Dr, Christiansburg, VA 24073Sold
- $472,3004 bd2 ba2.6k sqft924 Brooklyn Ave, Christiansburg, VA 24073Off Market
- $399,0004 bd2 ba2.6k sqft945 Brooklyn Ave, Christiansburg, VA 24073Sold
- $450,9004 bd3 ba2.4k sqft1000 Crosscreek Dr, Christiansburg, VA 24073Off Market
- $434,1003 bd2 ba2.1k sqft930 Brooklyn Ave, Christiansburg, VA 24073Off Market
A local agent can set up tours, give advice and negotiate with sellers.
A local lender can help you make sure your offer is ready when you are.
Similar homes
- $498,0004 bd4 ba3k sqft1203 Walnut Ridge Rd, Christiansburg, VA 24073For Sale
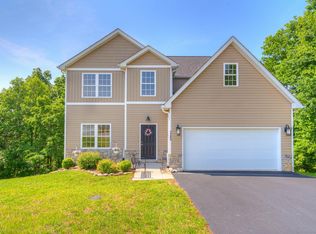
 MLS ID #427396, Skip Slocum, Roots Realty Group. New River Valley AOR
 - $400,0004 bd3 ba2k sqft1048 Saint Clair Ln, Christiansburg, VA 24073For Sale

 MLS ID #928389, CHRISTY CROUCH. RVAR
 - $416,0003 bd4 ba3.1k sqft20 Wood Ridge Dr NE, Christiansburg, VA 24073For Sale
 MLS ID #928490, ANTHONY MUSCATELLO. RVAR
 - $498,0004 bd3 ba2.7k sqft2601 Chaucer Ln, Riner, VA 24149For Sale
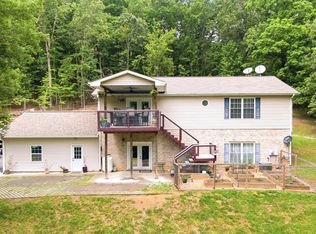 MLS ID #427504, Tracy Songer, Lavinder Real Estate. New River Valley AOR
 - $519,9004 bd4 ba3.6k sqft1834 Mud Pike Rd, Christiansburg, VA 24073For SaleMLS ID #427286, Karen Blevins, Welcome Home Real Estate. New River Valley AOR
- $437,5003 bd3 ba1.9k sqft905 Oak Dr, Christiansburg, VA 24073For SaleMLS ID #427967, Tommy Clapp, Coldwell Banker Townside Bburg. New River Valley AOR
- $419,0004 bd4 ba2.3k sqft500 Dewdrop Ln, Christiansburg, VA 24073For SaleMLS ID #426970, Kim Thacker, Keller Williams New River Valley. New River Valley AOR
- $425,0005 bd3 ba2.3k sqft1726 Lions Dr, Christiansburg, VA 24073For SaleMLS ID #57053, SARA BAKER. Mercer-Tazewell County BOR
- $269,9003 bd2 ba1.5k sqft189 Pine Hollow Rd, Christiansburg, VA 24073For SaleMLS ID #428222, Kevin Thompson, Coldwell Banker Townside Bburg. New River Valley AOR
- $485,0003 bd2 ba1.6k sqft1105 Golfview Dr, Blacksburg, VA 24060For SaleMLS ID #428297, James Craighead, RE/MAX 8 - Blacksburg. New River Valley AOR
- $379,0003 bd3 ba1.6k sqft1435 W View Dr, Christiansburg, VA 24073For SaleMLS ID #428160, Josh Oakley, Real Broker, LLC. New River Valley AOR
- $370,0004 bd3 ba2.2k sqft660 McDaniel Dr SE, Christiansburg, VA 24073For SaleMLS ID #427665, James Parker, Coldwell Banker Townside Bburg. New River Valley AOR
- $299,0003 bd2 ba1.6k sqft618 E Main St NE, Christiansburg, VA 24073For SaleMLS ID #428227, Stephanie Carfagna, RE/MAX 8 - Blacksburg. New River Valley AOR
- $475,0003 bd3 ba2.3k sqft7720 Newport Rd, Catawba, VA 24070For SaleMLS ID #930213, BILL GEARHART. RVAR
- $445,0004 bd2 ba1.8k sqft2502 Manchester St, Blacksburg, VA 24060For SaleMLS ID #428278, Mike Weber, Long & Foster - Blacksburg. New River Valley AOR
- $400,0004 bd3 ba2.3k sqft50 Phoenix Blvd NW, Christiansburg, VA 24073For SaleMLS ID #427844, Laura Kelley, Berkshire Hathaway Home Services Mountain Sky Properties-Blacksburg. New River Valley AOR
- $289,9004 bd2 ba1.4k sqft195 Church St, Christiansburg, VA 24073For SaleMLS ID #427818, Carissa Hancock, RE/MAX 8 - Blacksburg. New River Valley AOR
- $530,0004 bd3 ba3.1k sqft1405 Westover Dr, Blacksburg, VA 24060For SaleMLS ID #428131, Skip Slocum, Roots Realty Group. New River Valley AOR
- $497,0004 bd3 ba2.7k sqft2063 Webbs Mill Rd N, Floyd, VA 24091For SaleMLS ID #427505, Anne Pendrak, Thomas & Wall Real Estate LLC. New River Valley AOR
- $335,0003 bd3 ba2k sqft230 Chelsea Loop, Christiansburg, VA 24073For SaleMLS ID #428020, Desi Sowers, RE/MAX 8 - Blacksburg. New River Valley AOR
