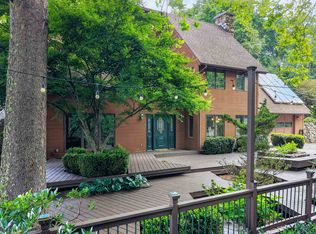
Privacy & a serene setting at the end of a cul-de-sac awaits you! As you enter this inviting home take in the towering ceilings & natural light. BUT before touring this home, head to the back deck. Delight in the river views, wildlife & the encompassing surroundings. Drag yourself back in & take in all the improvements & upgrades (since 2011) that have been completed by the seller. Quality wood windows & glass doors, granite countertops, upgraded master bath w/walk in shower, newer flooring in open dining & living rooms & more! Kitchen includes a pantry, work island & opens to family room. Family room enhanced by the gas log fireplace, & a full bath complete this level. Venture upstairs to an exquisite primary suite, w/it's own balcony, private bath, skylights, a walk thru closet leads to a laundry room & a special room for studio, exercise, playroom, you pick! A full unfinished basement also has laundry hookups, pellet stove, work bench. You just need to be here & enjoy!
For sale
$549,500
4215 Oakwood Ct, Radford, VA 24141
3beds
2,674sqft
:
Get pre-qualified$3,278/mo
Detached
Built in 1987
6.95 Acres Lot
$522,400 Zestimate®
$205/sqft
$-- HOA
What's special
Private bathGranite countertopsBack deck
- 154 days |
- 530 |
- 27 |
Zillow last checked:
Listing updated:
Listed by:
Louise Baker 540-320-0382,
Long & Foster - Blacksburg 540-552-1010
Source: New River Valley AOR,MLS#: 426553
Facts & features
Interior
Bedrooms & bathrooms
- Bedrooms: 3
- Bathrooms: 3
- Full bathrooms: 3
- Main level bathrooms: 1
Basement
- Area: 1328
Heating
- Heat Pump, Other - See Remarks
Cooling
- Electric
Appliances
- Included: Dishwasher, Dryer/Electric, Microwave, Other - See Remarks, Electric Range, Refrigerator, Washer, Electric Water Heater
- Laundry: In Basement
Features
- Ceiling Fan(s), Storage, Pantry, Vaulted Ceiling(s), Walk-In Closet(s)
- Flooring: Carpet, Ceramic Tile, Laminate
- Doors: French Doors
- Windows: Bay/Bow Windows, Skylight(s), Window Treatments
- Basement: Concrete,Full,Other - See Remarks,Bath/Stubbed,Walk-Out Access
- Attic: Access Only
- Has fireplace: Yes
- Fireplace features: Basement, Family Room, Gas Logs/Ventless, Other - See Remarks, Pellet Stove
Interior area
- Total structure area: 4,002
- Total interior livable area: 2,674 sqft
- Finished area above ground: 2,674
- Finished area below ground: 0
Video & virtual tour
Property
Parking
- Total spaces: 2
- Parking features: Double Under, Blacktop Driveway
- Attached garage spaces: 2
- Has uncovered spaces: Yes
Features
- Levels: Two or More
- Stories: 2
- Patio & porch: Deck, Patio
- Exterior features: Other - See Remarks, Private Yard, Storage
- Has view: Yes
- View description: Water
- Has water view: Yes
- Water view: Water
Lot
- Size: 6.95 Acres
- Features: Cul-De-Sac, Other - See Remarks, Rural, Subdivision, Views, Wooded
Details
- Parcel number: 016045
Construction
Type & style
- Home type: SingleFamily
- Architectural style: Contemporary
- Property subtype: Detached
Materials
- Brick, Vinyl Siding
- Roof: Shingle
Condition
- Very Good
- Year built: 1987
Utilities & green energy
- Sewer: Septic Tank
- Water: Well
Community & HOA
Community
- Subdivision: Riverwood Estates
HOA
- Has HOA: No
Location
- Region: Radford
Financial & listing details
- Price per square foot: $205/sqft
- Tax assessed value: $399,300
- Annual tax amount: $3,034
- Date on market: 3/7/2026
- Cumulative days on market: 155 days
Estimated market value
$522,400
$496,000 - $549,000
$2,510/mo
Price history
| Date | Event | Price |
|---|---|---|
| 3/7/2026 | Listed for sale | $549,500+83.2%$205/sqft |
Source:  New River Valley AOR #426553 Report a problem New River Valley AOR #426553 Report a problem | ||
| 7/15/2011 | Listing removed | $299,900$112/sqft |
Source: The Hudson Team / Re/MAX 8 #300679 Report a problem | ||
| 3/5/2011 | Listed for sale | $299,900+109.7%$112/sqft |
Source: The Hudson Team of RE/MAX 8 #300679 Report a problem | ||
| 1/1/1991 | Sold | $143,000$53/sqft |
Source: Agent Provided Report a problem | ||
Public tax history
| Year | Property taxes | Tax assessment |
|---|---|---|
| 2025 | $3,035 +1.3% | $399,300 |
| 2024 | $2,995 +7.1% | $399,300 |
| 2023 | $2,795 -11.7% | $399,300 +12.3% |
| 2022 | $3,166 | $355,700 |
| 2021 | $3,166 +7.6% | $355,700 +7.6% |
| 2020 | $2,941 +9901.5% | $330,500 |
| 2019 | $29 -97.9% | $330,500 +2.9% |
| 2018 | $1,429 -50% | $321,100 |
| 2017 | $2,858 | $321,100 |
| 2016 | $2,858 | $321,100 |
| 2015 | $2,858 +114.3% | $321,100 +7.1% |
| 2014 | $1,334 -99.5% | $299,700 |
| 2013 | $266,733 +10129.9% | $299,700 |
| 2012 | $2,607 +16% | $299,700 |
| 2011 | $2,248 +4.2% | $299,700 |
| 2010 | $2,158 +4.2% | -- |
| 2009 | $2,070 | -- |
| 2008 | $2,070 +12.7% | -- |
| 2007 | $1,837 +4% | -- |
| 2006 | $1,767 +10.4% | -- |
| 2005 | $1,600 | -- |
| 2004 | $1,600 +4.7% | -- |
| 2003 | $1,528 -6.8% | -- |
| 2002 | $1,640 +9.4% | -- |
| 2001 | $1,499 | -- |
Find assessor info on the county website
Monthly payment
Est. payment
Payment breakdown
Explore the cost of this home by adjusting the details. Changes won't be saved.Climate risks
Neighborhood: 24141
Getting around
0 / 100
Car-DependentNearby schools
GreatSchools rating
- 5/10Belview Elementary SchoolGrades: PK-5Distance: 1.2 mi
- 4/10Christiansburg Middle SchoolGrades: 6-8Distance: 6.2 mi
- 5/10Christiansburg High SchoolGrades: 9-12Distance: 6.2 mi
Schools provided by the listing agent
- Elementary: Belview
- Middle: Christiansburg
- High: Christiansburg
- District: Montgomery County
Source: New River Valley AOR. This data may not be complete. We recommend contacting the local school district to confirm school assignments for this home.
- $577,3003 bd2 ba2.4k sqft4214 Oakwood Ct, Radford, VA 24141Off Market
- $593,8003 bd4 ba2.5k sqft4211 Oakwood Ct, Radford, VA 24141Off Market
- $620,3003 bd3 ba2.2k sqft4210 Oakwood Ct, Radford, VA 24141Off Market
- $526,0004 bd3 ba3k sqft403 Wisteria Dr, Radford, VA 24141Off Market
- $486,5004 bd3 ba2.4k sqft361 Wisteria Dr, Radford, VA 24141Off Market
- $526,4003 bd2 ba2.7k sqft431 Wisteria Dr, Radford, VA 24141Off Market
- $808,1003 bd4 ba3.3k sqft335 Wisteria Dr, Radford, VA 24141Off Market
- $--5.13 acres335 Wisteria Drive, Radford, VA 24141Off Market
A local agent can set up tours, give advice and negotiate with sellers.
A local lender can help you make sure your offer is ready when you are.
Similar homes
- $687,0003 bd3 ba2.6k sqft3874 McCoy Rd, Blacksburg, VA 24060For Sale
 MLS ID #428243, Tonja Smith Doyle, Roots Realty Group. New River Valley AOR
 - $399,9003 bd3 ba2.4k sqft6739 Bay Hill Ct, Radford, VA 24141For Sale
 MLS ID #428271, Vickie Phillips, Welcome Home Real Estate. New River Valley AOR
 - $629,9004 bd4 ba3.2k sqft8630 Mystic Rock Ct, Radford, VA 24141For Sale
 MLS ID #427554, Darin Greear, Long & Foster - Blacksburg. New River Valley AOR
 - $349,9003 bd3 ba1.8k sqft7498 James Way, Radford, VA 24141For Sale

 MLS ID #927464, NANCY P PAGE. RVAR
 - $439,9003 bd2 ba2.1k sqft7825 Little River Dam Rd, Radford, VA 24141For SaleMLS ID #428233, Olivia Anton, RE/MAX 8 - Pearisburg. New River Valley AOR
- $524,9003 bd3 ba2.2k sqft4717 Riner Rd, Riner, VA 24149For SaleMLS ID #427767, Jake Hinson, RE/MAX 8 - Blacksburg. New River Valley AOR
- $400,0004 bd3 ba2.8k sqft101 Hidden Valley Dr, Radford, VA 24141For SaleMLS ID #426501, Benny Hagy, RE/MAX 8 - Blacksburg. New River Valley AOR
- $449,9003 bd3 ba2.6k sqft5885 Chestnut Ridge Rd, Riner, VA 24149For SaleMLS ID #428212, Darin Greear, Long & Foster - Blacksburg. New River Valley AOR
- $549,0003 bd3 ba2.5k sqft2487 Lowmans Ferry Rd, Pulaski, VA 24301For SaleMLS ID #428235, Kathy Hight, Mabry & Cox REALTORS®. New River Valley AOR
- $330,0003 bd3 ba2.5k sqft6701 Owens Rd, Radford, VA 24141For Sale
 MLS ID #111283, Samantha Wright, Fathom Realty VA LLC. SWVAR
 - $499,0004 bd4 ba2.5k sqft925 Brooklyn Ave, Christiansburg, VA 24073For SaleMLS ID #428265, Cody McNeil, Long & Foster - Blacksburg. New River Valley AOR
- $530,0004 bd3 ba3.1k sqft1405 Westover Dr, Blacksburg, VA 24060For SaleMLS ID #428131, Skip Slocum, Roots Realty Group. New River Valley AOR
- $575,0004 bd3 ba3.6k sqft1200 Lakewood Dr, Blacksburg, VA 24060For SaleMLS ID #427607, Bruce Morris, UC/Blue Ridge Land - Cburg. New River Valley AOR
- $299,9003 bd2 ba2.3k sqft6016 Belspring Rd, Radford, VA 24141For SaleMLS ID #427516, Benny Hagy, RE/MAX 8 - Blacksburg. New River Valley AOR
- $399,0004 bd2 ba2.6k sqft5725 Graysontown Rd, Radford, VA 24141For SaleMLS ID #426440, David Lane, Welcome Home Real Estate. New River Valley AOR
- $575,0004 bd4 ba3.7k sqft4230 Fortress Dr, Blacksburg, VA 24060For SaleMLS ID #427990, Jay Mandell, Mandell Real Estate Group. New River Valley AOR
- $342,5004 bd3 ba2.7k sqft507 4th St, Radford, VA 24141For SaleMLS ID #929429, CHASE HANKINS. RVAR
- $549,0004 bd3 ba2.7k sqft2063 Webbs Mill Rd N, Floyd, VA 24091For SaleMLS ID #427505, Anne Pendrak, Thomas & Wall Real Estate LLC. New River Valley AOR
- $292,5004 bd3 ba1.9k sqft104 Arnold Ave, Radford, VA 24141For SaleMLS ID #427905, Mike Johnston, Giesen-Caldwell Agency, Inc.. New River Valley AOR
- $570,0005 bd3 ba3.6k sqft1721 Plank Dr, Blacksburg, VA 24060For SaleMLS ID #427083, David Lane, Welcome Home Real Estate. New River Valley AOR
