Heron’s Landing offering style, comfort, and convenience. Close to the community pool, Pete Dye River Course, and an easy drive to Blacksburg/VT, Radford/RU, Christiansburg, and I-81. A flexible floorplan features an office and formal dining room flanking the entry, with hardwood floors on the main level. The bright, open kitchen and living area overlook a level backyard with paver patio, wood-crafted trellis, and sunken fire pit—perfect for summer entertaining. The spacious primary suite includes a walk-in closet and full bath with double vanities and tiled shower. Three additional bedrooms and a second full bath complete the upper level. Finished basement offers a large rec room, potential 5th bedroom, third full bath, and abundant storage. Oversized garage includes utility sink and pull-down attic stairs. Situated on a 0.5+ acre corner lot near a quiet cul-de-sac.
For sale
Price cut: $15K (8/10)
$614,900
8630 Mystic Rock Ct, Radford, VA 24141
4beds
3,270sqft
Detached
Built in 2016
0.52 Acres Lot
$604,200 Zestimate®
$188/sqft
$22/mo HOA
What's special
Wood-crafted trellisFlexible floorplanThree additional bedroomsNear a quiet cul-de-sacAbundant storageFormal dining roomWalk-in closet
- 77 days |
- 498 |
- 21 |
Zillow last checked:
Listing updated:
Listed by:
Darin Greear 540-320-5859,
Long & Foster - Blacksburg 540-552-1010
Source: New River Valley AOR,MLS#: 427554
Facts & features
Interior
Bedrooms & bathrooms
- Bedrooms: 4
- Bathrooms: 4
- Full bathrooms: 3
- 1/2 bathrooms: 1
Basement
- Area: 1240
Heating
- Forced Air, Natural Gas, Zoned
Cooling
- Electric, Two Zone
Appliances
- Included: Dishwasher, Dryer/Electric, Microwave, Gas Range, Refrigerator, Washer, Gas Water Heater, Tankless Water Heater
- Laundry: Main Level
Features
- Ceiling Fan(s), CeramicTile Bath(s), Storage, Pantry, Walk-In Closet(s), Custom Features, Decorator Touches
- Flooring: Carpet, Hardwood, Vinyl
- Doors: French Doors
- Windows: Window Treatments
- Basement: Finished,Full,Partially Finished,Partitioned,Rec Room/Game Room,Shower Facilities,Sump Pump
- Attic: Pull Down Stairs
- Has fireplace: Yes
- Fireplace features: Gas Logs/Vented
Interior area
- Total structure area: 3,628
- Total interior livable area: 3,270 sqft
- Finished area above ground: 2,388
- Finished area below ground: 882
Video & virtual tour
Property
Parking
- Total spaces: 2
- Parking features: Double Attached, Concrete
- Attached garage spaces: 2
- Has uncovered spaces: Yes
Features
- Levels: Two or More
- Stories: 2
- Patio & porch: Porch, Patio, Patio: Rear Paver & Firepit, Porch: Covered Front
- Exterior features: Quality Landscaping
- Has view: Yes
Lot
- Size: 0.52 Acres
- Features: Corner Lot, Cul-De-Sac, Subdivision, Views
Details
- Parcel number: 23090
Construction
Type & style
- Home type: SingleFamily
- Architectural style: Colonial
- Property subtype: Detached
Materials
- Brick
- Roof: Shingle
Condition
- Upgrades,Very Good
- Year built: 2016
Utilities & green energy
- Sewer: Public Sewer
- Water: Public
Green energy
- Indoor air quality: Radon System-Active
Community & HOA
Community
- Features: Recreation Amenities
- Subdivision: Herons Landing
HOA
- Has HOA: Yes
- HOA fee: $260 annually
Location
- Region: Radford
Financial & listing details
- Price per square foot: $188/sqft
- Tax assessed value: $433,600
- Annual tax amount: $3,208
- Date on market: 6/1/2026
- Cumulative days on market: 77 days
Estimated market value
$604,200
$574,000 - $634,000
$3,678/mo
Price history
| Date | Event | Price |
|---|---|---|
| 8/10/2026 | Price change | $614,900-2.4%$188/sqft |
Source:  New River Valley AOR #427554 Report a problem New River Valley AOR #427554 Report a problem | ||
| 6/1/2026 | Listed for sale | $629,900+12.5%$193/sqft |
Source: New River Valley AOR #427554 Report a problem | ||
| 5/19/2025 | Sold | $560,000-1.6%$171/sqft |
Source: New River Valley AOR #423490 Report a problem | ||
| 3/27/2025 | Pending sale | $569,000$174/sqft |
Source: New River Valley AOR #423490 Report a problem | ||
| 3/20/2025 | Listed for sale | $569,000+54%$174/sqft |
Source: New River Valley AOR #423490 Report a problem | ||
| 12/28/2016 | Sold | $369,475+1294.2%$113/sqft |
Source: Public Record Report a problem | ||
| 9/8/2016 | Sold | $26,500$8/sqft |
Source: Public Record Report a problem | ||
Public tax history
| Year | Property taxes | Tax assessment |
|---|---|---|
| 2025 | $3,209 | $433,600 |
| 2024 | $3,209 | $433,600 |
| 2023 | $3,209 | $433,600 |
| 2022 | $3,209 | $433,600 |
| 2021 | $3,209 +1.1% | $433,600 +5.2% |
| 2020 | $3,175 | $412,300 |
| 2019 | $3,175 +15.1% | $412,300 +15.1% |
| 2018 | $2,758 +20.3% | $358,200 |
| 2017 | $2,292 +742.8% | $358,200 +742.8% |
| 2016 | $272 | $42,500 |
| 2015 | $272 +8.5% | $42,500 |
| 2014 | $251 | $42,500 |
| 2013 | $251 | $42,500 |
| 2012 | -- | $42,500 |
| 2010 | -- | $42,500 |
| 2009 | -- | $42,500 |
Find assessor info on the county website
Monthly payment
Est. payment
Payment breakdown
Explore the cost of this home by adjusting the details. Changes won't be saved.Climate risks
Neighborhood: 24141
Nearby schools
GreatSchools rating
- 6/10Riverlawn Elementary SchoolGrades: PK-5Distance: 1.9 mi
- 4/10Pulaski County Middle SchoolGrades: 6-8Distance: 11.5 mi
- 5/10Pulaski County Sr. High SchoolGrades: 9-12Distance: 10.8 mi
Schools provided by the listing agent
- Elementary: Riverlawn
- Middle: Pulaski County Middle School
- High: Pulaski County
- District: Pulaski County
Source: New River Valley AOR. This data may not be complete. We recommend contacting the local school district to confirm school assignments for this home.
- $573,900-- bd-- ba-- sqft8622 Mystic Rock Ct, Radford, VA 24141Off Market
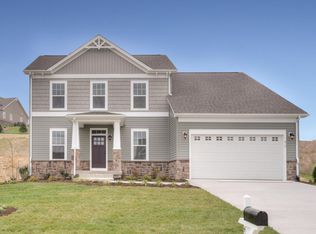
- $603,8004 bd4 ba4.2k sqft6086 Herons Landing Dr, Radford, VA 24141Off Market
- $568,400-- bd-- ba-- sqft6100 Herons Landing Dr, Radford, VA 24141Off Market
- $602,700-- bd-- ba-- sqft8625 Mystic Rock Ct, Radford, VA 24141Off Market
- $616,800-- bd-- ba-- sqft8610 Mystic Rock Ct, Radford, VA 24141Off Market
- $510,600-- bd-- ba-- sqft6112 Herons Landing Dr, Radford, VA 24141Off Market
- $598,5004 bd3 ba3.1k sqft8615 Mystic Rock Ct, Radford, VA 24141Sold
- $642,400-- bd-- ba-- sqft6407 Teeth Of The Dog Dr, Radford, VA 24141Off Market
A local agent can set up tours, give advice and negotiate with sellers.
A local lender can help you make sure your offer is ready when you are.
Similar homes
- $719,9005 bd3 ba3.4k sqft6461 Teeth Of The Dog Dr, Radford, VA 24141For Sale
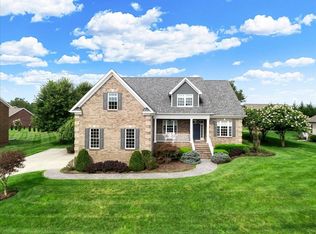
 MLS ID #428336, Brian Juanarena, Coldwell Banker Townside Bburg. New River Valley AOR
 - $499,9004 bd3 ba2k sqft6932 Doral Dr, Radford, VA 24141For Sale
 MLS ID #427601, Karen Blevins, Welcome Home Real Estate. New River Valley AOR
 - $549,5003 bd3 ba2.6k sqft4215 Oakwood Ct, Radford, VA 24141For Sale
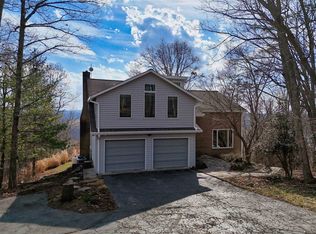 MLS ID #426553, Louise Baker, Long & Foster - Blacksburg. New River Valley AOR
 - from $615,2083 bd3 ba2.6k sqftLinden III Plan, The Meadows, Christiansburg, VA 24073New Construction
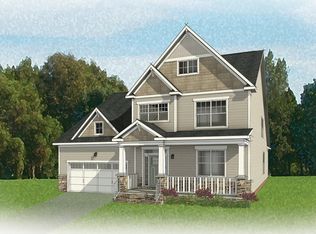 Eagle Construction
 - $399,9003 bd3 ba2.4k sqft6739 Bay Hill Ct, Radford, VA 24141For SaleMLS ID #428271, Vickie Phillips, Welcome Home Real Estate. New River Valley AOR
- $530,0004 bd3 ba2.8k sqft3515 Cameo Ln, Blacksburg, VA 24060For SaleMLS ID #428313, Natalie Chalmers, Haven Realtors. New River Valley AOR
- $519,9004 bd4 ba3.6k sqft1834 Mud Pike Rd, Christiansburg, VA 24073For SaleMLS ID #427286, Karen Blevins, Welcome Home Real Estate. New River Valley AOR
- $489,9003 bd2 ba1.6k sqft1430 Rustic Ridge Rd, Riner, VA 24149For SaleMLS ID #428326, Darin Greear, Long & Foster - Blacksburg. New River Valley AOR
- $797,0004 bd4 ba2.7k sqft912 Willard Dr, Blacksburg, VA 24060For SaleMLS ID #428334, Jeremy Hart, Nest Realty SWVA. New River Valley AOR
- $574,9004 bd3 ba2.9k sqft134 Oak Meadow Ln, Blacksburg, VA 24060For SaleMLS ID #427928, Darin Greear, Long & Foster - Blacksburg. New River Valley AOR
- $585,0005 bd4 ba3.1k sqft1214 Brook Cir, Blacksburg, VA 24060For SaleMLS ID #427586, Amanda Joy Swift, Berkshire Hathaway Home Services Mountain Sky Properties-Blacksburg. New River Valley AOR
- $629,9003 bd3 ba2.6k sqft985 Round Meadow Dr, Christiansburg, VA 24073New ConstructionNew River Valley AOR
- from $624,5283 bd2 ba2.1k sqftCorvallis with Basement Plan, The Meadows, Christiansburg, VA 24073New ConstructionEagle Construction
- $649,7623 bd2 ba2.1k sqft1000 Round Meadow Dr, Christiansburg, VA 24073New ConstructionNew River Valley AOR
- $650,0004 bd4 ba2.1k sqft906 Kentwood Dr, Blacksburg, VA 24060For SaleMLS ID #426116, Bernadette Alfonso, Coldwell Banker Townside Bburg. New River Valley AOR
- $537,5004 bd3 ba2.5k sqft5249 Country Meadow Dr, Dublin, VA 24084New ConstructionMLS ID #428311, Nancy Page, Page & Assoc. Real Estate. New River Valley AOR
- $589,9003 bd3 ba3k sqft713 Burruss Dr, Blacksburg, VA 24060For SaleMLS ID #428165, Darin Greear, Long & Foster - Blacksburg. New River Valley AOR
- from $595,9903 bd3 ba2.6k sqftWestminster Plan, The Preserve Single Family Homes, Blacksburg, VA 24060New ConstructionEagle Construction
- $649,0004 bd4 ba2.7k sqft207 Alico Dr, Blacksburg, VA 24060For SaleMLS ID #426661, Mike Eggleston, Coldwell Banker Townside Bburg. New River Valley AOR
- $849,0006 bd4 ba4.3k sqft3530 Evergreen Trl, Blacksburg, VA 24060For SaleMLS ID #428324, Benny Hagy, RE/MAX 8 - Blacksburg. New River Valley AOR
