Welcome to this beautiful 4BR/3BA home offering main-level living in sought-after Heron’s Landing. Featuring 10’ ceilings, an open floor plan and hardwood floors, this home is both elegant & functional. The living room is complete with a gas log fireplace and oversized windows that flood the space with natural light. The kitchen boasts granite counters, tile backsplash, large island with bar overhang, gas range, pantry and breakfast area. The formal dining provides an elegant space for entertaining. The primary suite features a walk-in closet and ensuite bath with dual sink vanity and large shower with tile surround. Two addtl. BRs share a full hall bath, and main-level laundry adds convenience. The walkout basement offers an enormous family/rec room, and a full hall bath connecting to a guest BR. A flex room provides space for a fitness room or office. Ample storage is available in the unfin. area. Exterior features include a level yard, large deck and patio adjacent to green space.
Sold for $598,500
$598,500
8615 Mystic Rock Ct, Radford, VA 24141
4beds
3,190sqft
Detached
Built in 2018
0.45 Acres Lot
$616,000 Zestimate®
$188/sqft
$3,190 Estimated rent
Home value
$616,000
Estimated sales range
Not available
$3,190/mo
Zestimate® history
Owner options
List your home for rent
$3,190/mo
Rent Zestimate®
Find your next renter with Zillow Rental Manager. Plus, with online applications, you can quickly screen prospective tenants – for free.
$3,190/mo
Rent Zestimate®
Refinance and save
$3,782/mo
Est. payment
Refinancing to a lower rate could help reduce your monthly payments and save thousands over the life of the loan.
$3,782/mo
Est. payment
Explore your selling options
Work with a Zillow partner agent
Leverage their expertise and Zillow's premium Showcase listings to get your home seen by more buyers.
Get startedList with your own agent
Get your home in front of millions of buyers by listing it on Zillow.
Learn how to do itSell it yourself
Take full control of how buyers see your home on Zillow by listing For Sale by Owner (FSBO).
List your homeWhat's special
Gas log fireplaceWalkout basementLevel yardOpen floor planFormal diningGranite countersBreakfast area
Zillow last checked:
Listing updated:
Listed by:
Skip Slocum 540-392-8891,
Roots Realty Group
Bought with:
Non-MLS Non-MLS
Non-MLS Office
Source: New River Valley AOR,MLS#: 423577
Facts & features
Interior
Bedrooms & bathrooms
- Bedrooms: 4
- Bathrooms: 3
- Full bathrooms: 3
- Main level bathrooms: 2
- Main level bedrooms: 3
Basement
- Area: 1850
Heating
- Forced Air, Natural Gas
Cooling
- Electric
Appliances
- Included: Dishwasher, Disposal, Dryer/Electric, Microwave, Other - See Remarks, Gas Range, Washer, Gas Water Heater, Tankless Water Heater
- Laundry: Main Level
Features
- Ceiling Fan(s), CeramicTile Bath(s), Pantry, Walk-In Closet(s), Master Downstairs
- Flooring: Carpet, Ceramic Tile, Hardwood, Vinyl
- Basement: Finished,Full,Other - See Remarks,Rec Room/Game Room,Walk-Out Access
- Attic: Access Only
- Has fireplace: Yes
- Fireplace features: Gas Logs/Vented, Living Room
Interior area
- Total structure area: 3,779
- Total interior livable area: 3,190 sqft
- Finished area above ground: 1,929
- Finished area below ground: 1,261
Property
Parking
- Total spaces: 2
- Parking features: Double Attached, Concrete
- Attached garage spaces: 2
- Has uncovered spaces: Yes
Features
- Levels: Two or More
- Stories: 2
- Patio & porch: Deck, Porch, Patio, Deck: 20' 2" X 15' 10", Patio: 31' 7" X 15', Porch: 17' 4" X 12' 2"
- Has view: Yes
Lot
- Size: 0.45 Acres
- Features: Cul-De-Sac, Subdivision, Views
Details
- Parcel number: 23085
- Zoning description: Planned Unit Dev
Construction
Type & style
- Home type: SingleFamily
- Architectural style: Other - See Remarks
- Property subtype: Detached
Materials
- Brick, Vinyl Siding
- Roof: Metal,Shingle
Condition
- Very Good
- Year built: 2018
Utilities & green energy
- Electric: Circuit Breakers
- Sewer: Public Sewer
- Water: Public
Green energy
- Indoor air quality: Radon System-Passive
Community & HOA
Community
- Features: Recreation Amenities
- Subdivision: Herons Landing
HOA
- Has HOA: Yes
- Amenities included: Architect Cntrl Cmte
- Services included: Common Area Maint
- HOA fee: $260 annually
Location
- Region: Radford
Financial & listing details
- Price per square foot: $188/sqft
- Tax assessed value: $415,400
- Annual tax amount: $3,073
- Date on market: 3/27/2025
- Cumulative days on market: 5 days
Price history
| Date | Event | Price |
|---|---|---|
| 5/15/2025 | Sold | $598,500$188/sqft |
Source:  New River Valley AOR #423577 Report a problem New River Valley AOR #423577 Report a problem | ||
| 4/2/2025 | Pending sale | $598,500$188/sqft |
Source: New River Valley AOR #423577 Report a problem | ||
| 3/27/2025 | Listed for sale | $598,500+35.9%$188/sqft |
Source: New River Valley AOR #423577 Report a problem | ||
| 12/21/2018 | Sold | $440,535+974.5%$138/sqft |
Source: Public Record Report a problem | ||
| 4/9/2018 | Sold | $41,000+2.5%$13/sqft |
Source: Public Record Report a problem | ||
| 9/8/2009 | Sold | $40,000$13/sqft |
Source: Public Record Report a problem | ||
Public tax history
| Year | Property taxes | Tax assessment |
|---|---|---|
| 2025 | $3,074 | $415,400 |
| 2024 | $3,074 | $415,400 |
| 2023 | $3,074 | $415,400 |
| 2022 | $3,074 | $415,400 |
| 2021 | $3,074 -4.7% | $415,400 -0.9% |
| 2020 | $3,227 | $419,100 |
| 2019 | $3,227 +994.2% | $419,100 +994.3% |
| 2018 | $295 +20.3% | $38,300 |
| 2017 | $245 -81.1% | $38,300 |
| 2016 | $1,300 | $38,300 |
| 2015 | $1,300 | $38,300 |
| 2014 | $1,300 +3.1% | $38,300 |
| 2013 | $1,261 | $38,300 |
| 2012 | -- | $38,300 |
| 2010 | -- | $38,300 |
| 2009 | -- | $38,300 |
Find assessor info on the county website
Neighborhood: 24141
Nearby homes
- $602,700-- bd-- ba-- sqft8625 Mystic Rock Ct, Radford, VA 24141Off Market
- $657,200-- bd-- ba-- sqft8601 Mystic Rock Ct, Radford, VA 24141Off Market
- $616,800-- bd-- ba-- sqft8610 Mystic Rock Ct, Radford, VA 24141Off Market
- $573,900-- bd-- ba-- sqft8622 Mystic Rock Ct, Radford, VA 24141Off Market
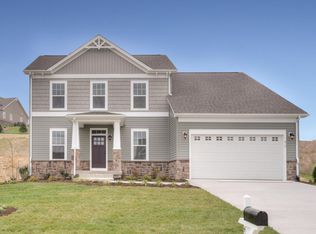
- $594,7005 bd4 ba3.2k sqft6201 Harbour Town Dr, Radford, VA 24141Off Market
- $650,9005 bd4 ba4.5k sqft8602 Mystic Rock Ct, Radford, VA 24141Off Market
- $614,9004 bd4 ba3.2k sqft8630 Mystic Rock Ct, Radford, VA 24141For Sale
- $489,1004 bd3 ba2.3k sqft6126 Herons Landing Dr, Radford, VA 24141Off Market
Nearby schools
GreatSchools rating
- 6/10Riverlawn Elementary SchoolGrades: PK-5Distance: 1.8 mi
- 4/10Pulaski County Middle SchoolGrades: 6-8Distance: 11.5 mi
- 5/10Pulaski County Sr. High SchoolGrades: 9-12Distance: 10.8 mi
Schools provided by the listing agent
- Elementary: Riverlawn
- Middle: Pulaski County Middle School
- High: Pulaski County
- District: Pulaski County
Source: New River Valley AOR. This data may not be complete. We recommend contacting the local school district to confirm school assignments for this home.


Get pre-qualified for a loan
At Zillow Home Loans, we can pre-qualify you in as little as 5 minutes with no impact to your credit score.An equal housing lender. NMLS #10287.
Sell for more on Zillow
Get a Zillow Showcase℠ listing at no additional cost and you could sell for .
$616,000
2% more
+$12,320
With Zillow Showcase(estimated)
$628,320
- Virginia
- Pulaski County
- Radford
- 24141
- 8615 Mystic Rock Ct
Nearby cities
Nearby zip codes
Other Radford Topics
