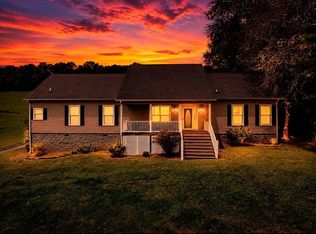
Introducing this beautiful 4BD, 2.5BA oasis in Heron's Landing. This home offers one-level living, many upgrades, BRAND new roof, new heat pump & gas furnace with room to grow. Enjoy the shade on the cozy front porch or bask in the sun on the deck just off the kitchen. Hardwood flooring in main living areas, cherry cabinets, Corian countertops & stainless-steel appliances. PLENTY of room to expand with a full, unfinished, walk-out basement, which is plumbed for an additional bath. Enjoy the gas logs in the living room or the privacy of the primary suite on main. Lots of natural light, large windows and a modern, neutral gray paint throughout. Calling all golfers, home is over the hill from the Pete Dye River Course. A must see!!!
For sale
Price cut: $20K (6/22)
$499,900
6932 Doral Dr, Radford, VA 24141
4beds
2,028sqft
:
Get pre-qualified$2,989/mo
Detached
Built in 2004
9,147 Square Feet Lot
$-- Zestimate®
$246/sqft
$7/mo HOA
What's special
Gas furnaceOne-level livingHeat pumpCorian countertopsLots of natural lightCozy front porchCherry cabinets
- 69 days |
- 246 |
- 2 |
Zillow last checked:
Listing updated:
Listed by:
Karen Blevins 540-320-5156,
Welcome Home Real Estate 540-744-6001
Source: New River Valley AOR,MLS#: 427601
Facts & features
Interior
Bedrooms & bathrooms
- Bedrooms: 4
- Bathrooms: 3
- Full bathrooms: 2
- 1/2 bathrooms: 1
- Main level bathrooms: 1
- Main level bedrooms: 1
Basement
- Area: 1436
Heating
- Forced Air, HP w/gas backup
Cooling
- Heat Pump
Appliances
- Included: Dishwasher, Disposal, Dryer/Electric, Microwave, Electric Range, Refrigerator, Washer, Electric Water Heater
- Laundry: Main Level
Features
- Ceiling Fan(s), CeramicTile Bath(s), Storage, Walk-In Closet(s), Walls-Drywall, Master Downstairs
- Flooring: Carpet, Ceramic Tile, Hardwood
- Windows: Window Treatments
- Basement: Full,Bath/Stubbed,Walk-Out Access
- Attic: Access Only
- Has fireplace: Yes
- Fireplace features: Gas Logs/Ventless, Living Room
Interior area
- Total structure area: 3,464
- Total interior livable area: 2,028 sqft
- Finished area above ground: 2,028
- Finished area below ground: 0
Property
Parking
- Total spaces: 2
- Parking features: Double Attached, Concrete
- Attached garage spaces: 2
- Has uncovered spaces: Yes
Features
- Levels: Two or More
- Stories: 2
- Patio & porch: Deck, Porch, Deck: Trex Decking 12x20, Porch: Covered 12x21
- Exterior features: Garden
- Has spa: Yes
- Spa features: Bath
- Fencing: Fenced
Lot
- Size: 9,147 Square Feet
- Features: Subdivision
Details
- Parcel number: 21354
- Zoning description: Planned Unit Dev
Construction
Type & style
- Home type: SingleFamily
- Architectural style: Traditional
- Property subtype: Detached
Materials
- Brick, Vinyl Siding
- Roof: Shingle
Condition
- Very Good
- Year built: 2004
Utilities & green energy
- Sewer: Public Sewer
- Water: Public
- Utilities for property: Cable Available
Green energy
- Indoor air quality: Radon System-Active
Community & HOA
Community
- Subdivision: Herons Landing
HOA
- Has HOA: Yes
- Amenities included: Architect Cntrl Cmte
- Services included: Common Area Maint
- HOA fee: $85 annually
Location
- Region: Radford
Financial & listing details
- Price per square foot: $246/sqft
- Tax assessed value: $301,100
- Annual tax amount: $2,228
- Date on market: 6/4/2026
- Cumulative days on market: 50 days
Estimated market value
Not available
Estimated sales range
Not available
Not available
Price history
| Date | Event | Price |
|---|---|---|
| 8/11/2026 | Listed for sale | $499,900$246/sqft |
Source:  New River Valley AOR #427601 Report a problem New River Valley AOR #427601 Report a problem | ||
| 7/22/2026 | Pending sale | $499,900$246/sqft |
Source: New River Valley AOR #427601 Report a problem | ||
| 6/22/2026 | Price change | $499,900-3.8%$246/sqft |
Source: New River Valley AOR #427601 Report a problem | ||
| 6/4/2026 | Listed for sale | $519,900+73.4%$256/sqft |
Source: New River Valley AOR #427601 Report a problem | ||
| 10/19/2016 | Sold | $299,900$148/sqft |
Source: Public Record Report a problem | ||
| 8/18/2016 | Price change | $299,900-4.8%$148/sqft |
Source: Long & Foster-Blacksburg #323088 Report a problem | ||
| 3/29/2016 | Listed for sale | $314,900$155/sqft |
Source: Long & Foster-Blacksburg #323088 Report a problem | ||
| 10/1/2015 | Listing removed | $314,900$155/sqft |
Source: Long & Foster-Blacksburg #318824 Report a problem | ||
| 6/11/2015 | Price change | $314,900-3.1%$155/sqft |
Source: Long & Foster-Blacksburg #318824 Report a problem | ||
| 4/30/2015 | Listed for sale | $324,900$160/sqft |
Source: Long & Foster-Blacksburg #318824 Report a problem | ||
Public tax history
| Year | Property taxes | Tax assessment |
|---|---|---|
| 2025 | $2,228 | $301,100 |
| 2024 | $2,228 | $301,100 |
| 2023 | $2,228 | $301,100 |
| 2022 | $2,228 | $301,100 |
| 2021 | $2,228 -1% | $301,100 +3% |
| 2020 | $2,251 | $292,400 |
| 2019 | $2,251 | $292,400 |
| 2018 | $2,251 +20.3% | $292,400 |
| 2017 | $1,871 | $292,400 |
| 2016 | $1,871 | $292,400 |
| 2015 | $1,871 +5.9% | $292,400 -2.4% |
| 2014 | $1,767 | $299,500 |
| 2013 | $1,767 | $299,500 +1.1% |
| 2012 | -- | $296,100 |
| 2010 | -- | $296,100 |
| 2009 | -- | $296,100 |
Find assessor info on the county website
Monthly payment
Est. payment
Payment breakdown
Explore the cost of this home by adjusting the details. Changes won't be saved.Climate risks
Neighborhood: 24141
Nearby schools
GreatSchools rating
- 6/10Riverlawn Elementary SchoolGrades: PK-5Distance: 1.5 mi
- 4/10Pulaski County Middle SchoolGrades: 6-8Distance: 11.5 mi
- 5/10Pulaski County Sr. High SchoolGrades: 9-12Distance: 10.7 mi
Schools provided by the listing agent
- Elementary: Riverlawn
- Middle: Pulaski County Middle School
- High: Pulaski County
- District: Pulaski County
Source: New River Valley AOR. This data may not be complete. We recommend contacting the local school district to confirm school assignments for this home.
- $518,5004 bd4 ba3.1k sqft6938 Doral Dr, Radford, VA 24141Off Market

- $550,7004 bd4 ba3.4k sqft6926 Doral Dr, Radford, VA 24141Off Market
- $308,8002 bd3 ba1.7k sqft6817 Sahalee Cir, Radford, VA 24141Off Market
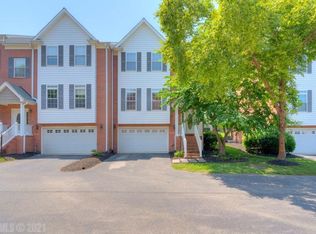
- $309,8003 bd3 ba1.8k sqft6815 Sahalee Cir, Radford, VA 24141Off Market
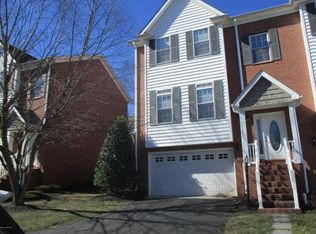
- $308,0002 bd3 ba1.7k sqft6813 Sahalee Cir, Radford, VA 24141Sold
- $339,700-- bd-- ba-- sqft6811 Sahalee Cir, Radford, VA 24141Off Market
- $297,0002 bd2 ba-- sqft6819 Sahalee Cir, Radford, VA 24141Off Market
- $320,0003 bd3 ba1.9k sqft6809 Sahalee Cir, Radford, VA 24141Sold
A local agent can set up tours, give advice and negotiate with sellers.
A local lender can help you make sure your offer is ready when you are.
Similar homes
- $399,9003 bd3 ba2.4k sqft6739 Bay Hill Ct, Radford, VA 24141For Sale
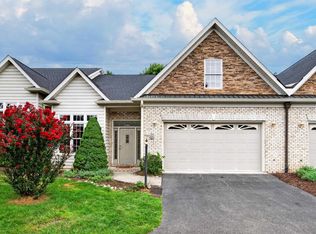
 MLS ID #428271, Vickie Phillips, Welcome Home Real Estate. New River Valley AOR
 - $549,5003 bd3 ba2.6k sqft4215 Oakwood Ct, Radford, VA 24141For Sale
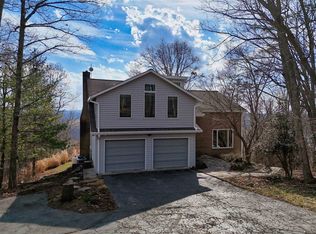 MLS ID #426553, Louise Baker, Long & Foster - Blacksburg. New River Valley AOR
 - $439,9003 bd2 ba2.1k sqft7825 Little River Dam Rd, Radford, VA 24141For Sale
 MLS ID #428233, Olivia Anton, RE/MAX 8 - Pearisburg. New River Valley AOR
 - $400,0004 bd3 ba2.8k sqft101 Hidden Valley Dr, Radford, VA 24141For Sale
 MLS ID #426501, Benny Hagy, RE/MAX 8 - Blacksburg. New River Valley AOR
 - $498,0004 bd3 ba2.7k sqft2601 Chaucer Ln, Riner, VA 24149For SaleMLS ID #427504, Tracy Songer, Lavinder Real Estate. New River Valley AOR
- $292,5004 bd3 ba1.9k sqft104 Arnold Ave, Radford, VA 24141For SaleMLS ID #427905, Mike Johnston, Giesen-Caldwell Agency, Inc.. New River Valley AOR
- $445,0004 bd2 ba1.8k sqft2502 Manchester St, Blacksburg, VA 24060For SaleMLS ID #428278, Mike Weber, Long & Foster - Blacksburg. New River Valley AOR
- $524,9003 bd3 ba2.2k sqft4717 Riner Rd, Riner, VA 24149For SaleMLS ID #427767, Jake Hinson, RE/MAX 8 - Blacksburg. New River Valley AOR
- $449,9003 bd3 ba2.6k sqft5885 Chestnut Ridge Rd, Riner, VA 24149For SaleMLS ID #428212, Darin Greear, Long & Foster - Blacksburg. New River Valley AOR
- $499,0003 bd4 ba1.8k sqft1354 Clover Hollow Rd, Newport, VA 24128For SaleMLS ID #427542, Mike Eggleston, Coldwell Banker Townside Bburg. New River Valley AOR
- $497,0004 bd3 ba2.7k sqft2063 Webbs Mill Rd N, Floyd, VA 24091For SaleMLS ID #427505, Anne Pendrak, Thomas & Wall Real Estate LLC. New River Valley AOR
- $687,0003 bd3 ba2.6k sqft3874 McCoy Rd, Blacksburg, VA 24060For SaleMLS ID #428243, Tonja Smith Doyle, Roots Realty Group. New River Valley AOR
- $464,9004 bd4 ba3k sqft1140 Crosscreek Dr, Christiansburg, VA 24073For Sale
 MLS ID #928395, MONICA NICELY. RVAR
 - $494,0003 bd2 ba2k sqft1200 Westover Dr, Blacksburg, VA 24060For SaleMLS ID #427409, Leslie Roberson, Welcome Home Real Estate. New River Valley AOR
- $520,0003 bd1 ba2.2k sqft4858 Barton Dr, Dublin, VA 24084For Sale By Owner
- $329,9003 bd2 ba1.4k sqft1618 4th St, Radford, VA 24141For SaleMLS ID #427382, Darin Greear, Long & Foster - Blacksburg. New River Valley AOR
- $329,9003 bd2 ba1.4k sqft1618 Fourth, Radford, VA 24141For SaleMLS ID #427382, Darin Greear. Long & Foster Broker Feed
- $399,9953 bd2 ba1.8k sqft110 Roudabush Dr NW, Christiansburg, VA 24073For SaleMLS ID #930110, ADAM STEPHENSON. RVAR
- $519,9004 bd3 ba2.7k sqft401 Stonegate Dr, Blacksburg, VA 24060For SaleMLS ID #427761, Joe Racek, Sycamore Realtors. New River Valley AOR
- $259,0003 bd3 ba1.6k sqft6660 Sagefield Ave, Radford, VA 24141For SaleMLS ID #428229, Kevin Thompson, Coldwell Banker Townside Bburg. New River Valley AOR
