The best of lakeside living in this professionally remodeled home in the desirable Lakeview subdivision of Claytor Lake. With just a short walk or golf cart ride to DeHaven Park, the perfect setting for waterfront fun & relaxation! NEWER floors, dual-zoned heat pump systems, metal roof, stone underpinning, gas logs, SS appliances, washer/dryer, doors, soffit venting, toilets & 3-bay metal building!! Septic pumped March 2025! Bright and airy layout thanks to generous windows. Living rm with beautiful slate fireplace. Eat-in kitchen impresses with granite counters, tile backsplash & soft-close cabinetry all designed to delight culinary enthusiasts. Vaulted family room. 3 generously sized bedrooms, all with LVP flooring, including a spacious primary suite boasting two closets, dual sinks & tiled walk-in shower. Level, private 2+ acre lot! Radford University is an easy 30-min drive! Everything you need is here – let's go look! Buyers and Buyers Agent to verify all information.
Contingent
Price cut: $7K (8/28)
$319,000
6701 Owens Rd, Radford, VA 24141
3beds
2,509sqft
Single Family Residence
Built in 1963
2.01 Acres Lot
$-- Zestimate®
$127/sqft
$-- HOA
What's special
Stone underpinningNewer floorsMetal roofSoffit ventingVaulted family roomBright and airy layoutDual-zoned heat pump systems
- 53 days
- 1,819
- 180
Zillow last checked:
Listing updated:
Listed by:
Samantha Wright 276-285-1156,
Fathom Realty VA LLC 703-441-7994
Source: SWVAR,MLS#: 111283
Facts & features
Interior
Bedrooms & bathrooms
- Bedrooms: 3
- Bathrooms: 3
- Full bathrooms: 2
- 1/2 bathrooms: 1
- Main level bathrooms: 1
Primary bedroom
- Level: Second
Bedroom 2
- Level: Second
Bedroom 3
- Level: Second
Bathroom
- Level: Second
Bathroom 1
- Level: Main
Bathroom 2
- Level: Second
Family room
- Level: Main
Kitchen
- Level: Main
Living room
- Level: Main
Basement
- Area: 0
Heating
- Heat Pump
Cooling
- Heat Pump
Appliances
- Included: Dishwasher, Double Oven, Dryer, Electric Range, Electric Water Heater, Refrigerator, Washer
- Laundry: Main Level
Features
- Ceiling Fan(s), Vaulted Ceiling(s)
- Flooring: Vinyl, Plank
- Windows: Other-See Remarks
- Basement: None
- Has fireplace: Yes
- Fireplace features: Gas Log
Interior area
- Total structure area: 2,509
- Total interior livable area: 2,509 sqft
- Finished area above ground: 2,509
- Finished area below ground: 0
Video & virtual tour
Property
Parking
- Total spaces: 1
- Parking features: Drive Under, Driveway, Garage
- Garage spaces: 1
Features
- Levels: Multi/Split
- Stories: 2
- Patio & porch: Patio
- Fencing: None
- Water view: None
- Waterfront features: None
Lot
- Size: 2.01 Acres
- Features: Level, Other
Details
- Parcel number: 07500400000002
- Zoning: Res
Construction
Type & style
- Home type: SingleFamily
- Property subtype: Single Family Residence
Materials
- Vinyl Siding
- Roof: Metal
Condition
- Year built: 1963
Utilities & green energy
- Sewer: Septic Tank
- Water: Well
- Utilities for property: Natural Gas Not Available
Community & HOA
HOA
- Has HOA: No
- Services included: None
Location
- Region: Radford
Financial & listing details
- Price per square foot: $127/sqft
- Tax assessed value: $151,600
- Annual tax amount: $1,380
- Date on market: 7/31/2026
- Road surface type: Paved
Estimated market value
Not available
Estimated sales range
Not available
Not available
Price history
| Date | Event | Price |
|---|---|---|
| 9/20/2026 | Contingent | $319,000$127/sqft |
Source:  SWVAR #111283 Report a problem SWVAR #111283 Report a problem | ||
| 8/28/2026 | Price change | $319,000-2.1%$127/sqft |
Source: SWVAR #111283 Report a problem | ||
| 8/18/2026 | Price change | $326,000-1.2%$130/sqft |
Source: SWVAR #111283 Report a problem | ||
| 7/31/2026 | Listed for sale | $330,000-0.5%$132/sqft |
Source: SWVAR #111283 Report a problem | ||
| 10/10/2025 | Sold | $331,500-5.3%$132/sqft |
Source:  RVAR #918763 Report a problem RVAR #918763 Report a problem | ||
| 8/30/2025 | Pending sale | $349,900$139/sqft |
Source: RVAR #918763 Report a problem | ||
| 8/4/2025 | Price change | $349,900-2.5%$139/sqft |
Source:  New River Valley AOR #424580 Report a problem New River Valley AOR #424580 Report a problem | ||
| 7/16/2025 | Price change | $359,000-1.6%$143/sqft |
Source: New River Valley AOR #424580 Report a problem | ||
| 6/30/2025 | Listed for sale | $365,000+4.3%$145/sqft |
Source: New River Valley AOR #424580 Report a problem | ||
| 3/25/2025 | Listing removed | $349,900$139/sqft |
Source:  Long & Foster Broker Feed #422310 Report a problem Long & Foster Broker Feed #422310 Report a problem | ||
| 3/7/2025 | Price change | $349,900-2.8%$139/sqft |
Source: New River Valley AOR #422310 Report a problem | ||
| 2/25/2025 | Price change | $360,000-3.4%$143/sqft |
Source: New River Valley AOR #422310 Report a problem | ||
| 11/6/2024 | Price change | $372,500-0.7%$148/sqft |
Source: Long & Foster Broker Feed #422310 Report a problem | ||
| 10/4/2024 | Listed for sale | $375,000+134.4%$149/sqft |
Source: New River Valley AOR #422310 Report a problem | ||
| 2/1/2013 | Sold | $160,000-8%$64/sqft |
Source: Public Record Report a problem | ||
| 12/6/2012 | Price change | $174,000-12.6%$69/sqft |
Source: Coldwell Banker Townside Realtors #301161 Report a problem | ||
| 8/23/2012 | Price change | $199,000-16%$79/sqft |
Source: Coldwell Banker Townside Realtors #301161 Report a problem | ||
| 11/9/2011 | Listed for sale | $236,900-1.3%$94/sqft |
Source: Coldwell Banker Townside Realtors #301161 Report a problem | ||
| 9/29/2011 | Listing removed | $239,900$96/sqft |
Source: Coldwell Banker Townside Realtors #301161 Report a problem | ||
| 8/19/2011 | Price change | $239,900-4%$96/sqft |
Source: Townside, Realtors #301161 Report a problem | ||
| 6/4/2011 | Listed for sale | $249,900+184.1%$100/sqft |
Source: Coldwell Banker Townside, Realtors Report a problem | ||
| 12/7/2010 | Sold | $87,950$35/sqft |
Source: Agent Provided Report a problem | ||
Public tax history
| Year | Property taxes | Tax assessment |
|---|---|---|
| 2025 | $1,122 | $151,600 |
| 2024 | $1,122 | $151,600 |
| 2023 | $1,122 | $151,600 |
| 2022 | $1,122 | $151,600 |
| 2021 | $1,122 -0.8% | $151,600 +3.3% |
| 2020 | $1,130 | $146,800 |
| 2019 | $1,130 | $146,800 |
| 2018 | $1,130 +20.3% | $146,800 |
| 2017 | $940 | $146,800 |
| 2016 | $940 | $146,800 |
| 2015 | $940 -9.8% | $146,800 -16.9% |
| 2014 | $1,042 | $176,600 |
| 2013 | $1,042 | $176,600 |
| 2012 | -- | $176,600 |
| 2010 | -- | $176,600 |
| 2009 | -- | $176,600 |
Find assessor info on the county website
Monthly payment
Est. payment
Payment breakdown
Explore the cost of this home by adjusting the details. Changes won't be saved.Climate risks
Neighborhood: 24141
Nearby schools
Schools provided by the listing agent
- Elementary: Snowville
- Middle: Pulaski County Middle School
- High: Pulaski County
Source: SWVAR. This data may not be complete. We recommend contacting the local school district to confirm school assignments for this home.
Similar homes
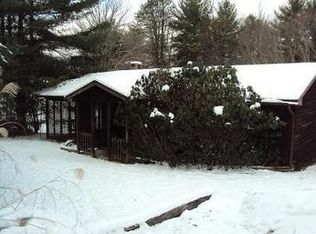
- $345,0004 bd3 ba2.2k sqft616 4th St, Radford, VA 24141For Sale
 MLS ID #428646, Terry McCraw, McCraw Real Estate. New River Valley AOR
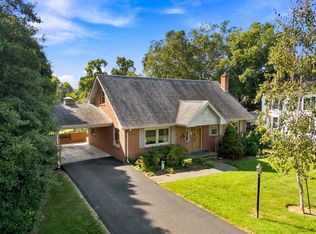
 - $299,9003 bd2 ba2.3k sqft6016 Belspring Rd, Radford, VA 24141For Sale
 MLS ID #427516, Benny Hagy, RE/MAX 8 - Blacksburg. New River Valley AOR
 - $315,0003 bd2 ba1.7k sqft108 Williams Ave, Radford, VA 24141For Sale
 MLS ID #428293, Jake Turpin, Blue Ridge Mountain Realty, LLC. New River Valley AOR
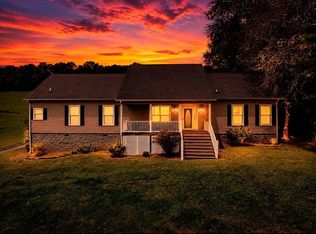
 - $409,9003 bd2 ba2.1k sqft7825 Little River Dam Rd, Radford, VA 24141For Sale
 MLS ID #428233, Olivia Anton, RE/MAX 8 - Pearisburg. New River Valley AOR
 - $300,0003 bd2 ba2.9k sqft5833 Lyons Rd, Dublin, VA 24084For Sale
 MLS ID #927459, DAWN ELAINE MYERS. RVAR
 - $290,0003 bd2 ba1.8k sqft5662 Old Route 11, Dublin, VA 24084For SaleMLS ID #929301, DAWN ELAINE MYERS. RVAR
- $279,5003 bd3 ba2k sqft5333 Howery Rd, Dublin, VA 24084For SaleMLS ID #428590, Jennifer Breedlove, Mabry & Cox REALTORS®. New River Valley AOR
- $265,5003 bd2 ba1.3k sqft8379 Blackfish Dr, Radford, VA 24141For SaleMLS ID #427860, Matthew Hicks, Matthew Alan Hicks. New River Valley AOR
- $285,0003 bd1 ba1.6k sqft6902 Riverbend Dr, Radford, VA 24141For SaleMLS ID #428508, Tana Woodyard, Berkshire Hathaway Home Services Mountain Sky Properties-Blacksburg. New River Valley AOR
- $384,9003 bd3 ba1.9k sqft7228 Timberlane Dr, Radford, VA 24141For SaleMLS ID #427619, Nancy Page, Page & Assoc. Real Estate. New River Valley AOR
- $312,0002 bd2 ba1.4k sqft2653 Old Baltimore Rd, Draper, VA 24324For SaleMLS ID #428673, Austin DeVincent, Nest Realty SWVA. New River Valley AOR
- $345,0005 bd3 ba2.7k sqft909 Custis St, Radford, VA 24141For SaleMLS ID #426510, Nova Collier, Coldwell Banker Townside Bburg. New River Valley AOR
- $388,0003 bd3 ba2.4k sqft6019 Highland Rd, Dublin, VA 24084For SaleMLS ID #428553, Jennifer Breedlove, Mabry & Cox REALTORS®. New River Valley AOR
- $349,9004 bd2 ba2.7k sqft3083 Greenbriar Rd, Draper, VA 24324For SaleMLS ID #428095, Ben Caudill, RE/MAX Land Mark Real Estate. New River Valley AOR
- $244,9003 bd3 ba1.4k sqft116 Hammett Ave, Radford, VA 24141For SaleMLS ID #427823, Laura Edmonds, Bondurant Realty Corp.. New River Valley AOR
- $285,0003 bd2 ba1.3k sqft1813 3rd St, Radford, VA 24141For SaleMLS ID #427817, Wendy Swanson, Long & Foster - Blacksburg. New River Valley AOR
- $390,0004 bd3 ba2.8k sqft101 Hidden Valley Dr, Radford, VA 24141For SaleMLS ID #426501, Benny Hagy, RE/MAX 8 - Blacksburg. New River Valley AOR
- $375,0004 bd2 ba2.8k sqft5651 Howell Dr, Dublin, VA 24084For SaleMLS ID #428524, John Farmer, Giesen-Caldwell Agency, Inc.. New River Valley AOR
- $364,9004 bd3 ba2.3k sqft5423 Ridgeview Waye, Dublin, VA 24084For SaleMLS ID #928358, DAWN ELAINE MYERS. RVAR
- $375,0004 bd3 ba3.2k sqft1435 English Forest Rd, Pulaski, VA 24301For SaleMLS ID #428675, Jeannette Boyd, Page & Assoc. Real Estate. New River Valley AOR
