Welcome to a home where innovative engineering meets modern living! This unique home features a spacious primary suite, walk-in closet, full bath, double vanities, dressing area, and a cedar lined closet all on the 2nd level! Walk up the winding staircase and you'll find a one of a kind cupola for 360 degree surrounding views! On the main level you'll find the massive living room with 2 decks for outside enjoyment and lots of windows for natural light, this flows to the dining area and colossal kitchen with a breakfast nook, island/bar, all major appliances, and an abundance of cabinets! Also, on the main level you'll find 2 nice size guest rooms, a full bath, and laundry area! The lower level full basement, houses a 2 car garage, tool room, a roughed in bath and bedroom, and another spacious den area that all could be finished, offering so much extra space! Other amenities include a back-up generator, 2 central vacuum systems, a heat pump, a ramp for easy access to the main level, a chair-lift if needed and so much more! Imagine the possibilities here on 2.400+/- beautiful acres for privacy and enjoyment! Don't miss out on your chance to make this your unique home with all the local amenities close by!
For sale
Price cut: $25K (9/2)
$424,000
6005 Bopp Hill Rd, Pulaski, VA 24301
3beds
3,080sqft
Single Family Residence
Built in 1997
2.4 Acres Lot
$410,500 Zestimate®
$138/sqft
$-- HOA
What's special
Abundance of cabinetsColossal kitchenTool roomSpacious den areaBreakfast nookDining areaWinding staircase
- 84 days
- 370
- 17
Zillow last checked:
Listing updated:
Listed by:
Sandra Worrell 276-233-2233,
Primm Real Estate Firm, LLC 276-728-2596
Source: SWVAR,MLS#: 110963
Facts & features
Interior
Bedrooms & bathrooms
- Bedrooms: 3
- Bathrooms: 2
- Full bathrooms: 2
- Main level bathrooms: 1
- Main level bedrooms: 2
Rooms
- Room types: Basement
Primary bedroom
- Level: Second
Bedroom 2
- Level: Main
Bedroom 3
- Level: Main
Bathroom
- Level: Main
Bathroom 2
- Level: Second
Dining room
- Level: Main
Kitchen
- Level: Main
Living room
- Level: Main
Basement
- Area: 1711
Heating
- Heat Pump
Cooling
- Heat Pump
Appliances
- Included: Built-In Oven, Dishwasher, Double Oven, Electric Cooktop, Electric Oven, Electric Water Heater, Disposal, Humidifier, Range Hood, Refrigerator
- Laundry: Main Level
Features
- Ceiling Fan(s), Vaulted Ceiling(s), Central Vacuum, Internet Availability Other/See Remarks
- Flooring: Carpet, Vinyl
- Windows: Insulated Windows
- Basement: Unfinished
- Has fireplace: No
- Fireplace features: None
Interior area
- Total structure area: 4,791
- Total interior livable area: 3,080 sqft
- Finished area above ground: 3,080
- Finished area below ground: 1,711
Video & virtual tour
Property
Parking
- Total spaces: 2
- Parking features: Drive Under, Driveway, Garage, Gravel
- Garage spaces: 2
Features
- Stories: 2
- Patio & porch: Deck
- Exterior features: Horses Allowed, Mature Trees
- Fencing: Wood
- Has view: Yes
- Water view: None
- Waterfront features: None
Lot
- Size: 2.4 Acres
- Features: Cleared, Level, Views
Details
- Parcel number: 0630010000002B
- Zoning: Residentia
- Horses can be raised: Yes
Construction
Type & style
- Home type: SingleFamily
- Property subtype: Single Family Residence
Materials
- T1-11, Other, Dry Wall
- Foundation: Concrete Perimeter
- Roof: Shingle
Condition
- Year built: 1997
Utilities & green energy
- Sewer: Septic Tank
- Water: Well
- Utilities for property: Propane
Community & HOA
HOA
- Has HOA: No
- Services included: None
Location
- Region: Pulaski
Financial & listing details
- Price per square foot: $138/sqft
- Tax assessed value: $214,600
- Annual tax amount: $1,625
- Date on market: 7/10/2026
- Road surface type: Paved
Estimated market value
$410,500
$390,000 - $431,000
$1,783/mo
Price history
| Date | Event | Price |
|---|---|---|
| 9/2/2026 | Price change | $424,000-5.6%$138/sqft |
Source:  SWVAR #110963 Report a problem SWVAR #110963 Report a problem | ||
| 7/10/2026 | Listed for sale | $449,000$146/sqft |
Source: SWVAR #110963 Report a problem | ||
Public tax history
| Year | Property taxes | Tax assessment |
|---|---|---|
| 2025 | $1,588 | $214,600 |
| 2024 | $1,588 | $214,600 |
| 2023 | $1,588 | $214,600 |
| 2022 | $1,588 | $214,600 |
| 2021 | $1,588 -3.9% | $214,600 |
| 2020 | $1,652 | $214,600 |
| 2019 | $1,652 | $214,600 |
| 2018 | $1,652 +20.3% | $214,600 |
| 2017 | $1,373 | $214,600 |
| 2016 | $1,373 | $214,600 |
| 2015 | $1,373 -30.1% | $214,600 -35.5% |
| 2014 | $1,964 | $332,900 |
| 2013 | $1,964 | $332,900 |
| 2012 | -- | $332,900 |
| 2010 | -- | $332,900 |
| 2009 | -- | $332,900 |
Find assessor info on the county website
Monthly payment
Est. payment
Payment breakdown
Explore the cost of this home by adjusting the details. Changes won't be saved.Climate risks
Neighborhood: 24301
Nearby schools
Schools provided by the listing agent
- Elementary: Pulaski
- Middle: Pulaski County Middle School
- High: Pulaski County
Source: SWVAR. This data may not be complete. We recommend contacting the local school district to confirm school assignments for this home.
Similar homes
- $365,0004 bd5 ba3.3k sqft1114 Camper St, Pulaski, VA 24301For Sale

 MLS ID #427710, Olivia Anton, RE/MAX 8 - Pearisburg. New River Valley AOR
 - $212,5003 bd2 ba1.9k sqft3458 Hilton Village Loop, Pulaski, VA 24301For Sale
 MLS ID #427998, Tammy Fisher, Berkshire Hathaway Home Services Mountain Sky Properties-Wythev. New River Valley AOR
 - $375,0004 bd3 ba3.2k sqft1435 English Forest Rd, Pulaski, VA 24301For Sale
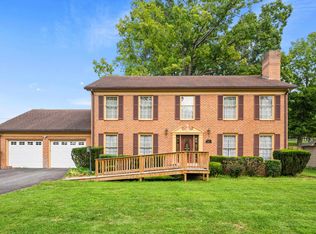 MLS ID #428675, Jeannette Boyd, Page & Assoc. Real Estate. New River Valley AOR
 - $424,9005 bd3 ba2.4k sqft208 Bearclaw Ln, Max Meadows, VA 24360For Sale
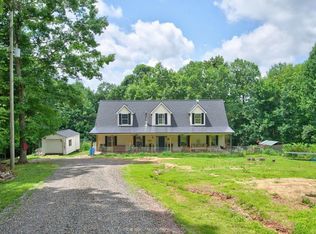
 MLS ID #111304, Kimberly Nasfell, BHHS- Mountain Sky Properties, Wytheville. SWVAR
 - $299,0004 bd2 ba2.2k sqft1429 Whitethorn St, Pulaski, VA 24301For SaleMLS ID #428724, Michael McCown, Real Broker, LLC. New River Valley AOR
- $269,9953 bd3 ba2.2k sqft1520 Westwood Dr, Pulaski, VA 24301For SaleMLS ID #428587, Jennifer Eversole, Blue Ridge Mountain Realty, LLC. New River Valley AOR
- $260,0004 bd3 ba2.8k sqft204 Lagrange St, Pulaski, VA 24301For SaleMLS ID #427816, Tonya Riggins, Berkshire Hathaway Home Services Mountain Sky Properties-Wythev. New River Valley AOR
- $325,0003 bd2 ba1.5k sqft5103 Loving Field Rd, Pulaski, VA 24301For SaleMLS ID #428208, Benny Hagy, RE/MAX 8 - Blacksburg. New River Valley AOR
- $275,0003 bd2 ba1.8k sqft123 2nd St SW, Pulaski, VA 24301For SaleMLS ID #428657, Jake Hinson, RE/MAX 8 - Blacksburg. New River Valley AOR
- $409,9003 bd2 ba2.1k sqft7825 Little River Dam Rd, Radford, VA 24141For SaleMLS ID #428233, Olivia Anton, RE/MAX 8 - Pearisburg. New River Valley AOR
- $339,9005 bd3 ba2.2k sqft525 N Madison Ave, Pulaski, VA 24301For SaleMLS ID #428480, Joe Racek, Sycamore Realtors. New River Valley AOR
- $534,0003 bd3 ba2.5k sqft2487 Lowmans Ferry Rd, Pulaski, VA 24301For SaleMLS ID #428235, Kathy Hight, Mabry & Cox REALTORS®. New River Valley AOR
- $439,9003 bd2 ba1.7k sqft1683 Little Creek Rd, Dublin, VA 24084For SaleMLS ID #427228, Karen Blevins, Welcome Home Real Estate. New River Valley AOR
- $388,0003 bd3 ba2.4k sqft6019 Highland Rd, Dublin, VA 24084For SaleMLS ID #428553, Jennifer Breedlove, Mabry & Cox REALTORS®. New River Valley AOR
- $405,0003 bd3 ba1.8k sqft1761 Conners Valley Rd, Draper, VA 24324For SaleMLS ID #427680, Diane Hawkins, Real Broker, LLC. New River Valley AOR
- $364,9004 bd3 ba2.3k sqft5423 Ridgeview Waye, Dublin, VA 24084For Sale
 MLS ID #928358, DAWN ELAINE MYERS. RVAR
 - $400,0003 bd2 ba3.2k sqft418 Danner Rd, Max Meadows, VA 24360For SaleMLS ID #427528, Junior Dunford, Berkshire Hathaway Home Services Mountain Sky Properties-Wythev. New River Valley AOR
- $389,0003 bd3 ba2k sqft2860 Seven Mile Tree Rd, Christiansburg, VA 24073For SaleMLS ID #428557, Peg Warren, Roots Realty Group. New River Valley AOR
