Spacious Colonial-style home offering approximately 2,882 sq. ft. with 4 bedrooms and 2.5 baths on approximately .70 acre. This character-filled home features a beautiful stone fireplace, generous living spaces, spacious kitchen with island, and plenty of room to make it your own. Outside you'll enjoy a privacy-fenced yard, porch and deck with room for entertaining, pets or gardening. Conveniently located near downtown Pulaski, shopping and local amenities. A wonderful opportunity to own a spacious home with historic charm!
For sale
Price cut: $10K (8/4)
$260,000
204 Lagrange St, Pulaski, VA 24301
4beds
2,882sqft
Detached
Built in 1890
0.7 Acres Lot
$256,600 Zestimate®
$90/sqft
$-- HOA
What's special
Room for gardensNewly painted privacy fenceRare privacyOutdoor entertainingExpansive lot
- 99 days
- 320
- 47
Zillow last checked:
Listing updated:
Listed by:
Tonya Riggins 276-620-0434,
Berkshire Hathaway Home Services Mountain Sky Properties-Wythev 276-228-8882
Source: New River Valley AOR,MLS#: 427816
Facts & features
Interior
Bedrooms & bathrooms
- Bedrooms: 4
- Bathrooms: 3
- Full bathrooms: 2
- 1/2 bathrooms: 1
Basement
- Area: 0
Heating
- Heat Pump
Cooling
- Heat Pump
Appliances
- Included: Dishwasher, Oven, Electric Range, Refrigerator, Electric Water Heater
Features
- Basement: None
- Attic: Access Only
- Has fireplace: Yes
- Fireplace features: Living Room
Interior area
- Total structure area: 2,882
- Total interior livable area: 2,882 sqft
- Finished area above ground: 2,882
- Finished area below ground: 0
Property
Parking
- Parking features: None
Features
- Levels: One and One Half
- Stories: 1
- Patio & porch: Deck, Porch
- Fencing: Fenced
Lot
- Size: 0.7 Acres
Details
- Parcel number: R0105710
Construction
Type & style
- Home type: SingleFamily
- Architectural style: Colonial
- Property subtype: Detached
Materials
- Vinyl Siding
Condition
- Year built: 1890
Utilities & green energy
- Sewer: Public Sewer
- Water: Public
Community & HOA
Community
- Subdivision: None
HOA
- Has HOA: No
Location
- Region: Pulaski
Financial & listing details
- Price per square foot: $90/sqft
- Tax assessed value: $94,500
- Annual tax amount: $699
- Date on market: 6/24/2026
- Cumulative days on market: 69 days
Estimated market value
$256,600
$244,000 - $269,000
$1,888/mo
Price history
| Date | Event | Price |
|---|---|---|
| 9/4/2026 | Listed for sale | $260,000$90/sqft |
Source:  New River Valley AOR #427816 Report a problem New River Valley AOR #427816 Report a problem | ||
| 8/5/2026 | Pending sale | $260,000$90/sqft |
Source: New River Valley AOR #427816 Report a problem | ||
| 8/4/2026 | Price change | $260,000-3.7%$90/sqft |
Source: New River Valley AOR #427816 Report a problem | ||
| 6/24/2026 | Listed for sale | $270,000+217.6%$94/sqft |
Source: New River Valley AOR #427816 Report a problem | ||
| 7/29/2023 | Listing removed | -- |
Source: Zillow Rentals Report a problem | ||
| 7/20/2023 | Listed for rent | $1,550+14.8%$1/sqft |
Source: Zillow Rentals Report a problem | ||
| 2/26/2021 | Listing removed | -- |
Source: Zillow Rental Manager Report a problem | ||
| 2/2/2021 | Listed for rent | $1,350 |
Source: Zillow Rental Manager Report a problem | ||
| 3/20/2020 | Sold | $85,000$29/sqft |
Source: Public Record Report a problem | ||
Public tax history
| Year | Property taxes | Tax assessment |
|---|---|---|
| 2025 | $699 | $94,500 |
| 2024 | $699 | $94,500 |
| 2023 | $699 | $94,500 |
| 2022 | $699 | $94,500 |
| 2021 | $699 -9.6% | $94,500 -6% |
| 2020 | $774 | $100,500 |
| 2019 | $774 | $100,500 |
| 2018 | $774 +20.3% | $100,500 |
| 2017 | $643 | $100,500 |
| 2016 | $643 | $100,500 |
| 2015 | $643 -6.3% | $100,500 -13.6% |
| 2014 | $686 | $116,300 |
| 2013 | $686 | $116,300 |
| 2012 | -- | $116,300 |
| 2010 | -- | $116,300 |
| 2009 | -- | $116,300 |
Find assessor info on the county website
Monthly payment
Est. payment
Payment breakdown
Explore the cost of this home by adjusting the details. Changes won't be saved.Climate risks
Neighborhood: 24301
Nearby schools
Schools provided by the listing agent
- Elementary: Pulaski
- Middle: Pulaski County Middle School
- High: Pulaski County
- District: Pulaski County
Source: New River Valley AOR. This data may not be complete. We recommend contacting the local school district to confirm school assignments for this home.

Similar homes
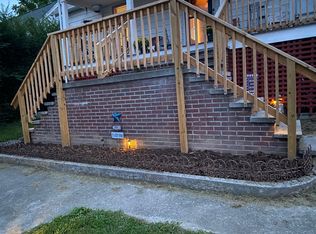
- $275,0003 bd2 ba1.8k sqft123 2nd St SW, Pulaski, VA 24301For Sale
 MLS ID #428657, Jake Hinson, RE/MAX 8 - Blacksburg. New River Valley AOR
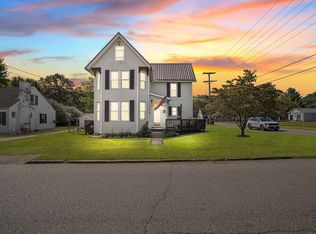
 - $269,9953 bd3 ba2.2k sqft1520 Westwood Dr, Pulaski, VA 24301For Sale
 MLS ID #428587, Jennifer Eversole, Blue Ridge Mountain Realty, LLC. New River Valley AOR
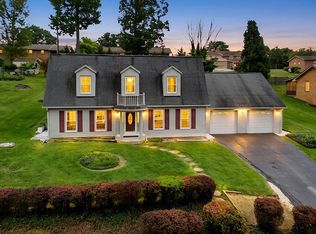
 - $215,0004 bd2 ba2k sqft217 Lagrange St, Pulaski, VA 24301For Sale
 MLS ID #425974, Tonya Riggins, Berkshire Hathaway Home Services Mountain Sky Properties-Wythev. New River Valley AOR
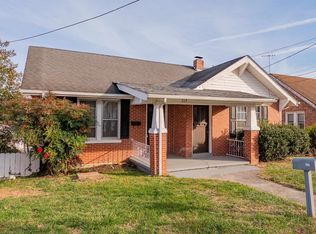
 - $299,0004 bd2 ba2.2k sqft1429 Whitethorn St, Pulaski, VA 24301For Sale
 MLS ID #428724, Michael McCown, Real Broker, LLC. New River Valley AOR
 - $212,5003 bd2 ba1.9k sqft3458 Hilton Village Loop, Pulaski, VA 24301For SaleMLS ID #427998, Tammy Fisher, Berkshire Hathaway Home Services Mountain Sky Properties-Wythev. New River Valley AOR
- $375,0004 bd3 ba3.2k sqft1435 English Forest Rd, Pulaski, VA 24301For SaleMLS ID #428675, Jeannette Boyd, Page & Assoc. Real Estate. New River Valley AOR
- $179,9005 bd2 ba3.5k sqft114 12th St NW, Pulaski, VA 24301For SaleMLS ID #427759, Jake Hinson, RE/MAX 8 - Blacksburg. New River Valley AOR
- $365,0004 bd5 ba3.3k sqft1114 Camper St, Pulaski, VA 24301For SaleMLS ID #427710, Olivia Anton, RE/MAX 8 - Pearisburg. New River Valley AOR
- $339,9005 bd3 ba2.2k sqft525 N Madison Ave, Pulaski, VA 24301For SaleMLS ID #428480, Joe Racek, Sycamore Realtors. New River Valley AOR
- $279,5003 bd3 ba2k sqft5333 Howery Rd, Dublin, VA 24084For SaleMLS ID #428590, Jennifer Breedlove, Mabry & Cox REALTORS®. New River Valley AOR
- $250,0003 bd3 ba2.4k sqft2516 Pinewood Dr, Draper, VA 24324For SaleMLS ID #426725, Tammy Fisher, Berkshire Hathaway Home Services Mountain Sky Properties-Wythev. New River Valley AOR
- $265,0004 bd1 ba2.6k sqft0 Undisclosed Address Rd, Max Meadows, VA 24360For SaleMLS ID #428707, Joel Humphreys, NextHome New River Valley. New River Valley AOR
- $325,0004 bd2 ba2.7k sqft3083 Greenbriar Rd, Draper, VA 24324For SaleMLS ID #428095, Ben Caudill, RE/MAX Land Mark Real Estate. New River Valley AOR
- $309,0004 bd3 ba2.7k sqft768 Ivanhoe Rd, Max Meadows, VA 24360For SaleMLS ID #428796, Ben Caudill, RE/MAX Land Mark Real Estate. New River Valley AOR
- $249,9003 bd1 ba1.4k sqft5870 Lyons Rd, Dublin, VA 24084For SaleMLS ID #428438, Megan Roschelli, Coldwell Banker Townside Bburg. New River Valley AOR
- $275,0003 bd2 ba1.4k sqft309 Timber Rd, Barren Springs, VA 24313For SaleMLS ID #426802, Smith Reasor, Berkshire Hathaway Home Services Mountain Sky Properties-Wythev. New River Valley AOR
- $325,0003 bd2 ba1.5k sqft5103 Loving Field Rd, Pulaski, VA 24301For SaleMLS ID #428208, Benny Hagy, RE/MAX 8 - Blacksburg. New River Valley AOR
- $260,0004 bd2 ba1.7k sqft1055 W North St, Wytheville, VA 24382For Sale
 MLS ID #110382, Tammy Fisher, BHHS- Mountain Sky Properties, Wytheville. SWVAR
 - $255,0003 bd1 ba1.5k sqft421 Walnut Ave, Dublin, VA 24084For SaleMLS ID #428516, Dennis Bane, Century 21 Valley Real Estate. New River Valley AOR
- $249,0004 bd2 ba1.8k sqft1534 E Blue Grass Trl, Bland, VA 24315For SaleMLS ID #111363, Joe Robinson, Highlands Real Estate| Sea Glass Marion. SWVAR
