Custom built log cabin located in the beautiful mountains of Virginia on 5 acres boardering Little Reed Island Creek! This cabin comes fully furnished with bear theme decor and gives a cozy feeling like no other! Features including three bedrooms, four baths, 2 tankless water heaters, metal roof, vaulted ceilings, water filter system, wet bar, hot tub and much more will provide your family and friends with comfort and convience. Electric range is also plumbed for a gas stove. There are areas on each level to gather or step outside and spend your time on the wrap around porch and screened in porch where you can take in nature, the wildlife and listen to the creek below. This property would be a great full time residence, vacation rental or mountain get away! Take a look and you'll fall in love!
For sale
Price cut: $15K (10/5)
$670,000
996 Lumber Ln, Max Meadows, VA 24360
3beds
2,760sqft
Single Family Residence, Cabin
Built in 2007
5 Acres Lot
$642,000 Zestimate®
$243/sqft
$-- HOA
What's special
Wrap around porchHot tubWet barMetal roofWater filter systemThree bedroomsFour baths
- 44 days
- 192
- 8
Zillow last checked:
Listing updated:
Listed by:
Mandy Dellinger 704-451-1922,
Home Services & Sales Inc 704-451-1922
Source: SWVAR,MLS#: 111702
Facts & features
Interior
Bedrooms & bathrooms
- Bedrooms: 3
- Bathrooms: 4
- Full bathrooms: 4
- Main level bathrooms: 2
- Main level bedrooms: 2
Rooms
- Room types: Basement
Primary bedroom
- Level: Main
- Area: 189
- Dimensions: 14 x 13.5
Bedroom 2
- Level: Main
- Area: 100
- Dimensions: 10 x 10
Bedroom 3
- Level: Upper
- Area: 294
- Dimensions: 16.33 x 18
Bathroom
- Level: Main
- Area: 50.83
- Dimensions: 10.17 x 5
Bathroom 2
- Level: Main
- Area: 33
- Dimensions: 6 x 5.5
Bathroom 3
- Level: Basement
- Area: 50.8
- Dimensions: 6.42 x 7.92
Bathroom 4
- Level: Upper
- Area: 63.1
- Dimensions: 9.83 x 6.42
Family room
- Level: Upper
- Area: 249.33
- Dimensions: 15.58 x 16
Kitchen
- Level: Main
- Area: 179.38
- Dimensions: 17.5 x 10.25
Living room
- Level: Main
- Area: 433.13
- Dimensions: 22.5 x 19.25
Basement
- Area: 1200
Heating
- Heat Pump
Cooling
- Central Air, Heat Pump
Appliances
- Included: Dishwasher, Dryer, Gas Water Heater, Microwave, Range, Refrigerator, Tankless Water Heater, Washer, Water Filter, Water Softener
- Laundry: Main Level
Features
- Ceiling Fan(s), Vaulted Ceiling(s), Wet Bar
- Flooring: Tile, Wood
- Windows: Insulated Windows, Tilt Window(s), Window Treatments
- Has basement: Yes
- Number of fireplaces: 2
- Fireplace features: Gas Log, Stone, Ventless, Two
Interior area
- Total structure area: 3,360
- Total interior livable area: 2,760 sqft
- Finished area above ground: 2,160
- Finished area below ground: 600
Video & virtual tour
Property
Parking
- Total spaces: 1
- Parking features: Attached, Drive Under, Driveway, Garage, Gravel
- Attached garage spaces: 1
Features
- Stories: 2
- Patio & porch: Covered, Deck, Patio, Porch, Screened
- Has spa: Yes
- Spa features: Free Standing Hot Tub
- Fencing: None
- Has view: Yes
- View description: Creek/Stream
- Has water view: Yes
- Water view: Creek/Stream
- Waterfront features: Waterfront, Creek
Lot
- Size: 5 Acres
- Features: Steep Slope, Views, Waterfront, Wooded
Details
- Zoning: RR
Construction
Type & style
- Home type: SingleFamily
- Architectural style: Cabin,Hillside Design
- Property subtype: Single Family Residence, Cabin
Materials
- Log, Vinyl Siding
- Roof: Metal
Condition
- Interior Condition: Very Good
- Year built: 2007
Utilities & green energy
- Sewer: Septic Tank
- Water: Well
- Utilities for property: Propane
Community & HOA
Community
- Security: Smoke Detector(s)
- Subdivision: River Pointe
HOA
- Has HOA: No
- Services included: None
Location
- Region: Max Meadows
Financial & listing details
- Price per square foot: $243/sqft
- Annual tax amount: $2,736
- Date on market: 8/31/2026
- Road surface type: Unimproved
Estimated market value
$642,000
$610,000 - $674,000
$2,777/mo
Price history
| Date | Event | Price |
|---|---|---|
| 10/5/2026 | Price change | $670,000-2.2%$243/sqft |
Source:  SWVAR #111702 Report a problem SWVAR #111702 Report a problem | ||
| 8/31/2026 | Listed for sale | $685,000+82.7%$248/sqft |
Source: SWVAR #111702 Report a problem | ||
| 1/7/2020 | Sold | $375,000$136/sqft |
Source: SWVAR #71884 Report a problem | ||
Public tax history
Tax history is unavailable.
Monthly payment
Est. payment
Payment breakdown
Explore the cost of this home by adjusting the details. Changes won't be saved.Climate risks
Neighborhood: 24360
Nearby schools
Schools provided by the listing agent
- Elementary: Carroll County
- Middle: Carroll County Intermediate
- High: Carroll County
Source: SWVAR. This data may not be complete. We recommend contacting the local school district to confirm school assignments for this home.
Similar homes
- $649,0003 bd4 ba2k sqft1143 Chestnut Oak Ln, Dugspur, VA 24325For Sale
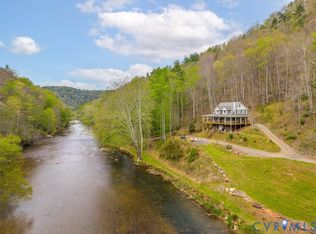 MLS ID #2611651, Sarah Kane, Iron Valley Real Estate Hampton. CVRMLS
 - $649,9004 bd3 ba4k sqft125 Powhatan Pl, Hillsville, VA 24343For Sale
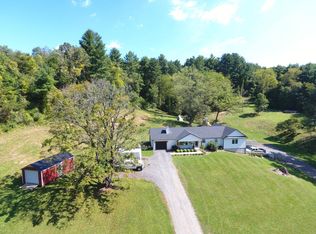
 MLS ID #111901, Blake Goad, Primm Real Estate Firm, LLC. SWVAR
 - $650,0004 bd4 ba4k sqft184 Thistle Trl, Hillsville, VA 24343For Sale
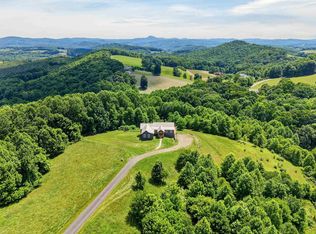
 MLS ID #427693, Tina Hayes, Berkshire Hathaway Home Services Mountain Sky Properties-Wythev. New River Valley AOR
 - $619,9004 bd3 ba3.4k sqft409 Whispering Pines Rd, Max Meadows, VA 24360For Sale
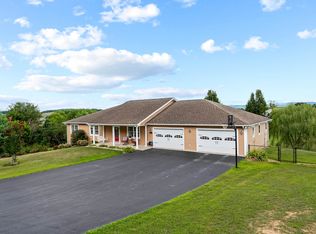 MLS ID #424990, Smith Reasor, Berkshire Hathaway Home Services Mountain Sky Properties-Wythev. New River Valley AOR
 - $654,0003 bd3 ba2.1k sqft454 Gibson Knob Rd, Laurel Fork, VA 24352For SaleMLS ID #111735, Ashlynn Roberts, Coldwell Banker Advantage. SWVAR
- $550,0004 bd3 ba2.9k sqft2713 Fairway Dr, Draper, VA 24324For SaleMLS ID #428472, Michael McCown, Real Broker, LLC. New River Valley AOR
- $599,0003 bd1 ba1.6k sqft1190 Sutphintown Rd, Dugspur, VA 24325For SaleMLS ID #111006, Johnny Lambert, United Country Lambert Realty. SWVAR
- $615,0003 bd3 ba1.4k sqft4204 Clarks Ferry Rd, Draper, VA 24324For SaleMLS ID #426720, Junior Dunford, Berkshire Hathaway Home Services Mountain Sky Properties-Wythev. New River Valley AOR
- $579,0003 bd2 ba2.7k sqft271 Old Mabry Pl, Hillsville, VA 24343For SaleMLS ID #428614, Daniel Sowers, Thomas & Wall Real Estate LLC. New River Valley AOR
- $574,9003 bd4 ba2.1k sqft906 Turkey Run, Woodlawn, VA 24381For SaleMLS ID #109505, Mark Hawks, Kyle Realty, Inc.. SWVAR
- $505,0005 bd1 ba1.4k sqft726 Frazier Hollow Rd, Austinville, VA 24312For SaleMLS ID #111931, Christopher Ward, Ward Real Estate Group, LLC. SWVAR
- $475,0003 bd3 ba2.1k sqft834 Glade Creek Rd, Woodlawn, VA 24381For SaleMLS ID #111710, Amanda Moore, Snow Mountain Properties. SWVAR
- $598,0003 bd3 ba2.8k sqft164 Windswept Ln, Galax, VA 24333For SaleMLS ID #111548, Tom Kyle, Kyle Realty, Inc.. SWVAR
- $379,0003 bd2 ba3.2k sqft418 Danner Rd, Max Meadows, VA 24360For SaleMLS ID #427528, Junior Dunford, Berkshire Hathaway Home Services Mountain Sky Properties-Wythev. New River Valley AOR
- $499,9005 bd3 ba3.4k sqft148 Vaughns Mill Rd NW, Indian Valley, VA 24105For SaleMLS ID #428157, Kaitlyn Short, Short Way Real Estate. New River Valley AOR
- $650,0004 bd2 ba3.4k sqft352 Dogwood Rdg, Fancy Gap, VA 24328For SaleMLS ID #110271, Janet Linkous, Cox Realty. SWVAR
- $699,0003 bd3 ba2.4k sqft931 Maple Shade Rd, Laurel Fork, VA 24352For SaleMLS ID #426945, Keith Clark, Berkshire Hathaway Home Services Mountain Sky Properties-Hillsv. New River Valley AOR
- $400,0005 bd3 ba2.4k sqft208 Bearclaw Ln, Max Meadows, VA 24360For SaleMLS ID #111304, Kimberly Nasfell, BHHS- Mountain Sky Properties, Wytheville. SWVAR
- $379,0003 bd2 ba1.6k sqft108 White Tail Dr, Max Meadows, VA 24360For SaleMLS ID #428685, Tammy Fisher, Berkshire Hathaway Home Services Mountain Sky Properties-Wythev. New River Valley AOR
