The drive across the pasture is part of what makes this place feel like home. Follow the rolling fields toward the woods and a 3 bedroom, 3 bath home comes into view, hidden from the public road. Set on 72 acres in Laurel Fork, the home features an award-winning passive solar design, a new roof and the kind of quiet that makes you want to stay awhile. All three tax parcels are included. The two parcels adjoining the home tract provide approximately 2,800 feet of combined public road frontage, offering room to explore options for an alternate private driveway. The home is currently reached by an existing right-of-way from Maple Shade Road. The entrance looks like a simple farm drive and is visible from the neighboring property, while the house itself stays out of sight. The property offers a potential second homesite overlooking Tory Creek. Separately, a second well in the pasture on the acreage with road frontage provides water for cattle. Inside, large windows frame the hills and bring in passive solar warmth. The kitchen features wormy chestnut and oak cabinetry, and a woodstove anchors the living room. The loft offers space for an office or reading retreat. Downstairs are a den, bonus area, third bedroom, full bath and utility storage. Outside, the fenced courtyard features a deck, raised garden beds and a curved brick wall. A barn and fenced and cross-fenced pasture offer room for livestock or hobby farming, while the woods give you space to explore. Follow the drivable path down to Tory Creek, spend an afternoon by the pond or explore the spring-fed branch. See the aerial maps in the listing photos for the full property outline, road frontage and existing driveway. Allow time to tour all 72 acres, from the roadside pasture to Tory Creek.
For sale
Price cut: $51K (8/11)
$699,000
931 Maple Shade Rd, Laurel Fork, VA 24352
3beds
2,471sqft
Single Family Residence
Built in 2003
72.37 Acres Lot
$664,200 Zestimate®
$283/sqft
$-- HOA
What's special
Fenced courtyardSpring-fed branchPassive solar warmthAward-winning passive solar designAfternoon by the pondNew roofCurved brick wall
- 2 hours
- 46
- 0
Zillow last checked:
Listing updated:
Listed by:
Keith Clark 276-237-0002,
BHHS- Mountain Sky Properties-Hillsville 276-728-9500,
Joseph Dixon 276-237-0775,
BHHS- Mountain Sky Properties-Hillsville
Source: SWVAR,MLS#: 112628
Facts & features
Interior
Bedrooms & bathrooms
- Bedrooms: 3
- Bathrooms: 3
- Full bathrooms: 3
- Main level bathrooms: 2
- Main level bedrooms: 2
Rooms
- Room types: Basement
Primary bedroom
- Level: Main
Bedroom 2
- Level: Main
Bedroom 3
- Level: Basement
Bathroom
- Level: Main
Bathroom 2
- Level: Main
Bathroom 3
- Level: Basement
Dining room
- Level: Main
Family room
- Level: Basement
Kitchen
- Level: Main
Living room
- Level: Main
Basement
- Area: 992
Heating
- Central, Heat Pump, Propane
Cooling
- Central Air, Heat Pump
Appliances
- Included: Dishwasher, Dryer, Gas Oven, Gas Water Heater, Microwave, Refrigerator, Washer
- Laundry: Main Level
Features
- Ceiling Fan(s), Internet Availability Other/See Remarks
- Flooring: Tile, Wood
- Windows: Insulated Windows, Wood Frames, Window Treatments
- Has basement: Yes
- Number of fireplaces: 1
- Fireplace features: Wood Burning Stove, One
Interior area
- Total structure area: 2,671
- Total interior livable area: 2,471 sqft
- Finished area above ground: 1,526
- Finished area below ground: 992
Property
Parking
- Parking features: Driveway
Features
- Stories: 1
- Patio & porch: Covered, Porch
- Exterior features: Garden, Horses Allowed, Lighting, Mature Trees
- Fencing: See Remarks
- Has view: Yes
- View description: Pond
- Has water view: Yes
- Water view: Pond
- Waterfront features: Waterfront, Creek
Lot
- Size: 72.37 Acres
- Features: Cleared, Farm, Rolling Slope, Secluded, Views, Waterfront, Wooded
Details
- Zoning: NONE
- Horses can be raised: Yes
Construction
Type & style
- Home type: SingleFamily
- Architectural style: Contemporary
- Property subtype: Single Family Residence
Materials
- Brick, Wood Siding, Dry Wall
- Foundation: Concrete Perimeter
- Roof: Shingle
Condition
- Exterior Condition: Very Good,Interior Condition: Very Good
- Year built: 2003
Utilities & green energy
- Sewer: Septic Tank
- Water: Well
- Utilities for property: Propane
Community & HOA
Community
- Security: Smoke Detector(s)
- Subdivision: None
HOA
- Has HOA: No
- Services included: None
Location
- Region: Laurel Fork
Financial & listing details
- Price per square foot: $283/sqft
- Annual tax amount: $3,055
- Date on market: 11/7/2026
- Road surface type: Paved
Estimated market value
$664,200
$631,000 - $697,000
$2,718/mo
Price history
| Date | Event | Price |
|---|---|---|
| 8/11/2026 | Price change | $699,000-6.8%$283/sqft |
Source:  SWVAR #109598 Report a problem | ||
| 4/14/2026 | Listed for sale | $750,000-14.3%$304/sqft |
Source: SWVAR #109598 Report a problem | ||
| 11/9/2025 | Listing removed | $875,000$354/sqft |
Source: SWVAR #98810 Report a problem | ||
| 5/8/2025 | Price change | $875,000-2.3%$354/sqft |
Source: SWVAR #98810 Report a problem | ||
| 4/29/2025 | Price change | $895,500-5.7%$362/sqft |
Source: SWVAR #98810 Report a problem | ||
| 3/2/2025 | Listed for sale | $949,500+0.1%$384/sqft |
Source: SWVAR #98810 Report a problem | ||
| 1/12/2025 | Listing removed | $949,000$384/sqft |
Source: United Country #45048-02433 Report a problem | ||
| 9/25/2024 | Price change | $949,000-5%$384/sqft |
Source: MVMLS #141772 Report a problem | ||
| 7/15/2024 | Listed for sale | $999,000$404/sqft |
Source: MVMLS #141772 Report a problem | ||
Public tax history
Tax history is unavailable.
Monthly payment
Est. payment
Payment breakdown
Explore the cost of this home by adjusting the details. Changes won't be saved.Climate risks
Neighborhood: 24352
Nearby schools
Schools provided by the listing agent
- Elementary: Gladesboro
- Middle: Carroll County Intermediate
- High: Carroll County
Source: SWVAR. This data may not be complete. We recommend contacting the local school district to confirm school assignments for this home.
Similar homes
- $654,0003 bd3 ba2.1k sqft454 Gibson Knob Rd, Laurel Fork, VA 24352For Sale

 MLS ID #111735, Ashlynn Roberts, Coldwell Banker Advantage. SWVAR
- $749,9005 bd5 ba2.9k sqft842 Hylton Rd, Laurel Fork, VA 24352For Sale
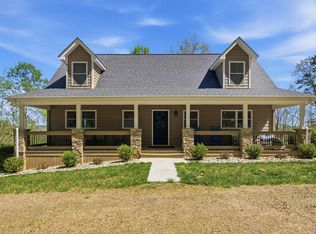 MLS ID #109940, Jason Bowers, Ballard Real Estate Group LLC. SWVAR
- $749,0003 bd3 ba3k sqft183230 Blue Ridge Pkwy, Meadows Of Dan, VA 24120For Sale
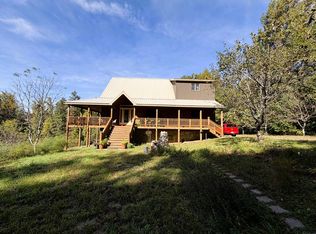 MLS ID #112514, Johnny Lambert, United Country Lambert Realty. SWVAR
- $439,0004 bd4 ba2.5k sqft19 Lone Oak Ct, Laurel Fork, VA 24352For Sale
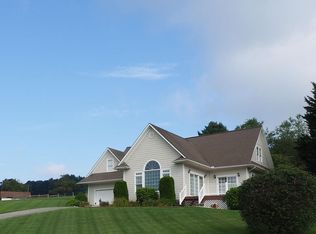 MLS ID #100873, Sandra Worrell, Primm Real Estate Firm, LLC. SWVAR
- $699,9003 bd2 ba2.1k sqft1195 Rogers Rd, Mount Airy, NC 27030For Sale
 MLS ID #1233595, Amanda Tucker. Triad MLS
- $589,9003 bd2 ba1.8k sqft2054 Duncans Chapel Rd NW, Willis, VA 24380For Sale
 MLS ID #932608, DARIN GREEAR. RVAR
- $700,0004 bd6 ba3.5k sqft290 Big Dan Lake Dr, Claudville, VA 24076For SaleMLS ID #111898, Kimberly Nasfell, BHHS- Mountain Sky Properties, Wytheville. SWVAR
- $450,0003 bd3 ba2.1k sqft1242 Buffalo View Rd, Hillsville, VA 24343For SaleMLS ID #112408, Christopher Ward, Ward Real Estate Group, LLC. SWVAR
- $670,0003 bd4 ba2.7k sqft996 Lumber Ln, Max Meadows, VA 24360For SaleMLS ID #111702, Mandy Dellinger, Home Services & Sales Inc. SWVAR
- $650,0004 bd2 ba3.4k sqft352 Dogwood Rdg, Fancy Gap, VA 24328For SaleMLS ID #110271, Janet Linkous, Cox Realty. SWVAR
- $525,0004 bd3 ba2.5k sqft109 Seivers Ln, Mount Airy, NC 27030For SaleMLS ID #1240679, Shannon Hill. Triad MLS
- $599,0003 bd1 ba1.6k sqft1190 Sutphintown Rd, Dugspur, VA 24325For SaleMLS ID #111006, Johnny Lambert, United Country Lambert Realty. SWVAR
- $429,0004 bd3 ba1.8k sqft217 Alpine Ridge Ln, Meadows Of Dan, VA 24120For Sale
 MLS ID #428664, Travis Bishop, Century 21 Valley Real Estate. New River Valley AOR
- $849,9273 bd4 ba2.6k sqft152 Hawk Pointe, Ararat, VA 24053For SaleMLS ID #1225412, Scott McHone. Triad MLS
- $389,0003 bd2 ba2.5k sqft380 Green Valley Ln, Galax, VA 24333For SaleMLS ID #112557, Jamie Keatley, Morton Realty & Auction. SWVAR
- $510,0003 bd3 ba1.6k sqft72 Fox Glen Rd, Fancy Gap, VA 24328For SaleMLS ID #111010, Kaye Burnett, Fancy Gap Mountain Realty LLC. SWVAR
- $550,0004 bd2 ba1.8k sqft220 Little River Rd NE, Floyd, VA 24091For SaleMLS ID #932579, JAMES R WRAY. RVAR
- $437,9003 bd2 ba1.9k sqft448 Soap Ridge Rd, Dugspur, VA 24325For SaleMLS ID #110468, Dedra Robinson, Cox Realty. SWVAR
- $350,0003 bd2 ba1.5k sqft518 Rhododendron Rd, Hillsville, VA 24343For SaleMLS ID #112392, Bj Watkins, Fancy Gap Mountain Realty LLC. SWVAR
