Nestled on 28 acres of unrestricted land in Laurel Fork, VA, just 5 minutes from Old Mill Golf Course, this freshly stained, custom 2016 real log home blends rustic charm with modern comfort. The interior shines with local Galax white oak floors, gas-infused windows, a gas fireplace, and a light-filled great room with dimmer lighting and custom Roman shades. The kitchen offers granite countertops and soft-close cabinets, while the primary bedroom features heated bathroom floors and a private re-stained deck. Mechanicals are top-tier, including a freshly pumped septic system, 500-gallon propane tank, motion-sensor basement lighting, a serviced whole-house generator (good for 2 years), SimpliSafe security, and new fiber optic internet at the road. Multi-family potential in mind, the acreage features a second power pole, an additional septic system, and a natural spring ready for a second residence. The property is a 50/50 mix of open pasture and woods, fully border-fenced with an extra fenced acre at the top. Nature lovers will adore the excellent deer and turkey hunting, rich spots for gardening, and magnificent mountain sunsets. Owners can stroll along peaceful creek or explore gentle trails throughout the property. Property boasts of apple, elderberry, pecan, and hazelnut trees—plus, a tractor with attachments is included to help the next owner effortlessly maintain the land! Conveniently just 6 miles from the Blue Ridge Parkway, 20 minutes from Hillsville and Meadows of Dan, 35 minutes from Mount Airy, 1 hour 20 minutes from Winston-Salem, and 2 hours from Charlotte, NC. Schedule your tour today!
For sale
$659,000
454 Gibson Knob Rd, Laurel Fork, VA 24352
3beds
2,158sqft
Single Family Residence
Built in 2016
28.11 Acres Lot
$-- Zestimate®
$305/sqft
$-- HOA
What's special
Gas fireplaceHeated bathroom floorsLight-filled great roomGranite countertopsMotion-sensor basement lightingPeaceful creekDimmer lighting
- 23 days
- 1,173
- 135
Zillow last checked:
Listing updated:
Listed by:
Ashlynn Roberts 276-233-2791,
Coldwell Banker Advantage 252-431-6250
Source: SWVAR,MLS#: 111735
Facts & features
Interior
Bedrooms & bathrooms
- Bedrooms: 3
- Bathrooms: 3
- Full bathrooms: 2
- 1/2 bathrooms: 1
- Main level bathrooms: 2
- Main level bedrooms: 3
Rooms
- Room types: Basement
Primary bedroom
- Level: Main
Bedroom 2
- Level: Main
Bedroom 3
- Level: Main
Bathroom
- Level: Main
Bathroom 2
- Level: Main
Kitchen
- Level: Main
Living room
- Level: Main
Basement
- Area: 2149
Heating
- Heat Pump
Cooling
- Heat Pump
Appliances
- Included: Tankless Water Heater
- Laundry: Main Level
Features
- Internet Availability Other/See Remarks
- Flooring: Vinyl, Wood, See Remarks
- Windows: Other-See Remarks
- Basement: Unfinished
- Has fireplace: Yes
- Fireplace features: Gas Log
Interior area
- Total structure area: 4,005
- Total interior livable area: 2,158 sqft
- Finished area above ground: 1,856
- Finished area below ground: 1,847
Video & virtual tour
Property
Parking
- Total spaces: 2
- Parking features: Detached Carport, Driveway, Garage
- Garage spaces: 2
- Has carport: Yes
Features
- Stories: 1
- Patio & porch: Covered, Deck, Porch
- Fencing: Other
- Has view: Yes
- View description: Creek/Stream
- Has water view: Yes
- Water view: Creek/Stream
- Waterfront features: Creek
Lot
- Size: 28.11 Acres
- Features: Cleared, Farm, Rolling Slope, Secluded, Views, Wooded
Details
- Parcel number: 104A53
- Zoning: RES
Construction
Type & style
- Home type: SingleFamily
- Property subtype: Single Family Residence
Materials
- Log
- Roof: Shingle
Condition
- Year built: 2016
Utilities & green energy
- Sewer: Septic Tank
- Water: Well
- Utilities for property: Propane
Community & HOA
HOA
- Has HOA: No
- Services included: None
Location
- Region: Laurel Fork
Financial & listing details
- Price per square foot: $305/sqft
- Tax assessed value: $603,800
- Annual tax amount: $2,357
- Date on market: 9/2/2026
- Road surface type: Paved
Estimated market value
Not available
Estimated sales range
Not available
Not available
Price history
| Date | Event | Price |
|---|---|---|
| 9/2/2026 | Listed for sale | $659,000+612.4%$305/sqft |
Source:  SWVAR #111735 Report a problem SWVAR #111735 Report a problem | ||
| 12/12/2013 | Sold | $92,500-48.6%$43/sqft |
Source: Public Record Report a problem | ||
| 10/6/2006 | Sold | $179,900$83/sqft |
Source: Public Record Report a problem | ||
Public tax history
| Year | Property taxes | Tax assessment |
|---|---|---|
| 2025 | $2,357 +5.1% | $603,800 +58.9% |
| 2024 | $2,243 | $380,100 |
| 2023 | $2,243 -7.8% | $380,100 |
| 2022 | $2,433 | $380,100 |
| 2021 | $2,433 -2.3% | $380,100 +6.1% |
| 2020 | $2,491 | $358,400 |
| 2019 | $2,491 +1.4% | $358,400 |
| 2018 | $2,455 | $358,400 +4.4% |
| 2017 | -- | $343,200 +124.8% |
| 2016 | -- | $152,700 |
| 2015 | -- | $152,700 |
| 2014 | -- | $152,700 |
Find assessor info on the county website
Monthly payment
Est. payment
Payment breakdown
Explore the cost of this home by adjusting the details. Changes won't be saved.Climate risks
Neighborhood: 24352
Nearby schools
Schools provided by the listing agent
- Elementary: Gladesboro
- Middle: Carroll County Intermediate
- High: Carroll County
Source: SWVAR. This data may not be complete. We recommend contacting the local school district to confirm school assignments for this home.
- $284,100-- bd-- ba-- sqft360 Gibson Knob Rd, Laurel Fork, VA 24352Off Market
- $194,600-- bd-- ba-- sqft415 Gibson Knob Rd, Laurel Fork, VA 24352Off Market
- $249,600-- bd-- ba-- sqft307 Gibson Knob Rd, Laurel Fork, VA 24352Off Market
- $52,700-- bd-- ba-- sqft530 Gibson Knob Rd, Laurel Fork, VA 24352Off Market
Similar homes
- $699,0003 bd3 ba2.4k sqft931 Maple Shade Rd, Laurel Fork, VA 24352For Sale
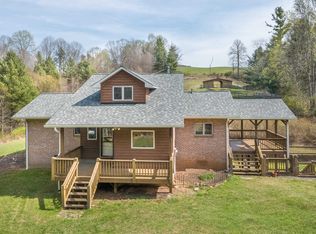
 MLS ID #426945, Keith Clark, Berkshire Hathaway Home Services Mountain Sky Properties-Hillsv. New River Valley AOR
 - $799,9005 bd5 ba2.9k sqft842 Hylton Rd, Laurel Fork, VA 24352For Sale
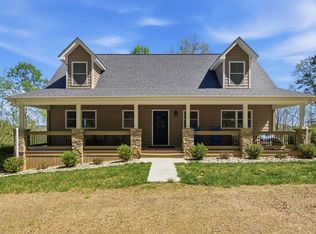
 MLS ID #109940, Jason Bowers, Ballard Real Estate Group LLC. SWVAR
 - $439,0004 bd4 ba2.5k sqft19 Lone Oak Ct, Laurel Fork, VA 24352For Sale
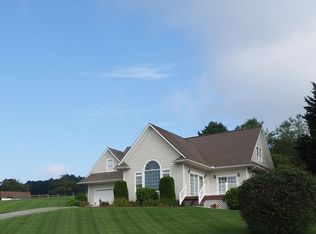 MLS ID #100873, Sandra Worrell, Primm Real Estate Firm, LLC. SWVAR
 - $579,0003 bd2 ba2.7k sqft271 Old Mabry Pl, Hillsville, VA 24343For Sale
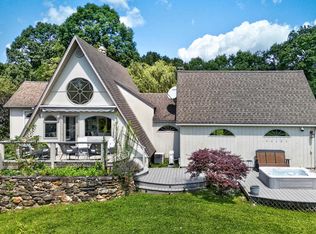 MLS ID #428614, Daniel Sowers, Thomas & Wall Real Estate LLC. New River Valley AOR
 - $600,0004 bd3 ba2.8k sqft501 Apple Hill Ln, Fancy Gap, VA 24328For SaleMLS ID #111861, Kimberly Nasfell, BHHS- Mountain Sky Properties, Wytheville. SWVAR
- $479,9003 bd3 ba2.2k sqft1365 Doe Run Rd, Hillsville, VA 24343For SaleMLS ID #111140, Alex Lineberry, A Team Real Estate Company, KW Galax. SWVAR
- $699,0002 bd2 ba1.2k sqft2351 Old Appalachian Trl, Fancy Gap, VA 24328For SaleMLS ID #111594, Ronnie Collins, Keller Williams Realty Elite. SWVAR
- $685,0003 bd4 ba2.7k sqft996 Lumber Ln, Max Meadows, VA 24360For SaleMLS ID #111702, Mandy Dellinger, Home Services & Sales Inc. SWVAR
- $475,0003 bd3 ba1.8k sqft4166 Fancy Gap Hwy, Hillsville, VA 24343For SaleMLS ID #110590, Deborah Crigger, Fathom Realty VA LLC. SWVAR
- $774,9003 bd2 ba2.1k sqft1195 Rogers Rd, Mount Airy, NC 27030For Sale
 MLS ID #1233595, Amanda Tucker. Triad MLS
 - $685,0003 bd3 ba2.6k sqft321 Pineview Dr, Mount Airy, NC 27030For SaleMLS ID #1236158, Deidre Rogers. Triad MLS
- $795,0003 bd4 ba3k sqft277 Cabin Ridge Trl, Fancy Gap, VA 24328For SaleMLS ID #110607, Barry Catron, Coldwell Banker Select Real Estate. SWVAR
- $599,9002 bd2 ba1.8k sqft85 Moonlight Ln, Fancy Gap, VA 24328For SaleMLS ID #111636, Neil Frost, Kyle Realty, Inc.. SWVAR
- $394,5004 bd3 ba1.6k sqft76 Captains Gate Rd, Dugspur, VA 24325For SaleMLS ID #110535, Ashley Primm, Primm Real Estate Firm, LLC. SWVAR
- $530,0003 bd3 ba1.6k sqft72 Fox Glen Rd, Fancy Gap, VA 24328For SaleMLS ID #111010, Kaye Burnett, Fancy Gap Mountain Realty LLC. SWVAR
- $449,0004 bd3 ba1.8k sqft217 Alpine Ridge Ln, Meadows Of Dan, VA 24120For SaleMLS ID #428664, Travis Bishop, Century 21 Valley Real Estate. New River Valley AOR
