Welcome home to this spacious 5-bedroom, 3-bathroom home situated on 3 beautiful acres, offering the perfect blend of comfort, privacy, and room to grow. The thoughtfully designed floor plan features a main-level primary suite with its own private bathroom, while two additional bedrooms and a full bath are located on the opposite end of the home, creating an ideal layout for families or guests. Upstairs, you’ll find a second living room, along with two additional bedrooms and a full bathroom, providing a flexible space for a growing family, guests, or a private retreat. The beautifully updated kitchen offers ample cabinet and counter space, making it the heart of the home for cooking, entertaining, and everyday living. Newer flooring throughout adds a fresh, modern touch, while the screened-in back porch is the perfect place to relax and take in the peaceful surroundings. Outside, enjoy a fenced backyard that’s ideal for children and pets, along with 3 acres of land offering plenty of
For sale
$499,900
148 Vaughns Mill Rd NW, Indian Valley, VA 24105
5beds
3,465sqft
Detached
Built in 2009
3 Acres Lot
$-- Zestimate®
$144/sqft
$-- HOA
What's special
Thoughtfully designed floor planNewer flooring throughoutBeautifully updated kitchenScreened-in back porch
- 68 days
- 244
- 23
Zillow last checked:
Listing updated:
Listed by:
Kaitlyn Short,
Weichert Realtors-Short Way Real Estate 276-223-4018
Source: New River Valley AOR,MLS#: 428157
Facts & features
Interior
Bedrooms & bathrooms
- Bedrooms: 5
- Bathrooms: 3
- Full bathrooms: 3
- Main level bathrooms: 2
- Main level bedrooms: 3
Basement
- Area: 0
Heating
- Heat Pump
Cooling
- Heat Pump
Appliances
- Included: Dishwasher, Gas Range, Refrigerator, Electric Water Heater
Features
- Master Downstairs
- Basement: None
- Attic: Access Only
- Has fireplace: Yes
- Fireplace features: Gas Logs/Vented
Interior area
- Total structure area: 3,465
- Total interior livable area: 3,465 sqft
- Finished area above ground: 3,465
- Finished area below ground: 0
Property
Parking
- Parking features: None
Features
- Levels: Two or More
- Stories: 2
- Patio & porch: Porch, Screened Porch
- Exterior features: Garden
Lot
- Size: 3 Acres
Details
- Parcel number: 48
Construction
Type & style
- Home type: SingleFamily
- Architectural style: Contemporary
- Property subtype: Detached
Materials
- Brick, Vinyl Siding
Condition
- Year built: 2009
Utilities & green energy
- Sewer: Septic Tank
- Water: Well
Community & HOA
Community
- Subdivision: None
HOA
- Has HOA: No
Location
- Region: Indian Valley
Financial & listing details
- Price per square foot: $144/sqft
- Annual tax amount: $1,943
- Date on market: 7/28/2026
Estimated market value
Not available
Estimated sales range
Not available
Not available
Price history
| Date | Event | Price |
|---|---|---|
| 6/30/2026 | Listed for sale | $499,900$144/sqft |
Source:  SWVAR #110794 Report a problem SWVAR #110794 Report a problem | ||
Public tax history
Tax history is unavailable.
Monthly payment
Est. payment
Payment breakdown
Explore the cost of this home by adjusting the details. Changes won't be saved.Climate risks
Neighborhood: 24105
Nearby schools
Schools provided by the listing agent
- Elementary: Floyd
- Middle: Floyd
- High: Floyd County
- District: Floyd
Source: New River Valley AOR. This data may not be complete. We recommend contacting the local school district to confirm school assignments for this home.
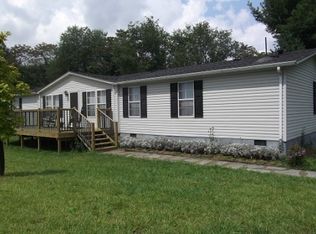
- $699,900-- bd-- ba5.3k sqft148/158 Vaughns Mill Rd NW, Indian Valley, VA 24105For Sale

- $225,0005 bd3 ba1.8k sqft158 Vaughns Mill Rd NW, Willis, VA 24105For Sale

- $186,900-- bd-- ba-- sqft810 Shady Grove Rd NW, Indian Valley, VA 24105Off Market
- $278,6003 bd2 ba-- sqft135 Quesenberry Rd NW, Willis, VA 24380Off Market
Similar homes
- $489,9993 bd3 ba2.3k sqft4824 Old Rough Rd, Riner, VA 24149For Sale
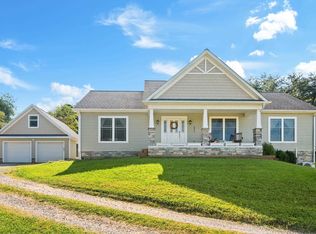
 MLS ID #428555, Cody Simpkins, Welcome Home Real Estate. New River Valley AOR
 - $374,5003 bd3 ba3k sqft2088 Borderline Rd, Willis, VA 24380For Sale

 MLS ID #110891, Ashley Primm, Primm Real Estate Firm, LLC. SWVAR
 - $479,9004 bd4 ba3k sqft702 Apple Hill Ln, Fancy Gap, VA 24328For Sale
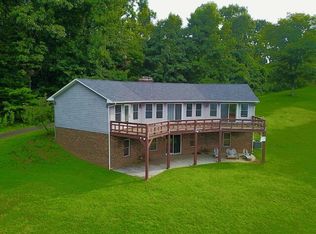 MLS ID #111661, Brad Cole, Ballard Real Estate Group LLC. SWVAR
 - $497,0004 bd3 ba2.7k sqft2063 Webbs Mill Rd N, Floyd, VA 24091For Sale
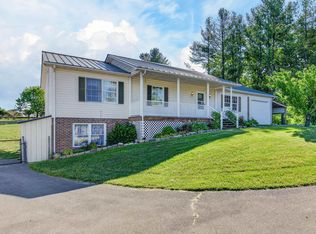 MLS ID #427505, Anne Pendrak, Thomas & Wall Real Estate LLC. New River Valley AOR
 - $479,9003 bd3 ba2.2k sqft1365 Doe Run Rd, Hillsville, VA 24343For SaleMLS ID #111140, Alex Lineberry, A Team Real Estate Company, KW Galax. SWVAR
- $475,0005 bd4 ba3.2k sqft2045 Senior Rd, Woodlawn, VA 24381For SaleMLS ID #110258, Christopher Ward, Ward Real Estate Group, LLC. SWVAR
- $499,0004 bd3 ba2.7k sqft2601 Chaucer Ln, Riner, VA 24149For SaleMLS ID #428667, Kelsey Frazier, eXp Realty - Blacksburg. New River Valley AOR
- $439,9003 bd2 ba1.9k sqft448 Soap Ridge Rd, Dugspur, VA 24325For SaleMLS ID #110468, Dedra Robinson, Cox Realty. SWVAR
- $475,0004 bd3 ba2.3k sqft89 Boulder Way, Fancy Gap, VA 24328For SaleMLS ID #111205, Chris Morton, Morton Realty & Auction. SWVAR
- $498,0003 bd3 ba2k sqft587 Seven Springs Pkwy, Fancy Gap, VA 24328For Sale
 MLS ID #1234065, Lori Boles. Triad MLS
 - $550,0004 bd3 ba2.9k sqft2713 Fairway Dr, Draper, VA 24324For SaleMLS ID #428472, Michael McCown, Real Broker, LLC. New River Valley AOR
- $450,0004 bd3 ba3.3k sqft185 Laurel Dr, Fancy Gap, VA 24328For SaleMLS ID #111596, Rickie Moser, Cox Realty. SWVAR
- $449,0004 bd3 ba1.8k sqft217 Alpine Ridge Ln, Meadows Of Dan, VA 24120For SaleMLS ID #428664, Travis Bishop, Century 21 Valley Real Estate. New River Valley AOR
- $475,0003 bd3 ba2.1k sqft834 Glade Creek Rd, Woodlawn, VA 24381For SaleMLS ID #111710, Amanda Moore, Snow Mountain Properties. SWVAR
- $579,0003 bd2 ba2.7k sqft271 Old Mabry Pl, Hillsville, VA 24343For SaleMLS ID #428614, Daniel Sowers, Thomas & Wall Real Estate LLC. New River Valley AOR
- $439,0004 bd4 ba2.5k sqft19 Lone Oak Ct, Laurel Fork, VA 24352For SaleMLS ID #100873, Sandra Worrell, Primm Real Estate Firm, LLC. SWVAR
- $459,0005 bd4 ba2.8k sqft134 Lynnhaven Rd, Hillsville, VA 24343For SaleMLS ID #109577, Sandra Worrell, Primm Real Estate Firm, LLC. SWVAR
- $450,0004 bd3 ba3.3k sqft94 County Top Ln, Fancy Gap, VA 24328For SaleMLS ID #109903, Bj Watkins, Fancy Gap Mountain Realty LLC. SWVAR
