Price improvement just in time for summer! Turn-key mountain retreat in Eagle Heaven Heights offering privacy, water frontage, and modern comfort. Built in 2016, this well-built and meticulously maintained home sits on 8.4 acres with approximately 600 feet of frontage on Big Reed Island Creek—ideal for fishing, kayaking, unwinding to the sound of the water, and even viewing soaring bald eagles.
The home features 3 bedrooms and 3.5 baths across more than 2,050 sq ft, including a main-level primary suite with ensuite bath. A functional layout, 9-foot ceilings, and thoughtful design make it equally suited for full-time living or a weekend escape.
The wrap-around porch on three sides invites you to take in the surrounding landscape from every angle, offering southern exposure for shady summer middays and warm sunlight in winter. A full walk-out basement offers excellent space for storage or a workshop. Outdoors, the expansive acreage offers room to explore, entertain, or create your own private haven.
Enjoy the reliability of well water and high-speed connectivity via Starlink. Located in Carroll County with easy access to Hillsville and downtown Floyd, this property blends tranquility with practicality.
Creekfront, move-in ready, and rich in natural beauty—this is mountain living done right.
For sale
$649,000
1143 Chestnut Oak Ln, Dugspur, VA 24325
3beds
2,050sqft
Single Family Residence
Built in 2016
8.4 Acres Lot
$-- Zestimate®
$317/sqft
$-- HOA
What's special
Modern comfortThoughtful designWater frontageFunctional layout
- 178 days
- 330
- 36
Zillow last checked:
Listing updated:
Listed by:
Sarah Kane 804-839-3106,
Iron Valley Real Estate Hampton 757-645-9700
Source: CVRMLS,MLS#: 2611651 Originating MLS: Central Virginia Regional MLS
Originating MLS: Central Virginia Regional MLSFacts & features
Interior
Bedrooms & bathrooms
- Bedrooms: 3
- Bathrooms: 4
- Full bathrooms: 3
- 1/2 bathrooms: 1
Primary bedroom
- Description: inclu. ensuite bathroom
- Level: First
- Dimensions: 0 x 0
Bedroom 2
- Level: Second
- Dimensions: 0 x 0
Bedroom 3
- Level: Second
- Dimensions: 0 x 0
Dining room
- Level: First
- Dimensions: 0 x 0
Other
- Description: Shower
- Level: Basement
Other
- Description: Shower
- Level: First
Other
- Description: Tub & Shower
- Level: Second
Half bath
- Level: First
Kitchen
- Level: First
- Dimensions: 0 x 0
Living room
- Level: First
- Dimensions: 0 x 0
Recreation
- Level: Second
- Dimensions: 0 x 0
Heating
- Electric, Propane, Zoned
Cooling
- Electric, Zoned
Appliances
- Included: Dryer, Dishwasher, Exhaust Fan, Electric Cooking, Electric Water Heater, Disposal, Ice Maker, Microwave, Oven, Refrigerator, Stove, Washer
- Laundry: Washer Hookup, Dryer Hookup
Features
- Bedroom on Main Level, Dining Area, Double Vanity, French Door(s)/Atrium Door(s), Fireplace, Granite Counters, High Ceilings, High Speed Internet, Recessed Lighting, Wired for Data, Walk-In Closet(s), Workshop
- Flooring: Ceramic Tile, Wood
- Doors: French Doors, Insulated Doors, Storm Door(s)
- Windows: Screens
- Basement: Full,Walk-Out Access
- Attic: Floored,Pull Down Stairs
- Has fireplace: Yes
- Fireplace features: Wood Burning
Interior area
- Total interior livable area: 2,050 sqft
- Finished area above ground: 2,050
- Finished area below ground: 0
Video & virtual tour
Property
Parking
- Parking features: Circular Driveway, Driveway, Unpaved
- Has uncovered spaces: Yes
Features
- Levels: Two
- Stories: 2
- Patio & porch: Wrap Around, Deck, Porch
- Exterior features: Deck, Porch, Storage, Shed, Unpaved Driveway
- Pool features: None
- Has view: Yes
- View description: Water
- Has water view: Yes
- Water view: Water
- Waterfront features: Creek, Waterfront
- Body of water: Big Reed Island Creek
- Frontage length: 600.0000,600.0000
Lot
- Size: 8.4 Acres
- Features: Waterfront
Details
- Additional structures: Shed(s)
- Parcel number: 1115A
- Other equipment: Satellite Dish
Construction
Type & style
- Home type: SingleFamily
- Architectural style: Cape Cod,Custom,Two Story
- Property subtype: Single Family Residence
Materials
- Frame, Vinyl Siding, Wood Siding
- Foundation: Slab
- Roof: Metal
Condition
- Resale
- New construction: No
- Year built: 2016
Utilities & green energy
- Electric: Generator Hookup
- Sewer: Septic Tank
- Water: Well
Community & HOA
Community
- Features: Common Grounds/Area, Park
- Security: Smoke Detector(s)
- Subdivision: None
Location
- Region: Dugspur
Financial & listing details
- Price per square foot: $317/sqft
- Tax assessed value: $415,200
- Annual tax amount: $2,034
- Date on market: 5/1/2026
- Ownership: Individuals
- Ownership type: Sole Proprietor
Estimated market value
Not available
Estimated sales range
Not available
Not available
Price history
| Date | Event | Price |
|---|---|---|
| 6/25/2026 | Price change | $649,000-7.2%$317/sqft |
Source:  CVRMLS #2611651 Report a problem CVRMLS #2611651 Report a problem | ||
| 5/2/2026 | Listed for sale | $699,000+993.9%$341/sqft |
Source: CVRMLS #2611651 Report a problem | ||
| 9/1/2011 | Sold | $63,900$31/sqft |
Source: Public Record Report a problem | ||
Public tax history
| Year | Property taxes | Tax assessment |
|---|---|---|
| 2025 | $2,034 +13.8% | $415,200 +37% |
| 2024 | $1,788 | $303,100 |
| 2023 | $1,788 -7.8% | $303,100 |
| 2022 | $1,940 | $303,100 |
| 2021 | $1,940 +4% | $303,100 +12.9% |
| 2020 | $1,865 | $268,400 |
| 2019 | $1,865 | $268,400 |
| 2018 | $1,865 | $268,400 |
| 2017 | -- | $268,400 +318.1% |
| 2016 | -- | $64,200 |
| 2015 | -- | $64,200 |
| 2014 | -- | $64,200 +3.2% |
| 2013 | -- | $62,200 |
Find assessor info on the county website
Monthly payment
Est. payment
Payment breakdown
Explore the cost of this home by adjusting the details. Changes won't be saved.Climate risks
Neighborhood: 24325
Nearby schools
Schools provided by the listing agent
- Middle: Carroll County
- High: Carroll County
Source: CVRMLS. This data may not be complete. We recommend contacting the local school district to confirm school assignments for this home.
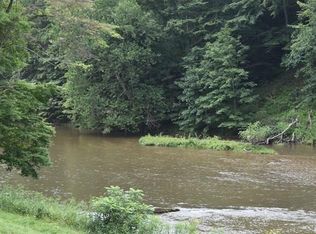
Similar homes
- $599,0003 bd1 ba1.6k sqft1190 Sutphintown Rd, Dugspur, VA 24325For Sale

 MLS ID #111006, Johnny Lambert, United Country Lambert Realty. SWVAR
 - $670,0003 bd4 ba2.7k sqft996 Lumber Ln, Max Meadows, VA 24360For Sale
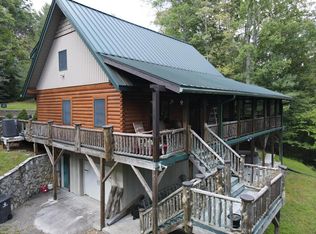 MLS ID #111702, Mandy Dellinger, Home Services & Sales Inc. SWVAR
 - $589,9003 bd2 ba1.8k sqft2054 Duncans Chapel Rd NW, Willis, VA 24380For Sale
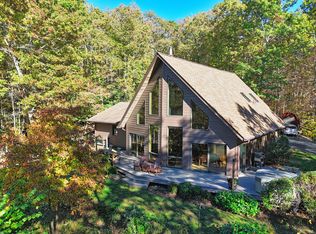
 MLS ID #932608, DARIN GREEAR. RVAR
 - $437,9003 bd2 ba1.9k sqft448 Soap Ridge Rd, Dugspur, VA 24325For Sale
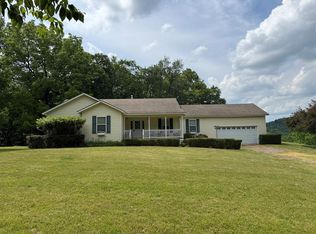 MLS ID #110468, Dedra Robinson, Cox Realty. SWVAR
 - $654,0003 bd3 ba2.1k sqft454 Gibson Knob Rd, Laurel Fork, VA 24352For SaleMLS ID #111735, Ashlynn Roberts, Coldwell Banker Advantage. SWVAR
- $579,0003 bd2 ba2.7k sqft271 Old Mabry Pl, Hillsville, VA 24343For Sale
 MLS ID #428614, Daniel Sowers, Thomas & Wall Real Estate LLC. New River Valley AOR
 - $360,0003 bd2 ba3k sqft2931 Little Vine Rd, Hillsville, VA 24343For SaleMLS ID #110862, Charles Edwards, Ward Real Estate Group, LLC. SWVAR
- $475,0003 bd1 ba1.5k sqft261 Newmantown Rd, Dugspur, VA 24325For SaleMLS ID #927915, LEVI STEVEN COX. RVAR
- $615,0003 bd3 ba1.4k sqft4204 Clarks Ferry Rd, Draper, VA 24324For SaleMLS ID #426720, Junior Dunford, Berkshire Hathaway Home Services Mountain Sky Properties-Wythev. New River Valley AOR
- $450,0003 bd3 ba2.1k sqft1242 Buffalo View Rd, Hillsville, VA 24343For SaleMLS ID #112408, Christopher Ward, Ward Real Estate Group, LLC. SWVAR
- $574,9003 bd4 ba2.1k sqft906 Turkey Run, Woodlawn, VA 24381For SaleMLS ID #109505, Mark Hawks, Kyle Realty, Inc.. SWVAR
- $539,9004 bd3 ba2.9k sqft2713 Fairway Dr, Draper, VA 24324For SaleMLS ID #428472, Michael McCown, Real Broker, LLC. New River Valley AOR
- $799,0003 bd2 ba1.6k sqft5558 Beamer Hollow Rd, Pulaski, VA 24301For SaleMLS ID #428978, Chad Price, Coldwell Banker Townside Bburg. New River Valley AOR
- $699,0003 bd3 ba2.4k sqft931 Maple Shade Rd, Laurel Fork, VA 24352For SaleMLS ID #426945, Keith Clark, Berkshire Hathaway Home Services Mountain Sky Properties-Hillsv. New River Valley AOR
- $530,0003 bd3 ba1.6k sqft72 Fox Glen Rd, Fancy Gap, VA 24328For SaleMLS ID #111010, Kaye Burnett, Fancy Gap Mountain Realty LLC. SWVAR
- $500,0003 bd3 ba2.1k sqft293 Scenic Way, Fancy Gap, VA 24328For SaleMLS ID #427913, Keith Clark, Berkshire Hathaway Home Services Mountain Sky Properties-Hillsv. New River Valley AOR
- $625,0005 bd2 ba2k sqft6007 Thornton Rd, Dublin, VA 24084For SaleMLS ID #428710, Jamie Riggins, Berkshire Hathaway Home Services Mountain Sky Properties-Blacksburg. New River Valley AOR
- $639,9502 bd2 ba1.3k sqft6380 Whities Ln, Dublin, VA 24084For SaleMLS ID #428572, Regina Piland, Century 21 Valley Real Estate. New River Valley AOR
- $749,9005 bd5 ba2.9k sqft842 Hylton Rd, Laurel Fork, VA 24352For SaleMLS ID #109940, Jason Bowers, Ballard Real Estate Group LLC. SWVAR
