Skip main navigation
Off market
  • $458,900

    896 Chestnut Oak Ln, Dugspur, VA 24325

    3beds
    2,128sqft
    SingleFamily
    Built in 2008
    2.71 Acres Lot
    $458,900 Zestimate®
    $216/sqft
    $1,895 Estimated rent

    Home value

    $458,900

    $427,000 - $491,000

    $1,895/mo

    Zestimate® history
    Loading
    Loading...

    Owner options

    List your home for rent

    $1,895/mo

    Rent Zestimate®

    Find your next renter with Zillow Rental Manager. Plus, with online applications, you can quickly screen prospective tenants – for free.

    Learn more

    $1,895/mo

    Rent Zestimate®

    Refinance and save

    $2,970/mo

    Est. payment

    Refinancing to a lower rate could help reduce your monthly payments and save thousands over the life of the loan.

    See today's rates

    $2,970/mo

    Est. payment

    Explore your selling options

    Work with a Zillow partner agent

    Leverage their expertise and Zillow's premium Showcase listings to get your home seen by more buyers.

    Get started

    List with your own agent

    Get your home in front of millions of buyers by listing it on Zillow.

    Learn how to do it

    Sell it yourself

    Take full control of how buyers see your home on Zillow by listing For Sale by Owner (FSBO).

    List your home

    What's special

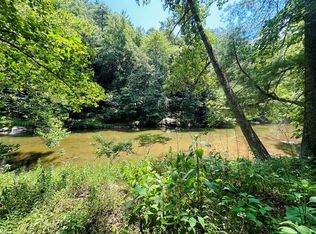
    Stunning river home settled on 2.71 acres! This home features 3 bedrooms, 2 bathrooms and a huge covered deck looking over the bold flowing waters known as Big Reed Island. The master bedroom is located on the main level and is accompanied by a large master bath. The bathroom holds a large jetted tub, shower and double sinks. The laundry room is located between the master bedroom & bath. The kitchen is very spacious - the center of attention is the large granite topped island! This countertop is absolutely stunning and brings a lot of character to the room. The living room, dining area and kitchen all flow together with an open floor plan - this is a great spot to hang out with your friends and family. The deck has a beautiful rock fireplace and plenty of space to host guests on warm summer evenings. Downstairs you will find 2 bedrooms and another full bathroom as well as a walkout to a patio. Don't miss out on this amazing waterfront retreat!

    This property is off market, which means it's not currently listed for sale or rent on Zillow. This may be different from what's available on other websites or public sources.
    Facts & features

    Interior

    Bedrooms & bathrooms
    • Bedrooms: 3
    • Bathrooms: 2
    • Full bathrooms: 2
    Heating
    • Heat pump, Gas
    Appliances
    • Included: Dishwasher, Dryer, Range / Oven, Refrigerator, Washer
    Features
    • Laundry on Main, Pantry
    • Flooring: Tile, Carpet, Hardwood
    • Basement: Full, Walk Out, Finished
    • Attic: Access Only
    • Has fireplace: Yes
    Interior area
    • Total interior livable area: 2,128 sqft

    Property

    Features
    • Exterior features: Stone, Wood
    • Has view: Yes
    • View description: Water
    • Has water view: Yes
    • Water view: Water
    Lot
    • Size: 2.71 Acres
    Details
    • Parcel number: 11113

    Construction

    Type & style
    • Home type: SingleFamily
    Materials
    • Roof: Metal
    Condition
    • Year built: 2008

    Utilities & green energy

    • Sewer: Septic

    Community & neighborhood

    Location
    • Region: Dugspur

    HOA & financial

    HOA
    • Has HOA: Yes
    • HOA fee: $300 monthly

    Other

    Other facts
    • Class: Residential
    • LA1Agent State: VA
    • LA1Agent Status: MLS Only
    • Air Conditioning: Heat Pump
    • Appearance: Very Good
    • Appliances: Dishwasher, Dryer/Electric, Refrigerator, Washer, Range/Gas
    • Basement: Full, Walk Out, Finished
    • Exterior Finish: Wood, Stone
    • Fireplace: Gas Logs/Vented, Living Room
    • Flooring: Ceramic Tile, Hardwood, Carpet
    • Heating: Gas-Propane, Heat Pump
    • Interior Features: Laundry on Main, Pantry
    • Land Description: Wooded Lot, State Maintained Rd, Subdivision, Rural, Stream, Water Access, Water Frontage, Water View
    • Sewer: Septic
    • Style/Structure/Home: Cabin
    • Modular: 0
    • Manufactured: 0
    • LO1Office State: VA
    • LO1OfficePhone1CountryId: United States (+1)
    • Roofing: Metal
    • Water: Well
    • Attic: Access Only
    • Exterior Features: Garden Space, Storage Shed, Gravel Driveway, Private Yard, Deck, Quality Landscaping
    • # Rooms: 6
    • Possession: At Recordation
    • Water Frontage: River View, River Access, River Frontage
    • Water Heater: Tankless
    • Miscellaneous: Propane Tank- Leased
    • Tax Year: 2019
    • LO1Office Type: SECONDARY
    • Legal Description: Eagle Valley Subdivision Tract 13

    Price history

    DateEventPrice
    9/3/2020Sold$345,000-11.3%$162/sqft
    Source: RVAR #868956 Report a problem
    7/30/2020Pending sale$389,000$183/sqft
    Source: UC/Blue Ridge Land & Auction #408547 Report a problem
    6/4/2020Price change$389,000-2.5%$183/sqft
    Source: UC/Blue Ridge Land & Auction #408547 Report a problem
    4/29/2020Listed for sale$399,000+49.7%$188/sqft
    Source: UC/Blue Ridge Land & Auction #408547 Report a problem
    5/6/2019Sold$266,500-6.5%$125/sqft
    Source: High Country AOR #211081 Report a problem
    10/16/2018Listed for sale$285,000+3700%$134/sqft
    Source: Ashe High Country Realty, Inc. #67032 Report a problem
    4/5/2017Sold$7,500-91.4%$4/sqft
    Source: Public Record Report a problem
    11/6/2006Sold$87,500$41/sqft
    Source: Public Record Report a problem

    Public tax history

    YearProperty taxesTax assessment
    2025$1,675 +18.6%$341,900 +42.8%
    2024$1,413 $239,500
    2023$1,413 -7.8%$239,500
    2022$1,533 $239,500
    2021$1,533 +8.2%$239,500 +17.5%
    2020$1,417 $203,900
    2019$1,417 $203,900
    2018$1,417 $203,900 -3%
    2017-- $210,300 +5.4%
    2016-- $199,500
    2015-- $199,500
    2014-- $199,500
    2013-- $199,500 -29%
    2012-- $280,900
    2011-- $280,900

    Find assessor info on the county website

    Neighborhood: 24325

    Nearby schools

    GreatSchools rating
    Schools provided by the listing agent
    • Elementary: Hillsville
    • Middle: Hillsville Interm
    • High: Carroll County
    • District: Carroll County

    Source: The MLS. This data may not be complete. We recommend contacting the local school district to confirm school assignments for this home.

    Get pre-qualified for a loan
    At Zillow Home Loans, we can pre-qualify you in as little as 5 minutes with no impact to your credit score.

    An equal housing lender. NMLS #10287.
