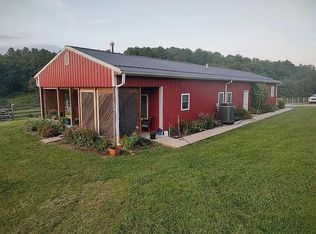
New River frontage and the New River Trail adjoins the front and rear of this property. This custom built, 1479 sq ft, 3-bedroom, 2 bath home and all on one level is the perfect size for your family and friends. The home offers a gas log fireplace with stone veneer, hardwood and tile flooring throughout, Corian countertops, all appliances & washer/dryer conveying and a heat pump. Full-time residence or great for an Air B & B Rental. Home is in great condition with low maintenance. Bring your bikes or horses, canoes and tubing and stay and play. 510 sq ft of covered front porch overlooking the new River and 165 sq ft of open deck on the back facing the New River Trail. Don't let this one pass you by.
For sale
$499,000
363 Shady River Dr, Ivanhoe, VA 24350
3beds
1,479sqft
:
Get pre-qualified$2,935/mo
Single Family Residence
Built in 2012
0.6 Acres Lot
$-- Zestimate®
$337/sqft
$-- HOA
What's special
Heat pumpCorian countertopsNew river frontage
- 23 hours |
- 80 |
- 1 |
Zillow last checked:
Listing updated:
Listed by:
Paul Burnett 276-233-4699,
Fancy Gap Mountain Realty LLC 276-728-9993
Source: SWVAR,MLS#: 111307
Facts & features
Interior
Bedrooms & bathrooms
- Bedrooms: 3
- Bathrooms: 2
- Full bathrooms: 2
- Main level bathrooms: 2
- Main level bedrooms: 3
Primary bedroom
- Level: Main
- Area: 242.81
- Dimensions: 15.75 x 15.42
Bedroom 2
- Level: Main
- Area: 122.78
- Dimensions: 11.33 x 10.83
Bedroom 3
- Level: Main
- Area: 122.78
- Dimensions: 11.33 x 10.83
Bathroom
- Level: Main
- Area: 50
- Dimensions: 10 x 5
Bathroom 2
- Level: Main
- Area: 38.75
- Dimensions: 7.75 x 5
Dining room
- Level: Main
- Area: 101.25
- Dimensions: 11.25 x 9
Kitchen
- Level: Main
- Area: 146.25
- Dimensions: 13 x 11.25
Living room
- Level: Main
- Area: 359.33
- Dimensions: 22 x 16.33
Basement
- Area: 0
Heating
- Heat Pump, Propane
Cooling
- Heat Pump
Appliances
- Included: Dishwasher, Dryer, Electric Range, Electric Water Heater, Microwave, Refrigerator, Washer
- Laundry: Main Level
Features
- Ceiling Fan(s), Internet Availability Other/See Remarks
- Flooring: Tile, Wood
- Windows: Insulated Windows
- Basement: Crawl Space,None
- Has fireplace: Yes
- Fireplace features: Gas Log
Interior area
- Total structure area: 1,479
- Total interior livable area: 1,479 sqft
- Finished area above ground: 1,479
- Finished area below ground: 0
Property
Parking
- Parking features: Driveway
Features
- Stories: 1
- Patio & porch: Covered, Deck, Porch
- Exterior features: Horses Allowed
- Fencing: None
- Has view: Yes
- View description: River
- Has water view: Yes
- Water view: River
- Waterfront features: Waterfront, River Front Front
Lot
- Size: 0.6 Acres
- Features: Borders Public Walking Trail, Cleared, Level, Waterfront
Details
- Parcel number: 06800000000057A
- Zoning: none
- Horses can be raised: Yes
- Horse amenities: Riding Trail
Construction
Type & style
- Home type: SingleFamily
- Architectural style: Ranch
- Property subtype: Single Family Residence
Materials
- Vinyl Siding, Dry Wall
- Foundation: Block
- Roof: Shingle
Condition
- Exterior Condition: Very Good,Interior Condition: Very Good
- Year built: 2012
Utilities & green energy
- Sewer: Septic Tank
- Water: Well
- Utilities for property: Propane
Community & HOA
Community
- Security: Smoke Detector(s)
HOA
- Has HOA: No
- Services included: None
Location
- Region: Ivanhoe
Financial & listing details
- Price per square foot: $337/sqft
- Tax assessed value: $182,600
- Annual tax amount: $1,143
- Date on market: 8/2/2026
Estimated market value
Not available
Estimated sales range
Not available
Not available
Price history
| Date | Event | Price |
|---|---|---|
| 8/2/2026 | Listed for sale | $499,000+2.9%$337/sqft |
Source:  SWVAR #111307 Report a problem SWVAR #111307 Report a problem | ||
| 8/5/2024 | Listing removed | $485,000+3.2%$328/sqft |
Source: SWVAR #81630 Report a problem | ||
| 10/15/2023 | Listing removed | $469,900$318/sqft |
Source: SWVAR #86227 Report a problem | ||
| 4/14/2023 | Listed for sale | $469,900-3.1%$318/sqft |
Source: SWVAR #86227 Report a problem | ||
| 9/1/2022 | Listing removed | -- |
Source: SWVAR #81630 Report a problem | ||
| 2/25/2022 | Listed for sale | $485,000+185.3%$328/sqft |
Source: SWVAR #81630 Report a problem | ||
| 9/4/2020 | Sold | $170,000-2.8%$115/sqft |
Source: Public Record Report a problem | ||
| 4/13/2020 | Listed for sale | $174,900$118/sqft |
Source: Fancy Gap Mountain Realty, Inc. #73773 Report a problem | ||
Public tax history
| Year | Property taxes | Tax assessment |
|---|---|---|
| 2024 | $931 | $182,600 |
| 2023 | $931 | $182,600 |
| 2022 | $931 +14.8% | $182,600 +21.6% |
| 2021 | $811 | $150,200 |
| 2020 | $811 | $150,200 |
| 2019 | $811 | $150,200 |
| 2018 | -- | $150,200 |
| 2017 | -- | -- |
| 2016 | -- | -- |
| 2015 | -- | -- |
| 2014 | -- | -- |
| 2012 | -- | -- |
Find assessor info on the county website
Monthly payment
Est. payment
Payment breakdown
Explore the cost of this home by adjusting the details. Changes won't be saved.Climate risks
Neighborhood: 24350
Nearby schools
GreatSchools rating
- 8/10Sheffey Elementary SchoolGrades: PK-5Distance: 4.3 mi
- 7/10Fort Chiswell Middle SchoolGrades: 6-8Distance: 6.7 mi
- 8/10Fort Chiswell High SchoolGrades: 9-12Distance: 6.7 mi
Schools provided by the listing agent
- Elementary: Sheffey
- Middle: Fort Chiswell
- High: Franklin County
Source: SWVAR. This data may not be complete. We recommend contacting the local school district to confirm school assignments for this home.
- $281,4003 bd2 ba1.4k sqft363 Shady River Dr, Ivanhoe, VA 24350Off Market
- $21,500-- bd-- ba-- sqft363 Shady River Dr, Ivanhoe, VA 24350Off Market
- $143,200-- bd-- ba-- sqft369 Shady River Dr, Max Meadows, VA 24350Off Market
- $72,300-- bd-- ba-- sqft355 Shady River Dr, Ivanhoe, VA 24350Off Market
- $272,4003 bd2 ba1.7k sqft437 Shady River Dr, Ivanhoe, VA 24350Off Market
- $5,000-- bd-- ba-- sqft4992 Ivanhoe Rd, Ivanhoe, VA 24350Off Market
- $71,900-- bd-- ba-- sqft383 Shady River Dr, Ivanhoe, VA 24350Off Market
- $170,7003 bd1 ba1.2k sqft4996 Ivanhoe Rd, Ivanhoe, VA 24350Off Market
A local agent can set up tours, give advice and negotiate with sellers.
Similar homes
- $370,0003 bd2 ba1.4k sqft1140 Powder Mill Rd, Ivanhoe, VA 24350For Sale
 MLS ID #109676, Steven Koleno, Beycome Brokerage Realty LLC. SWVAR
 - $260,0003 bd1 ba1.1k sqft1474 Austinville Rd, Max Meadows, VA 24360For Sale

 MLS ID #428204, J.D. Jones, Home Town Realty. New River Valley AOR
 - $309,0002 bd1 ba840 sqft420 Riverview Rd, Ivanhoe, VA 24350For Sale
 MLS ID #110496, Sherry Long, KW Wytheville. SWVAR
 - $500,0003 bd3 ba2k sqft187 Buck Trl, Woodlawn, VA 24381For Sale
 MLS ID #111156, Amos Akers, eXp Realty. SWVAR
 - $499,9002 bd1 ba1k sqft1185 Dixon Rd, Galax, VA 24333For SaleMLS ID #104196, Neil Frost, Kyle Realty, Inc.. SWVAR
- $489,5002 bd3 ba2.1k sqft542 Chestnut Falls Ln, Galax, VA 24333For SaleMLS ID #109847, Brenda Bonk, Elk Creek Properties. SWVAR
- $489,0003 bd4 ba1.9k sqft330 Laurel Vw, Wytheville, VA 24382For SaleMLS ID #100026, Mitch Anders, United Country Anders Realty & Auction. SWVAR
- $325,0004 bd2 ba1.9k sqft251 Sanders Mines Rd, Max Meadows, VA 24360For SaleMLS ID #428012, Diane Hawkins, Real Broker, LLC. New River Valley AOR
- $499,0003 bd3 ba1.8k sqft4166 Fancy Gap Hwy, Hillsville, VA 24343For SaleMLS ID #110590, Deborah Crigger, Fathom Realty VA LLC. SWVAR
- $409,0003 bd2 ba1.8k sqft3516 E Lee Hwy, Max Meadows, VA 24360For SaleMLS ID #110998, William Tad Phipps, RE/MAX Landmark Real Estate. SWVAR
- $574,9003 bd4 ba2.1k sqft906 Turkey Run, Woodlawn, VA 24381For SaleMLS ID #109505, Mark Hawks, Kyle Realty, Inc.. SWVAR
- $549,9903 bd2 ba1.6k sqft4120 Clarks Ferry Rd, Draper, VA 24324For SaleMLS ID #427309, Cody Hamilton, Century 21 Valley Real Estate. New River Valley AOR
- $319,0003 bd2 ba1.5k sqft878 Sheep Grove Rd, Fries, VA 24330For SaleMLS ID #111062, Mark Hawks, Kyle Realty, Inc.. SWVAR
- $450,0003 bd3 ba1.6k sqft354 Two Rivers Dr, Independence, VA 24348For SaleMLS ID #427668, Joseph Dixon, Berkshire Hathaway Home Services Mountain Sky Properties-Hillsv. New River Valley AOR
- $330,0003 bd1 ba1.2k sqft489 Broadway Rd, Wytheville, VA 24382For SaleMLS ID #110292, Judy Short, Short Way Real Estate Inc. SWVAR
- $420,0003 bd3 ba1.8k sqft1761 Conners Valley Rd, Draper, VA 24324For SaleMLS ID #427680, Diane Hawkins, Real Broker, LLC. New River Valley AOR
- $449,9002 bd2 ba1.5k sqft725 Blue Ridge Mill Rd, Galax, VA 24333For SaleMLS ID #110303, Dedra Lineberry, Cox Realty. SWVAR
- $300,0001 bd2 ba1.2k sqft106 Brown Town Rd, Wytheville, VA 24360For SaleMLS ID #111230, Bonnie Coffey, Wythe County Real Estate. SWVAR
- $470,0002 bd3 ba1.3k sqft4200 Clarks Ferry Rd, Draper, VA 24324For SaleMLS ID #425361, Junior Dunford, Berkshire Hathaway Home Services Mountain Sky Properties-Wythev. New River Valley AOR
- $435,0003 bd3 ba1.8k sqftFancy Gap Hwy, Hillsville, VA 24343For SaleMLS ID #110630, Deborah Crigger, Fathom Realty VA LLC. SWVAR
