Exclusive Ridgetop Retreat Overlooking Wytheville Golf Club! Perched along a private ridgetop, this stunning custom-built, open-concept home offers panoramic views of Wytheville Golf Club and beyond. Thoughtfully designed to maximize natural light, this 3-bedroom, 3-bath beauty blends style and functionality for the ultimate living experience. Expansive decks showcase breathtaking valley views both north and south, giving the sensation of being at eye level with the majestic mountains that frame this picturesque setting. A spacious gathering area serves as the heart of the home, perfect for entertaining or unwinding in comfort. Storage is never an issue with a full basement, a massive garage, and outbuildings along the flat ridge, ideal for tools, toys, and treasures. Nestled in an exclusive and private neighborhood, this serene retreat offers quick access to Lee Highway and downtown Wytheville while maintaining its peaceful charm. Experience mountaintop living at its finest—this extraordinary home awaits!
For sale
$489,000
330 Laurel Vw, Wytheville, VA 24382
3beds
1,950sqft
Single Family Residence
Built in 1983
5.8 Acres Lot
$-- Zestimate®
$251/sqft
$-- HOA
What's special
Breathtaking valley viewsPanoramic viewsMassive garagePrivate ridgetopStunning custom-builtSpacious gathering areaExpansive decks
- 447 days |
- 269 |
- 8 |
Zillow last checked:
Listing updated:
Listed by:
Mitch Anders 276-724-0166,
United Country Anders Realty & Auction 276-228-3242
Source: SWVAR,MLS#: 100026
Facts & features
Interior
Bedrooms & bathrooms
- Bedrooms: 3
- Bathrooms: 4
- Full bathrooms: 3
- 1/2 bathrooms: 1
- Main level bathrooms: 3
- Main level bedrooms: 3
Rooms
- Room types: Basement
Primary bedroom
- Level: Main
- Area: 223.79
- Dimensions: 16.1 x 13.9
Bedroom 2
- Level: Main
- Area: 151.25
- Dimensions: 12.5 x 12.1
Bedroom 3
- Level: Main
- Area: 147.6
- Dimensions: 12.3 x 12
Bathroom
- Level: Main
- Area: 108.23
- Dimensions: 7.9 x 13.7
Bathroom 1
- Level: Main
- Area: 22.75
- Dimensions: 3.5 x 6.5
Bathroom 2
- Level: Main
- Area: 44
- Dimensions: 8.8 x 5
Bathroom 3
- Level: Basement
- Area: 45.05
- Dimensions: 5.3 x 8.5
Dining room
- Level: Main
- Area: 212.09
- Dimensions: 12.7 x 16.7
Kitchen
- Level: Main
- Area: 202.07
- Dimensions: 12.1 x 16.7
Living room
- Level: Main
- Area: 350.4
- Dimensions: 14.6 x 24
Basement
- Area: 1633
Heating
- Heat Pump
Cooling
- Heat Pump
Appliances
- Included: Dishwasher, Dryer, Electric Cooktop, Microwave, Range, Washer, Electric Water Heater
- Laundry: Main Level
Features
- Ceiling Fan(s), Vaulted Ceiling(s), Internet Availability Other/See Remarks
- Flooring: Carpet, Vinyl
- Windows: Casement Window(s), Skylight(s), Wood Frames
- Has basement: Yes
- Number of fireplaces: 1
- Fireplace features: Insert, Stone, One
Interior area
- Total structure area: 3,538
- Total interior livable area: 1,950 sqft
- Finished area above ground: 1,905
- Finished area below ground: 1,633
Video & virtual tour
Property
Parking
- Total spaces: 2
- Parking features: Garage, Paved, Driveway, Attached
- Attached garage spaces: 2
Features
- Stories: 1
- Patio & porch: Covered, Porch, Deck, Enclosed
- Exterior features: Lighting
- Fencing: None
- Has view: Yes
- Water view: None
- Waterfront features: None
Lot
- Size: 5.8 Acres
- Features: Irregular Lot, Level, Rolling Slope, Secluded, Steep Slope, Views, Wooded
Details
- Parcel number: 040B00400000018
- Zoning: R-1
Construction
Type & style
- Home type: SingleFamily
- Architectural style: Contemporary
- Property subtype: Single Family Residence
Materials
- Stone Veneer, Vinyl Siding
- Roof: Metal,Shingle
Condition
- Exterior Condition: Good,Interior Condition: Good
- Year built: 1983
Utilities & green energy
- Sewer: Septic Tank
- Water: Public
- Utilities for property: Propane
Community & HOA
HOA
- Has HOA: No
- Services included: None
Location
- Region: Wytheville
Financial & listing details
- Price per square foot: $251/sqft
- Tax assessed value: $369,500
- Annual tax amount: $2,623
- Date on market: 6/3/2025
- Road surface type: Paved
Estimated market value
Not available
Estimated sales range
Not available
Not available
Price history
| Date | Event | Price |
|---|---|---|
| 7/31/2025 | Price change | $489,000-2%$251/sqft |
Source:  SWVAR #100026 Report a problem SWVAR #100026 Report a problem | ||
| 6/3/2025 | Listed for sale | $499,000$256/sqft |
Source: SWVAR #100026 Report a problem | ||
Public tax history
| Year | Property taxes | Tax assessment |
|---|---|---|
| 2024 | $1,884 | $369,500 |
| 2023 | $1,884 | $369,500 |
| 2022 | $1,884 +0.8% | $369,500 +6.8% |
| 2021 | $1,869 | $346,100 |
| 2020 | $1,869 | $346,100 |
| 2019 | $1,869 | $346,100 |
| 2018 | -- | $346,100 |
| 2017 | -- | -- |
| 2016 | -- | -- |
| 2015 | -- | -- |
| 2014 | -- | -- |
| 2012 | -- | -- |
| 2010 | -- | -- |
Find assessor info on the county website
Monthly payment
Est. payment
Payment breakdown
Explore the cost of this home by adjusting the details. Changes won't be saved.Climate risks
Neighborhood: 24382
Nearby schools
GreatSchools rating
- 7/10Spiller Elementary SchoolGrades: PK-5Distance: 1.6 mi
- 7/10Scott Memorial Middle SchoolGrades: 6-8Distance: 2.3 mi
- 7/10George Wythe High SchoolGrades: 9-12Distance: 0.7 mi
Schools provided by the listing agent
- Elementary: Scott Memorial
- Middle: Scott Memorial
- High: George Wythe
Source: SWVAR. This data may not be complete. We recommend contacting the local school district to confirm school assignments for this home.
- $2,500-- bd-- ba-- sqft330 Laurel Vw, Wytheville, VA 24382Off Market
- $6,000-- bd-- ba-- sqft330 Laurel Vw, Wytheville, VA 24382Off Market
- $6,000-- bd-- ba-- sqft330 Laurel Vw, Wytheville, VA 24382Off Market
- $6,000-- bd-- ba-- sqft330 Laurel Vw, Wytheville, VA 24382Off Market
- $20,000-- bd-- ba-- sqft330 Laurel Vw, Wytheville, VA 24382Sold
- $6,000-- bd-- ba-- sqft330 Laurel Vw, Wytheville, VA 24382Off Market
- $10,100-- bd-- ba-- sqft330 Laurel Vw, Wytheville, VA 24382Off Market
- $671,7004 bd4 ba4.7k sqft370 Laurel Vw, Wytheville, VA 24382Off Market
A local agent can set up tours, give advice and negotiate with sellers.
A local lender can help you make sure your offer is ready when you are.
Similar homes
- $475,0004 bd3 ba2.8k sqft100 Sherwood E, Wytheville, VA 24382For Sale
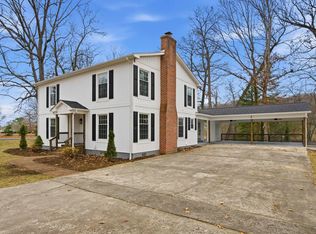
 MLS ID #425922, Ben Caudill, RE/MAX Land Mark Real Estate. New River Valley AOR
 - $399,0003 bd2 ba2.8k sqft925 Mountain View Dr, Wytheville, VA 24382For Sale
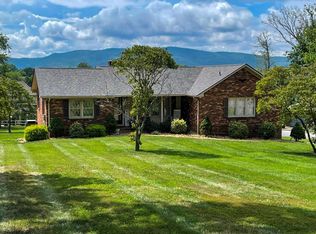
 MLS ID #100843, Mitch Anders, United Country Anders Realty & Auction. SWVAR
 - $339,0003 bd3 ba2.3k sqft485 Lakeview Dr, Wytheville, VA 24382For Sale
 MLS ID #427949, Ellen Crowgey, Keller Williams New River Valley. New River Valley AOR
 - $269,5003 bd3 ba2.6k sqft185 Dogwood Dr, Wytheville, VA 24382For Sale
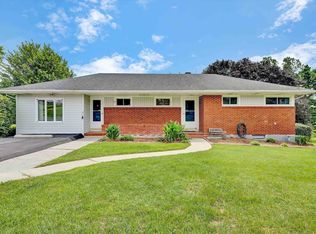 MLS ID #428373, Diane Hawkins, Real Broker, LLC. New River Valley AOR
 - $389,0003 bd3 ba2.2k sqft350 W Spiller St, Wytheville, VA 24382For SaleMLS ID #427851, Junior Dunford, Berkshire Hathaway Home Services Mountain Sky Properties-Wythev. New River Valley AOR
- $389,0003 bd2 ba1.4k sqft20 Cove Hills Ln, Wytheville, VA 24382For SaleMLS ID #427583, Ben Caudill, RE/MAX Land Mark Real Estate. New River Valley AOR
- $260,0004 bd2 ba1.7k sqft1055 W North St, Wytheville, VA 24382For SaleMLS ID #110382, Tammy Fisher, BHHS- Mountain Sky Properties, Wytheville. SWVAR
- $280,0003 bd2 ba2.1k sqft1640 W Main St, Wytheville, VA 24382For SaleMLS ID #11681937, Sara Shupe, Uptown Properties, LLC - Wytheville. My State MLS
- $374,0003 bd2 ba2.1k sqft480 E Withers Rd, Wytheville, VA 24382For SaleMLS ID #103033, William Tad Phipps, RE/MAX Landmark Real Estate. SWVAR
- $330,0003 bd1 ba1.2k sqft489 Broadway Rd, Wytheville, VA 24382For SaleMLS ID #110292, Judy Short, Short Way Real Estate Inc. SWVAR
- $299,0003 bd1 ba1.3k sqft1849 Stroupe Mountain Rd, Wytheville, VA 24382For SaleMLS ID #105934, Sherry Long, KW Wytheville. SWVAR
- $285,0004 bd3 ba1.8k sqft465 W Pine St, Wytheville, VA 24382For SaleMLS ID #427676, Laura Beth Watson, Berkshire Hathaway Home Services Mountain Sky Properties-Wythev. New River Valley AOR
- $265,0003 bd2 ba1.7k sqft355 W North St, Wytheville, VA 24382For SaleMLS ID #110333, Christopher Fox, BHHS- Mountain Sky Properties, Wytheville. SWVAR
- $319,0003 bd2 ba2.2k sqft440 E Main St, Wytheville, VA 24382For SaleMLS ID #11732635, Courtney Umbarger, Uptown Properties, LLC - Wytheville. My State MLS
- $290,0004 bd3 ba2.1k sqft690 W Washington St, Wytheville, VA 24382For SaleMLS ID #426771, Pamela Montgomery, Berkshire Hathaway Home Services Mountain Sky Properties-Wythev. New River Valley AOR
- $265,0004 bd2 ba1.7k sqft690 Mountain View Dr, Wytheville, VA 24382For SaleMLS ID #110816, Kaitlyn Short, Short Way Real Estate Inc. SWVAR
- $255,0003 bd2 ba1.3k sqft1395 W Ridge St, Wytheville, VA 24382For SaleMLS ID #428091, Tana Woodyard, Berkshire Hathaway Home Services Mountain Sky Properties-Blacksburg. New River Valley AOR
- $489,0003 bd2 ba1.4k sqft363 Shady River Dr, Ivanhoe, VA 24350For SaleMLS ID #111307, Paul Burnett, Fancy Gap Mountain Realty LLC. SWVAR
- $675,0004 bd2 ba2.7k sqft1555 Berea Rd, Wytheville, VA 24382For SaleMLS ID #425844, Pamela Montgomery, Berkshire Hathaway Home Services Mountain Sky Properties-Wythev. New River Valley AOR
- $269,0003 bd2 ba1.8k sqft350 W Jackson St, Wytheville, VA 24382For SaleMLS ID #427507, Joseph Hand, Jr., RE/MAX Land Mark Real Estate. New River Valley AOR
