Located in the peaceful countryside of Wythe County, this charming 1961 ranch home at 1849 Stroupe Mountain Road, Wytheville, VA, offers a wonderful combination of comfort and potential. Featuring 3 bedrooms and 1 bath, this well kept home showcases hardwood floors throughout, along with a mix of paneling and drywall. Upon entering through the side entrance, you'll find a spacious utility room with a wood stove and a vanity that conveys with the home. The kitchen, which has been completely remodeled and includes some new appliances, is conveniently accessible from the utility room and provides a modern touch to this classic home. Set on 8 acres of diverse land, this property is perfect for those seeking a mini-farm or a peaceful retreat. The acreage includes open, level areas, wooded sections, and rolling slopes, offering a variety of uses. Several outbuildings, an older barn, and some fencing add to the property's functionality and charm. The home is currently heated with a monitor heater and a large wood stove, but it also has vents in place for a potential HVAC system, thanks to its previous use of a forced air oil furnace. This property is located within 10 – 15 minutes of the town of Wytheville, which is known for its historic downtown, unique shops, and outdoor attractions. Whether you're looking for a comfortable home or a property with farming potential, this home offers endless opportunities.
For sale
$299,000
1849 Stroupe Mountain Rd, Wytheville, VA 24382
3beds
1,328sqft
Single Family Residence
Built in 1961
8 Acres Lot
$-- Zestimate®
$225/sqft
$-- HOA
What's special
Older barnWood stoveOpen level areasRolling slopesSeveral outbuildingsWooded sectionsSpacious utility room
- 22 days
- 432
- 23
Zillow last checked:
Listing updated:
Listed by:
Sherry Long 276-620-6333,
KW Wytheville 540-208-6102
Source: SWVAR,MLS#: 105934
Facts & features
Interior
Bedrooms & bathrooms
- Bedrooms: 3
- Bathrooms: 1
- Full bathrooms: 1
- Main level bathrooms: 1
- Main level bedrooms: 3
Rooms
- Room types: Basement
Primary bedroom
- Level: Main
Bedroom 2
- Level: Main
Bedroom 3
- Level: Main
Bathroom
- Level: Main
Dining room
- Level: Main
Kitchen
- Level: Main
Living room
- Level: Main
Basement
- Area: 800
Heating
- Forced Air, Oil, Other
Cooling
- Has cooling: Yes
Appliances
- Included: Dishwasher, Electric Range, Electric Water Heater, Microwave, Refrigerator
- Laundry: Main Level
Features
- Ceiling Fan(s), Paneling
- Flooring: Vinyl, Wood
- Windows: Tilt Window(s), Vinyl
- Basement: Partial
- Has fireplace: No
- Fireplace features: None
Interior area
- Total structure area: 2,128
- Total interior livable area: 1,328 sqft
- Finished area above ground: 1,328
- Finished area below ground: 800
Video & virtual tour
Property
Parking
- Total spaces: 1
- Parking features: Detached, Driveway, Garage, Gravel
- Garage spaces: 1
Features
- Stories: 1
- Patio & porch: Covered, Patio, Porch
- Exterior features: Garden, Horses Allowed, Mature Trees
- Fencing: Wood
- Has view: Yes
- Water view: None
- Waterfront features: None
Lot
- Size: 8 Acres
- Features: Cleared, Irregular Lot, Level, Farm, Rolling Slope, Views, Wooded, Other
Details
- Parcel number: 06900000000064
- Zoning: RES
- Horses can be raised: Yes
Construction
Type & style
- Home type: SingleFamily
- Architectural style: Ranch
- Property subtype: Single Family Residence
Materials
- Wood Siding, Dry Wall
- Foundation: Block, Stone
- Roof: Metal
Condition
- Year built: 1961
Utilities & green energy
- Sewer: Septic Tank
- Water: Well
- Utilities for property: Natural Gas Not Available
Community & HOA
Community
- Security: Smoke Detector(s)
HOA
- Has HOA: No
- Services included: None
Location
- Region: Wytheville
Financial & listing details
- Price per square foot: $225/sqft
- Tax assessed value: $120,200
- Annual tax amount: $496
- Date on market: 9/18/2026
- Road surface type: Paved
Estimated market value
Not available
Estimated sales range
Not available
Not available
Price history
| Date | Event | Price |
|---|---|---|
| 9/18/2026 | Listed for sale | $299,000$225/sqft |
Source:  SWVAR #105934 Report a problem SWVAR #105934 Report a problem | ||
| 8/27/2026 | Listing removed | $299,000$225/sqft |
Source: SWVAR #105934 Report a problem | ||
| 2/27/2026 | Listed for sale | $299,000-2.1%$225/sqft |
Source: SWVAR #105934 Report a problem | ||
| 2/19/2026 | Listing removed | $305,500$230/sqft |
Source: SWVAR #103034 Report a problem | ||
| 1/9/2026 | Price change | $305,500-3.2%$230/sqft |
Source: SWVAR #103034 Report a problem | ||
| 8/18/2025 | Listed for sale | $315,500$238/sqft |
Source: SWVAR #103034 Report a problem | ||
Public tax history
| Year | Property taxes | Tax assessment |
|---|---|---|
| 2024 | $613 | $120,200 |
| 2023 | $613 | $120,200 |
| 2022 | $613 +39.3% | $120,200 +47.5% |
| 2021 | $440 | $81,500 |
| 2020 | $440 | $81,500 |
| 2019 | $440 | $81,500 |
| 2018 | -- | $81,500 |
| 2017 | -- | -- |
| 2016 | -- | -- |
| 2015 | -- | -- |
| 2014 | -- | -- |
| 2012 | -- | -- |
| 2010 | -- | -- |
Find assessor info on the county website
Monthly payment
Est. payment
Payment breakdown
Explore the cost of this home by adjusting the details. Changes won't be saved.Climate risks
Neighborhood: 24382
Nearby schools
Schools provided by the listing agent
- Elementary: Speedwell
- Middle: Rural Retreat
- High: Rural Retreat
Source: SWVAR. This data may not be complete. We recommend contacting the local school district to confirm school assignments for this home.
- $151,9003 bd1 ba940 sqft1815 Stroupe Mountain Rd, Wytheville, VA 24382Off Market
- $7,000-- bd-- ba-- sqft1849 Stroupe Mountain Rd, Wytheville, VA 24382Off Market
- $19,000-- bd-- ba-- sqft1849 Stroupe Mountain Rd, Wytheville, VA 24382Off Market
- $231,3003 bd3 ba1.5k sqft1873 Stroupe Mountain Rd, Wytheville, VA 24382Off Market
Similar homes
- $279,0003 bd2 ba1k sqft981 Cripple Creek Rd, Wytheville, VA 24382For Sale
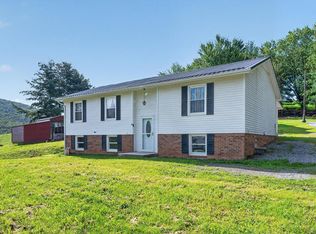
 MLS ID #111525, Herbert Dunford, BHHS- Mountain Sky Properties, Wytheville. SWVAR
 - $300,0003 bd2 ba1.5k sqft100 London Ln, Wytheville, VA 24382For Sale
 MLS ID #111921, Judy Short, Short Way Real Estate Inc. SWVAR
 - $290,0003 bd2 ba1.8k sqft1250 Crest View Dr, Wytheville, VA 24382For Sale
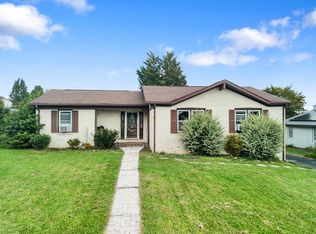 MLS ID #111791, Ryan Cummins, KW Wytheville. SWVAR
 - $260,0004 bd2 ba1.7k sqft1055 W North St, Wytheville, VA 24382For Sale
 MLS ID #110382, Tammy Fisher, BHHS- Mountain Sky Properties, Wytheville. SWVAR
 - $310,0003 bd2 ba1.9k sqft119 Viars Ln, Max Meadows, VA 24360For SaleMLS ID #112166, Judy Short, Short Way Real Estate Inc. SWVAR
- $265,0003 bd2 ba1.7k sqft355 W North St, Wytheville, VA 24382For SaleMLS ID #110333, Christopher Fox, BHHS- Mountain Sky Properties, Wytheville. SWVAR
- $289,5003 bd2 ba1.8k sqft192 Whispering Pines Rd, Max Meadows, VA 24360For SaleMLS ID #112245, Herbert Dunford, BHHS- Mountain Sky Properties, Wytheville. SWVAR
- $289,9003 bd2 ba1.5k sqft145 Country Ln, Wytheville, VA 24382New ConstructionMLS ID #112184, Judy Short, Short Way Real Estate Inc. SWVAR
- $265,0003 bd2 ba1.6k sqft94 Stevens Creek Rd, Fries, VA 24330For Sale
 MLS ID #428847, Joseph Dixon, Berkshire Hathaway Home Services Mountain Sky Properties-Hillsv. New River Valley AOR
 - $289,0003 bd2 ba1.4k sqft1116 Hines Branch Rd, Elk Creek, VA 24326For SaleMLS ID #110475, Mitch Anders, United Country Anders Realty & Auction. SWVAR
- $285,0003 bd1 ba1.3k sqft213 E Buck Ave, Rural Retreat, VA 24368For SaleMLS ID #111063, Kayla Shumate, BHHS- Mountain Sky Properties, Wytheville. SWVAR
- $255,0003 bd2 ba1.4k sqft790 N Main St, Rural Retreat, VA 24368For SaleMLS ID #111190, Sherry Long, KW Wytheville. SWVAR
- $349,0003 bd2 ba1.2k sqft76 Hightop Ln, Fries, VA 24330For SaleMLS ID #112156, Chris Morton, Morton Realty & Auction. SWVAR
- $289,9994 bd3 ba1.8k sqft118 Phillipi Rd, Rural Retreat, VA 24368For SaleMLS ID #427957, Smith Reasor, Berkshire Hathaway Home Services Mountain Sky Properties-Wythev. New River Valley AOR
- $269,0003 bd2 ba1.5k sqft878 Sheep Grove Rd, Fries, VA 24330For SaleMLS ID #111062, Mark Hawks, Kyle Realty, Inc.. SWVAR
- $239,0003 bd2 ba1.3k sqft118 Inglewood Max Mdws, Wytheville, VA 24382For SaleMLS ID #109180, Mitch Anders, United Country Anders Realty & Auction. SWVAR
- $205,0003 bd1 ba1.1k sqft1150 Church St, Wytheville, VA 24382For SaleMLS ID #103414, Mitch Anders, United Country Anders Realty & Auction. SWVAR
- $195,0003 bd1 ba1.5k sqft585 Cassell Rd, Wytheville, VA 24382For SaleMLS ID #111914, Mitch Anders, United Country Anders Realty & Auction. SWVAR
- $229,0004 bd2 ba1.8k sqft134 Needmore St, Wytheville, VA 24382For SaleMLS ID #111348, Barry Catron, Coldwell Banker Select Real Estate. SWVAR
