Discover the perfect blend of small town charm and country style living with this well maintained 1970s brick ranch, ideally situated on approximately 1.60 acres within the town limits of Rural Retreat, Virginia. Offering the convenience of public water and sewer while providing the space and privacy rarely found in town, this property presents a unique opportunity to enjoy the best of both worlds. Inside, you'll find a thoughtfully updated kitchen that serves as the heart of the home, complete with a conveniently located laundry area. The recently purchased washer and dryer convey, adding immediate value and convenience for the new owners. The comfortable floor plan offers a welcoming atmosphere, making it easy to feel right at home. Step outside and discover the true highlight of this property the expansive 1.60-acre lot. Whether you envision lush gardens, a children's play area, outdoor entertaining spaces, or simply a peaceful retreat to enjoy nature, the possibilities are endless. There's ample room to create your own private oasis while still enjoying all the conveniences of town living. Located less than one mile from Interstate 81, this property offers quick access for commuters while remaining just minutes from local shopping, restaurants, schools, medical facilities, and other everyday conveniences. For added peace of mind, the Rural Retreat Fire Department and EMS services are located nearby. Rural Retreat is known for its welcoming community, annual festivals, farmers market, parks, and small town hospitality, while nearby attractions such as the Jefferson National Forest, Hungry Mother State Park, and the New River provide endless opportunities for hiking, fishing, kayaking, camping, and outdoor recreation.
For sale
$255,000
790 N Main St, Rural Retreat, VA 24368
3beds
1,400sqft
:
Get pre-qualified$1,516/mo
Single Family Residence
Built in 1970
1.6 Acres Lot
$-- Zestimate®
$182/sqft
$-- HOA
What's special
Comfortable floor planThoughtfully updated kitchenConveniently located laundry areaLush gardensOutdoor entertaining spaces
- 5 days |
- 207 |
- 5 |
Zillow last checked:
Listing updated:
Listed by:
Sherry Long 276-620-6333,
KW Wytheville 540-208-6102
Source: SWVAR,MLS#: 111190
Facts & features
Interior
Bedrooms & bathrooms
- Bedrooms: 3
- Bathrooms: 2
- Full bathrooms: 2
- Main level bathrooms: 2
- Main level bedrooms: 3
Rooms
- Room types: Basement
Primary bedroom
- Level: Main
Bedroom 2
- Level: Main
Bedroom 3
- Level: Main
Bathroom
- Level: Main
Bathroom 2
- Level: Main
Dining room
- Level: Main
Kitchen
- Level: Main
Living room
- Level: Main
Basement
- Area: 1400
Heating
- Ceiling
Cooling
- None
Appliances
- Included: Electric Water Heater, Range, Refrigerator
- Laundry: Main Level
Features
- Ceiling Fan(s), Paneling
- Flooring: Laminate, Vinyl
- Windows: Bay Window(s), Insulated Windows, Tilt Window(s), Vinyl
- Basement: Unfinished
- Has fireplace: No
- Fireplace features: None
Interior area
- Total structure area: 2,800
- Total interior livable area: 1,400 sqft
- Finished area above ground: 1,400
- Finished area below ground: 1,400
Property
Parking
- Total spaces: 1
- Parking features: Attached Carport, Drive Under, Driveway, RV Access/Parking
- Garage spaces: 1
- Has carport: Yes
Features
- Stories: 1
- Patio & porch: Porch
- Exterior features: Mature Trees
- Fencing: None
- Has view: Yes
- Water view: None
- Waterfront features: None
Lot
- Size: 1.6 Acres
- Features: Cleared, Level, Rolling Slope, Views
Details
- Parcel number: 05102600000007B
- Zoning: RES
Construction
Type & style
- Home type: SingleFamily
- Architectural style: Ranch
- Property subtype: Single Family Residence
Materials
- Brick, Dry Wall
- Foundation: Block, Brick/Mortar, Concrete Perimeter
- Roof: Shingle
Condition
- Year built: 1970
Utilities & green energy
- Sewer: Public Sewer
- Water: Public
- Utilities for property: Natural Gas Not Available
Community & HOA
HOA
- Has HOA: No
- Services included: None
Location
- Region: Rural Retreat
Financial & listing details
- Price per square foot: $182/sqft
- Tax assessed value: $155,400
- Annual tax amount: $1,100
- Date on market: 7/24/2026
- Road surface type: Paved
Estimated market value
Not available
Estimated sales range
Not available
Not available
Price history
| Date | Event | Price |
|---|---|---|
| 7/24/2026 | Listed for sale | $255,000-1.5%$182/sqft |
Source:  SWVAR #111190 Report a problem SWVAR #111190 Report a problem | ||
| 7/22/2026 | Listing removed | $259,000$185/sqft |
Source: SWVAR #93537 Report a problem | ||
| 7/30/2025 | Price change | $259,000-3.7%$185/sqft |
Source: SWVAR #93537 Report a problem | ||
| 4/16/2025 | Price change | $269,000-3.6%$192/sqft |
Source: SWVAR #93537 Report a problem | ||
| 5/1/2024 | Listed for sale | $279,000+137.6%$199/sqft |
Source: SWVAR #93537 Report a problem | ||
| 7/13/2006 | Sold | $117,400$84/sqft |
Source: Agent Provided Report a problem | ||
Public tax history
| Year | Property taxes | Tax assessment |
|---|---|---|
| 2024 | $793 | $155,400 |
| 2023 | $793 | $155,400 |
| 2022 | $793 +19.9% | $155,400 +27% |
| 2021 | $661 | $122,400 |
| 2020 | $661 | $122,400 |
| 2019 | $661 | $122,400 |
| 2018 | -- | $122,400 |
| 2017 | -- | -- |
| 2016 | -- | -- |
| 2015 | -- | -- |
| 2014 | -- | -- |
| 2012 | -- | -- |
| 2010 | -- | -- |
Find assessor info on the county website
Monthly payment
Est. payment
Payment breakdown
Explore the cost of this home by adjusting the details. Changes won't be saved.Climate risks
Neighborhood: 24368
Nearby schools
GreatSchools rating
- 9/10Rural Retreat Elementary SchoolGrades: PK-5Distance: 0.4 mi
- 6/10Rural Retreat Middle SchoolGrades: 6-8Distance: 0.9 mi
- 9/10Rural Retreat High SchoolGrades: 9-12Distance: 1 mi
Schools provided by the listing agent
- Elementary: Rural Retreat
- Middle: Rural Retreat
- High: Rural Retreat
Source: SWVAR. This data may not be complete. We recommend contacting the local school district to confirm school assignments for this home.
- $237,2003 bd2 ba1.2k sqft788 N Main St, Rural Retreat, VA 24368Off Market
- $287,2002 bd1 ba7.2k sqft6789 W Lee Hwy, Rural Retreat, VA 24368Off Market
- $25,000-- bd-- ba-- sqft6789 W Lee Hwy, Rural Retreat, VA 24368Off Market
- $302,6003 bd3 ba2.3k sqft6819 W Lee Hwy, Rural Retreat, VA 24368Off Market
- $449,7003 bd3 ba2.3k sqft6777 W Lee Hwy, Rural Retreat, VA 24368Off Market
- $248,800-- bd1 ba3k sqft6861 W Lee Hwy, Rural Retreat, VA 24368Off Market
- $169,1003 bd1 ba1.1k sqft716 N Main St, Rural Retreat, VA 24368Off Market
- $827,500-- bd1 ba-- sqft6891 W Lee Hwy, Rural Retreat, VA 24368Off Market
A local agent can set up tours, give advice and negotiate with sellers.
Similar homes
- $274,0003 bd2 ba1.5k sqft518 Walnut Ave, Rural Retreat, VA 24368For Sale
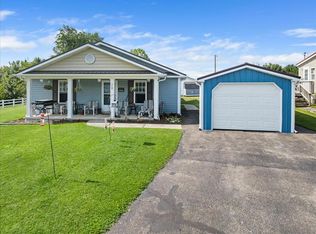
 MLS ID #111182, Sherry Long, KW Wytheville. SWVAR
 - $300,0003 bd2 ba1.5k sqft1299 Kinder Valley Rd, Rural Retreat, VA 24368For Sale
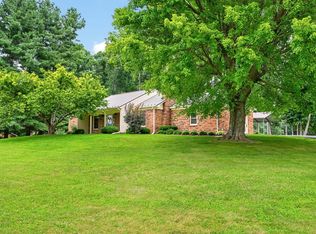 MLS ID #111171, Smith Reasor, BHHS- Mountain Sky Properties, Wytheville. SWVAR
 - $279,0003 bd2 ba1.6k sqft119 Sunset View Rd, Rural Retreat, VA 24368For Sale
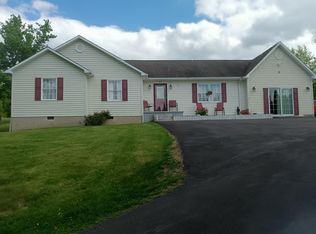 MLS ID #110005, Kathy Pearce, Uptown Properties LLC. SWVAR
 - $220,0003 bd2 ba1.3k sqft107 E Buck Ave, Rural Retreat, VA 24368For Sale
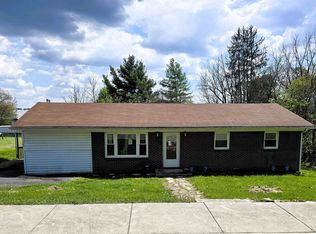
 MLS ID #427447, Charles Burnette, Burnette Real Estate Sales & Management Inc.. New River Valley AOR
 - $289,9994 bd3 ba1.8k sqft118 Phillipi Rd, Rural Retreat, VA 24368For SaleMLS ID #427957, Smith Reasor, Berkshire Hathaway Home Services Mountain Sky Properties-Wythev. New River Valley AOR
- $190,0002 bd1 ba960 sqft311 Chinquapin Ave, Rural Retreat, VA 24368For SaleMLS ID #109691, Sherry Long, KW Wytheville. SWVAR
- $269,0004 bd2 ba1.9k sqft223 Valley View Ave, Rural Retreat, VA 24368New ConstructionMLS ID #110400, Thelma Surber, Fathom Realty VA LLC. SWVAR
- $239,9003 bd2 ba1.3k sqft1481 Dry Rd, Speedwell, VA 24374For SaleMLS ID #109602, Judy Short, Short Way Real Estate Inc. SWVAR
- $249,9003 bd1 ba1.2k sqft165 Spring Valley Rd, Marion, VA 24354For Sale By Owner
- $260,0004 bd2 ba1.7k sqft1055 W North St, Wytheville, VA 24382For SaleMLS ID #110382, Tammy Fisher, BHHS- Mountain Sky Properties, Wytheville. SWVAR
- $175,0003 bd2 ba1.5k sqft268 Rural Retreat Lake Rd, Rural Retreat, VA 24368For SaleMLS ID #110745, Kaitlyn Short, Short Way Real Estate Inc. SWVAR
- $237,5003 bd2 ba1.3k sqft830 Rolling Hills Dr, Wytheville, VA 24382For SaleMLS ID #110624, Judy Short, Short Way Real Estate Inc. SWVAR
- $249,9003 bd3 ba1.9k sqft145 S Wye Rd, Wytheville, VA 24382For SaleMLS ID #110541, Jason Bowers, Ballard Real Estate Group LLC. SWVAR
- $299,0003 bd1 ba1.3k sqft1849 Stroupe Mountain Rd, Wytheville, VA 24382For SaleMLS ID #105934, Sherry Long, KW Wytheville. SWVAR
- $265,0003 bd2 ba1.4k sqft183 Harris Ln, Marion, VA 24354For SaleMLS ID #110480, Herbert Dunford, BHHS- Mountain Sky Properties, Wytheville. SWVAR
- $239,0003 bd2 ba1.3k sqft118 Inglewood Max Mdws, Wytheville, VA 24382For SaleMLS ID #109180, Mitch Anders, United Country Anders Realty & Auction. SWVAR
- $265,0003 bd2 ba1.3k sqft1395 W Ridge St, Wytheville, VA 24382For SaleMLS ID #428091, Tana Woodyard, Berkshire Hathaway Home Services Mountain Sky Properties-Blacksburg. New River Valley AOR
- $228,0005 bd2 ba1.7k sqft8628 S Scenic Hwy, Bland, VA 24315For SaleMLS ID #110932, Vicki Seagle, Short Way Real Estate Inc. SWVAR
- $265,0003 bd2 ba1.7k sqft355 W North St, Wytheville, VA 24382For SaleMLS ID #110333, Christopher Fox, BHHS- Mountain Sky Properties, Wytheville. SWVAR
- $289,0003 bd2 ba1.4k sqft1116 Hines Branch Rd, Elk Creek, VA 24326For SaleMLS ID #110475, Mitch Anders, United Country Anders Realty & Auction. SWVAR
