Planted in the heart of Rural Retreat, this classic 3-bedroom, 1-bath brick ranch has been cherished by one family for generations and is ready to welcome its next chapter. Built with incredibly solid construction, this home showcases the quality craftsmanship of its era. Step inside to discover all the original charm, including plaster walls, white oak hardwood floors throughout, original lighting fixtures, and beautiful Mid-Century Modern design elements that have stood the test of time. The spacious vintage-tile bathroom is true to the home's character, offering a timeless style that's becoming increasingly hard to find. The full unfinished basement provides abundant storage or the opportunity to expand your living space, while the attached one-car garage adds everyday convenience. Outside, you'll find a near one-acre, level lot with mature shade trees creating the perfect setting for backyard gatherings, gardening, children at play, or simply enjoying a peaceful afternoon. The property is adjacent to the Rural Retreat Community Park and is conveniently located within walking distance of Rural Retreat Middle and High School, blending small-town convenience with a welcoming community atmosphere. Homes like this don't come along often.
For sale
Price cut: $40K (9/14)
$285,000
213 E Buck Ave, Rural Retreat, VA 24368
3beds
1,392sqft
Single Family Residence
Built in 1957
0.83 Acres Lot
$-- Zestimate®
$205/sqft
$-- HOA
What's special
Attached one-car garageOriginal charmNear one-acre level lotOriginal lighting fixturesMature shade treesPlaster wallsSpacious vintage-tile bathroom
- 78 days
- 146
- 14
Zillow last checked:
Listing updated:
Listed by:
Kayla Shumate 276-284-0771,
BHHS- Mountain Sky Properties, Wytheville 276-228-8882
Source: SWVAR,MLS#: 111063
Facts & features
Interior
Bedrooms & bathrooms
- Bedrooms: 3
- Bathrooms: 1
- Full bathrooms: 1
- Main level bathrooms: 1
- Main level bedrooms: 3
Rooms
- Room types: Basement
Primary bedroom
- Level: Main
- Area: 133
- Dimensions: 9.5 x 14
Bedroom 2
- Level: Main
- Area: 112
- Dimensions: 8 x 14
Bedroom 3
- Level: Main
- Area: 133
- Dimensions: 9.5 x 14
Bathroom
- Level: Main
- Area: 81
- Dimensions: 9 x 9
Dining room
- Level: Main
- Area: 81
- Dimensions: 9 x 9
Kitchen
- Level: Main
- Area: 127.5
- Dimensions: 8.5 x 15
Living room
- Level: Main
- Area: 260
- Dimensions: 20 x 13
Basement
- Area: 1392
Heating
- Forced Air, Oil
Cooling
- None
Appliances
- Included: Electric Oven, Refrigerator
- Laundry: In Basement
Features
- Flooring: Wood
- Windows: Insulated Windows
- Has basement: Yes
- Has fireplace: Yes
- Fireplace features: Brick
Interior area
- Total structure area: 2,784
- Total interior livable area: 1,392 sqft
- Finished area above ground: 1,392
- Finished area below ground: 1,392
Property
Parking
- Total spaces: 1
- Parking features: Attached, Garage, Paved
- Attached garage spaces: 1
Features
- Stories: 1
- Patio & porch: Deck, Porch
- Exterior features: Mature Trees
- Fencing: None
- Has view: Yes
- Water view: None
- Waterfront features: None
Lot
- Size: 0.83 Acres
- Features: Cleared, Level, Views
Details
- Parcel number: 05101600000009
- Zoning: res
Construction
Type & style
- Home type: SingleFamily
- Architectural style: Ranch
- Property subtype: Single Family Residence
Materials
- Brick
- Roof: Shingle
Condition
- Year built: 1957
Utilities & green energy
- Sewer: Public Sewer
- Water: Public
- Utilities for property: Natural Gas Available
Community & HOA
Community
- Security: Smoke Detector(s)
- Subdivision: None
HOA
- Has HOA: No
- Services included: None
Location
- Region: Rural Retreat
Financial & listing details
- Price per square foot: $205/sqft
- Tax assessed value: $156,600
- Annual tax amount: $1,066
- Date on market: 7/16/2026
- Road surface type: Paved
Estimated market value
Not available
Estimated sales range
Not available
Not available
Price history
| Date | Event | Price |
|---|---|---|
| 9/14/2026 | Price change | $285,000-12.3%$205/sqft |
Source:  SWVAR #111063 Report a problem SWVAR #111063 Report a problem | ||
| 8/14/2026 | Price change | $325,000-7.1%$233/sqft |
Source: SWVAR #111063 Report a problem | ||
| 7/16/2026 | Listed for sale | $350,000$251/sqft |
Source: SWVAR #111063 Report a problem | ||
Public tax history
| Year | Property taxes | Tax assessment |
|---|---|---|
| 2024 | $799 | $156,600 |
| 2023 | $799 | $156,600 |
| 2022 | $799 +25% | $156,600 +32.4% |
| 2021 | $639 | $118,300 |
| 2020 | $639 | $118,300 |
| 2019 | $639 | $118,300 |
| 2018 | -- | $118,300 |
| 2017 | -- | -- |
| 2016 | -- | -- |
| 2015 | -- | -- |
| 2014 | -- | -- |
| 2012 | -- | -- |
Find assessor info on the county website
Monthly payment
Est. payment
Payment breakdown
Explore the cost of this home by adjusting the details. Changes won't be saved.Climate risks
Neighborhood: 24368
Nearby schools
Schools provided by the listing agent
- Elementary: Rural Retreat
- Middle: Rural Retreat
- High: Rural Retreat
Source: SWVAR. This data may not be complete. We recommend contacting the local school district to confirm school assignments for this home.
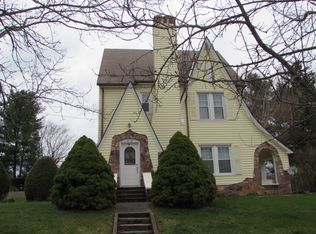
Similar homes
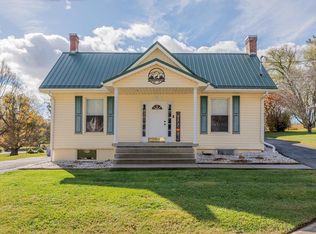
- $255,0003 bd2 ba1.4k sqft790 N Main St, Rural Retreat, VA 24368For Sale
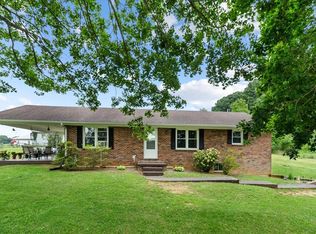
 MLS ID #111190, Sherry Long, KW Wytheville. SWVAR
 - $289,9994 bd3 ba1.8k sqft118 Phillipi Rd, Rural Retreat, VA 24368For Sale

 MLS ID #427957, Smith Reasor, Berkshire Hathaway Home Services Mountain Sky Properties-Wythev. New River Valley AOR
 - $239,9003 bd2 ba1.7k sqft305 E Buck Ave, Rural Retreat, VA 24368For Sale
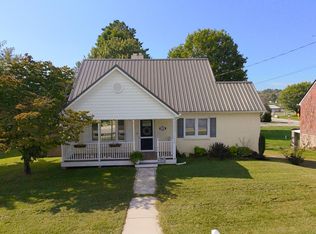 MLS ID #111758, Vickie Stamper, Appalachian Realty Co.. SWVAR
 - $239,0004 bd2 ba1.9k sqft223 Valley View Ave, Rural Retreat, VA 24368New Construction
 MLS ID #110400, Thelma Surber, Fathom Realty VA LLC. SWVAR
 - $339,0003 bd2 ba1.8k sqft331 Richfield St, Rural Retreat, VA 24368For SaleMLS ID #111599, Sherry Long, KW Wytheville. SWVAR
- $299,0003 bd1 ba1.3k sqft1849 Stroupe Mountain Rd, Wytheville, VA 24382For SaleMLS ID #105934, Sherry Long, KW Wytheville. SWVAR
- $175,0002 bd1 ba960 sqft311 Chinquapin Ave, Rural Retreat, VA 24368For SaleMLS ID #109691, Sherry Long, KW Wytheville. SWVAR
- $159,9003 bd2 ba1.5k sqft411 Chinquapin Ave, Rural Retreat, VA 24368For SaleMLS ID #111372, Sherry Long, KW Wytheville. SWVAR
- $299,7504 bd3 ba1.9k sqft431 Mitchell Valley Dr, Marion, VA 24354For SaleMLS ID #109926, Timothy Sproles, Highlands Real Estate| Sea Glass Bristol. SWVAR
- $299,0004 bd3 ba1.9k sqft133 Reed Hollow Rd, Marion, VA 24354For SaleMLS ID #111837, Austin Reedy, Landmark Realty. SWVAR
- $260,0004 bd2 ba1.7k sqft1055 W North St, Wytheville, VA 24382For SaleMLS ID #110382, Tammy Fisher, BHHS- Mountain Sky Properties, Wytheville. SWVAR
- $300,0003 bd2 ba1.5k sqft100 London Ln, Wytheville, VA 24382For SaleMLS ID #111921, Judy Short, Short Way Real Estate Inc. SWVAR
- $269,0003 bd3 ba1.5k sqft1025 W Chilhowie St, Marion, VA 24354For SaleMLS ID #111844, Dave Prater, Price Richards Residential. SWVAR
- $265,0003 bd2 ba1.4k sqft183 Harris Ln, Marion, VA 24354For SaleMLS ID #110480, Herbert Dunford, BHHS- Mountain Sky Properties, Wytheville. SWVAR
- $289,0003 bd2 ba1.4k sqft1116 Hines Branch Rd, Elk Creek, VA 24326For SaleMLS ID #110475, Mitch Anders, United Country Anders Realty & Auction. SWVAR
- $349,0003 bd2 ba1.2k sqft76 Hightop Ln, Fries, VA 24330For SaleMLS ID #112156, Chris Morton, Morton Realty & Auction. SWVAR
- $265,0003 bd2 ba1.7k sqft355 W North St, Wytheville, VA 24382For SaleMLS ID #110333, Christopher Fox, BHHS- Mountain Sky Properties, Wytheville. SWVAR
- $295,0003 bd2 ba1.8k sqft1250 Crest View Dr, Wytheville, VA 24382For SaleMLS ID #111791, Ryan Cummins, KW Wytheville. SWVAR
