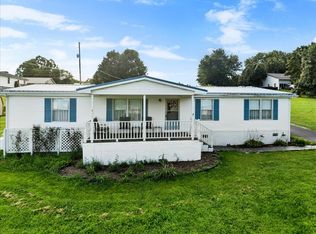
This charming 2-bedroom 2-bathroom home sits on spacious 0.61 acre lot with a roughly 5 year old metal roof and newer windows. Property comes with a 20x24 detached garage/workshop. Located just 10 minutes from Rural Retreat Lake, it's an ideal spot for nature lovers, anglers, and outdoor enthusiasts. Inside, the home features a cozy yet functional layout, with a comfortable living space that flows into the kitchen and dining area. The primary bedroom includes an en-suite bath, while the second bedroom is conveniently located near the second full bathroom. Both bedrooms have privacy. Whether you're looking for a full-time residence or a weekend getaway near the lake. Located 7 mins from I-81, this property offers the perfect balance of convenience and tranquility.
For sale
Price cut: $5K (9/22)
$155,000
132 Glade View Ln, Rural Retreat, VA 24368
2beds
1,120sqft
Manufactured Home, Mobile Home
Built in 1998
0.67 Acres Lot
$-- Zestimate®
$138/sqft
$-- HOA
What's special
Cozy yet functional layoutBoth bedrooms have privacyNewer windows
- 40 days
- 244
- 4
Zillow last checked:
Listing updated:
Listed by:
Dacotah Heck 276-613-0668,
Real Broker, LLC 855-450-0442
Source: SWVAR,MLS#: 111590
Facts & features
Interior
Bedrooms & bathrooms
- Bedrooms: 2
- Bathrooms: 2
- Full bathrooms: 2
Primary bedroom
- Level: First
Bedroom 2
- Level: First
Bathroom
- Level: First
Bathroom 2
- Level: First
Dining room
- Level: First
Family room
- Level: First
Kitchen
- Level: First
Living room
- Level: First
Basement
- Area: 0
Heating
- Heat Pump
Cooling
- Heat Pump
Appliances
- Included: Dryer, Electric Water Heater, Microwave, Washer
Features
- Ceiling Fan(s)
- Flooring: Carpet, Laminate, Tile
- Windows: Tilt Window(s)
- Basement: None
- Has fireplace: No
- Fireplace features: None
Interior area
- Total structure area: 1,120
- Total interior livable area: 1,120 sqft
- Finished area above ground: 1,120
- Finished area below ground: 0
Video & virtual tour
Property
Parking
- Total spaces: 1
- Parking features: Detached Carport, Driveway, Gravel
- Garage spaces: 1
- Has carport: Yes
Features
- Stories: 1
- Patio & porch: Porch
- Fencing: None
- Water view: None
- Waterfront features: None
Lot
- Size: 0.67 Acres
- Features: Irregular Lot, Rolling Slope
Details
- Parcel number: 38F111B
- Zoning: R
Construction
Type & style
- Home type: MobileManufactured
- Property subtype: Manufactured Home, Mobile Home
Materials
- Vinyl Siding
- Foundation: Permanent
- Roof: Metal
Condition
- Year built: 1998
Utilities & green energy
- Sewer: Septic Tank
- Water: Well
- Utilities for property: Natural Gas Not Available
Community & HOA
Community
- Security: Smoke Detector(s)
HOA
- Has HOA: No
- Services included: None
Location
- Region: Rural Retreat
Financial & listing details
- Price per square foot: $138/sqft
- Tax assessed value: $15,500
- Annual tax amount: $115
- Date on market: 8/22/2026
- Road surface type: Unimproved
- Body type: Single Wide
Estimated market value
Not available
Estimated sales range
Not available
Not available
Price history
| Date | Event | Price |
|---|---|---|
| 9/22/2026 | Price change | $155,000-3.1%$138/sqft |
Source:  SWVAR #111590 Report a problem SWVAR #111590 Report a problem | ||
| 8/22/2026 | Listed for sale | $160,000+3.2%$143/sqft |
Source: SWVAR #111590 Report a problem | ||
| 7/21/2025 | Sold | $155,000$138/sqft |
Source: SWVAR #98896 Report a problem | ||
| 5/20/2025 | Contingent | $155,000$138/sqft |
Source: SWVAR #98896 Report a problem | ||
| 4/15/2025 | Listed for sale | $155,000-8.3%$138/sqft |
Source: SWVAR #98896 Report a problem | ||
| 4/1/2025 | Contingent | $169,000$151/sqft |
Source: SWVAR #98896 Report a problem | ||
| 3/10/2025 | Listed for sale | $169,000$151/sqft |
Source: SWVAR #98896 Report a problem | ||
Public tax history
| Year | Property taxes | Tax assessment |
|---|---|---|
| 2025 | $92 | -- |
| 2024 | -- | $15,500 +11.5% |
| 2023 | $72 | $13,900 |
| 2022 | $72 | $13,900 |
| 2021 | $72 | $13,900 |
| 2020 | $72 +133.3% | $13,900 |
| 2018 | $31 | $13,900 |
| 2017 | $31 | $13,900 |
| 2016 | $31 | $13,900 |
| 2015 | $31 -7.3% | -- |
| 2014 | $33 | -- |
| 2013 | $33 -46.4% | -- |
| 2011 | $62 +56.2% | -- |
| 2010 | $40 | -- |
Find assessor info on the county website
Monthly payment
Climate risks
Neighborhood: 24368
Nearby schools
Schools provided by the listing agent
- Elementary: Atkins
- Middle: Marion
- High: Marion Senior
Source: SWVAR. This data may not be complete. We recommend contacting the local school district to confirm school assignments for this home.
Similar homes
- $159,9003 bd2 ba1.5k sqft411 Chinquapin Ave, Rural Retreat, VA 24368For Sale
 MLS ID #111372, Sherry Long, KW Wytheville. SWVAR
 - $170,0003 bd2 ba1.1k sqft1228 Spring Valley Rd, Marion, VA 24354For Sale
 MLS ID #111289, Vicki Seagle, Short Way Real Estate Inc. SWVAR
 - $175,0002 bd1 ba960 sqft311 Chinquapin Ave, Rural Retreat, VA 24368For Sale
 MLS ID #109691, Sherry Long, KW Wytheville. SWVAR
 - $165,0002 bd1 ba1.2k sqft2888 Irvin Ln, Sugar Grove, VA 24375For Sale
 MLS ID #111731, Laura Watson, BHHS- Mountain Sky Properties, Wytheville. SWVAR
 - $165,0002 bd1 ba960 sqft770 E Marshall St, Wytheville, VA 24382For SaleMLS ID #112155, Vicki Seagle, Short Way Real Estate Inc. SWVAR
- $165,0002 bd1 ba1.1k sqft417 Staley St, Marion, VA 24354For SaleMLS ID #111176, Pamela G Montgomery, BHHS- Mountain Sky Properties, Wytheville. SWVAR
- $169,0002 bd1 ba936 sqft125 Timberline Rd, Troutdale, VA 24378For SaleMLS ID #111448, Vickie Creasy, Ideal Realty Advisors - Marion. SWVAR
- $175,0003 bd2 ba1.2k sqft133 Tacoma Rd, Tazewell, VA 24651For SaleMLS ID #110737, Donna Pridgen, Tazewell County Realty. SWVAR
- $179,0003 bd2 ba1.6k sqft2122 Wren Ln, Marion, VA 24354For SaleMLS ID #109626, Joe Robinson, Highlands Real Estate| Sea Glass Marion. SWVAR
- $159,9003 bd1 ba1.5k sqft5402 Sugar Grove Hwy, Sugar Grove, VA 24375For SaleMLS ID #110768, Dorothy Greer, Heartland Real Estate Inc.. SWVAR
- $149,9004 bd2 ba1.4k sqft513 Adwolfe Rd, Marion, VA 24354For SaleMLS ID #112061, Jesse Owens, Owens & Company. SWVAR
- $159,9992 bd2 ba1.1k sqft331 Hulldale Ave, Marion, VA 24354For Sale
 MLS ID #427525, Ellen Crowgey, Keller Williams New River Valley. New River Valley AOR
 - $149,9002 bd1 ba816 sqft445 E Lexington St, Wytheville, VA 24382For SaleMLS ID #111824, Kaitlyn Short, Short Way Real Estate Inc. SWVAR
- $160,0003 bd2 ba1.1k sqft815 N Main St, Marion, VA 24354For SaleMLS ID #104695, Joe Robinson, Highlands Real Estate| Sea Glass Marion. SWVAR
- $195,0002 bd1 ba858 sqft462 Adwolfe Rd, Marion, VA 24354For SaleMLS ID #111589, Sherry Long, KW Wytheville. SWVAR
- $155,0002 bd1 ba680 sqft855 S 1st St, Wytheville, VA 24382For SaleMLS ID #103590, Mitch Anders, United Country Anders Realty & Auction. SWVAR
- $169,0003 bd2 ba1.4k sqft207 Steeles Ln, Tazewell, VA 24651For SaleMLS ID #111617, Thelma Surber, Fathom Realty VA LLC. SWVAR
- $169,0003 bd1 ba1.2k sqft801 Adwolfe Rd, Marion, VA 24354For SaleMLS ID #110070, Mary Don, Appalachian Realty Co.. SWVAR
