This completely remodeled brick ranch at 311 Chinquapin Avenue in Rural Retreat, VA offers comfortable one level living with a smart, efficient layout. Featuring 2 bedrooms and 1 expanded bath (created by incorporating the former third bedroom), the home includes a convenient washer/dryer hookup, a welcoming living room, and a bright kitchen outfitted with all 5 year old stainless steel appliances. You'll appreciate the character of the original hardwood floors throughout, complemented by new tile in the kitchen and bath, plus interior access to a full unfinished basement ideal for storage, hobbies, or future finished space. Outside, enjoy a level corner lot with excellent curb appeal, highlighted by a 5 year old metal roof and windows, freshly painted shutters, and a really nice carport with new concrete and sturdy three beam supports. The home is heated by an oil furnace with backup wood stove in the basement. It has one window A/C unit in the kitchen. This 960 sq. ft. ranch floor plan makes it easy to heat and cool plus it would be straightforward to add a heat pump down the road. Conveniently located close to downtown Rural Retreat, you're near everyday essentials like local grocery options, restaurants and a deli, the post office, and nearby medical services, as well as fire and rescue all within about 2 miles. For recreation, Rural Retreat Lake Campground and pool are just a short drive away (about 4 miles), and the area also offers easy access to outdoor and day trip destinations throughout Southwest Virginia, including nearby lakes, hiking, and scenic mountain drives.
For sale
Price cut: $5K (9/29)
$175,000
311 Chinquapin Ave, Rural Retreat, VA 24368
2beds
960sqft
Single Family Residence
Built in 1966
0.51 Acres Lot
$-- Zestimate®
$182/sqft
$-- HOA
What's special
Comfortable one level livingExcellent curb appealCompletely remodeled brick ranchFreshly painted shuttersSmart efficient layoutBright kitchenOriginal hardwood floors throughout
- 164 days
- 69
- 6
Zillow last checked:
Listing updated:
Listed by:
Sherry Long 276-620-6333,
KW Wytheville 540-208-6102
Source: SWVAR,MLS#: 109691
Facts & features
Interior
Bedrooms & bathrooms
- Bedrooms: 2
- Bathrooms: 1
- Full bathrooms: 1
Rooms
- Room types: Basement
Primary bedroom
- Level: First
Bedroom 2
- Level: First
Bathroom
- Level: First
Kitchen
- Level: First
Living room
- Level: First
Basement
- Area: 960
Heating
- Forced Air, Oil
Cooling
- None
Appliances
- Included: Electric Water Heater, Range, Refrigerator
Features
- Ceiling Fan(s), Newer Paint
- Flooring: Newer Floor Covering, Tile, Wood
- Windows: Insulated Windows, Vinyl
- Basement: Unfinished
- Has fireplace: Yes
- Fireplace features: Wood Burning Stove
Interior area
- Total structure area: 1,920
- Total interior livable area: 960 sqft
- Finished area above ground: 960
- Finished area below ground: 960
Video & virtual tour
Property
Parking
- Parking features: Attached Carport, Driveway, Paved
- Has carport: Yes
Features
- Stories: 1
- Patio & porch: None
- Exterior features: Mature Trees
- Fencing: None
- Water view: None
- Waterfront features: None
Lot
- Size: 0.51 Acres
- Features: Cleared, Corner Lot, Level
Details
- Parcel number: 05100500000003A
- Zoning: RES
Construction
Type & style
- Home type: SingleFamily
- Architectural style: Ranch
- Property subtype: Single Family Residence
Materials
- Block, Brick, Dry Wall
- Foundation: Block, Brick/Mortar, Concrete Perimeter
- Roof: Metal
Condition
- Year built: 1966
Utilities & green energy
- Sewer: Septic Tank
- Water: Public
- Utilities for property: Natural Gas Not Available
Community & HOA
Community
- Security: Smoke Detector(s)
HOA
- Has HOA: No
- Services included: None
Location
- Region: Rural Retreat
Financial & listing details
- Price per square foot: $182/sqft
- Tax assessed value: $112,300
- Annual tax amount: $764
- Date on market: 4/20/2026
- Road surface type: Paved
Estimated market value
Not available
Estimated sales range
Not available
Not available
Price history
| Date | Event | Price |
|---|---|---|
| 9/29/2026 | Listed for sale | $175,000-2.8%$182/sqft |
Source:  SWVAR #109691 Report a problem SWVAR #109691 Report a problem | ||
| 8/15/2026 | Contingent | $180,000$188/sqft |
Source: SWVAR #109691 Report a problem | ||
| 8/4/2026 | Price change | $180,000-5.3%$188/sqft |
Source: SWVAR #109691 Report a problem | ||
| 7/10/2026 | Price change | $190,000-5%$198/sqft |
Source: SWVAR #109691 Report a problem | ||
| 6/18/2026 | Price change | $200,000-7%$208/sqft |
Source: SWVAR #109691 Report a problem | ||
| 5/7/2026 | Price change | $215,000-4.4%$224/sqft |
Source: SWVAR #109691 Report a problem | ||
| 4/24/2026 | Price change | $225,000-5.9%$234/sqft |
Source: SWVAR #109691 Report a problem | ||
| 4/20/2026 | Listed for sale | $239,000+267.7%$249/sqft |
Source: SWVAR #109691 Report a problem | ||
| 12/2/2021 | Sold | $65,000+25%$68/sqft |
Source: Public Record Report a problem | ||
| 2/26/2021 | Sold | $52,000$54/sqft |
Source: Public Record Report a problem | ||
Public tax history
| Year | Property taxes | Tax assessment |
|---|---|---|
| 2024 | $573 | $112,300 |
| 2023 | $573 | $112,300 |
| 2022 | $573 +31.8% | $112,300 +39.5% |
| 2021 | $435 | $80,500 |
| 2020 | $435 | $80,500 |
| 2019 | $435 | $80,500 |
| 2018 | -- | $80,500 |
| 2017 | -- | -- |
| 2016 | -- | -- |
| 2015 | -- | -- |
| 2014 | -- | -- |
| 2012 | -- | -- |
Find assessor info on the county website
Monthly payment
Est. payment
Payment breakdown
Explore the cost of this home by adjusting the details. Changes won't be saved.Climate risks
Neighborhood: 24368
Nearby schools
Schools provided by the listing agent
- Elementary: Rural Retreat
- Middle: Rural Retreat
- High: Rural Retreat
Source: SWVAR. This data may not be complete. We recommend contacting the local school district to confirm school assignments for this home.
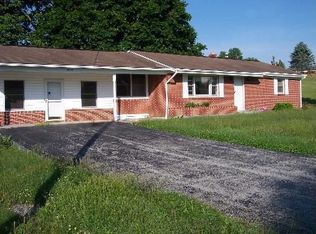
Similar homes
- $255,0003 bd2 ba1.4k sqft790 N Main St, Rural Retreat, VA 24368For Sale
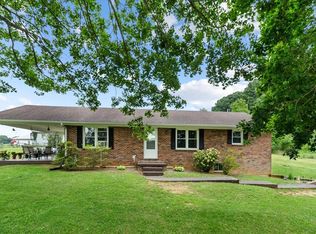
 MLS ID #111190, Sherry Long, KW Wytheville. SWVAR
 - $165,0002 bd1 ba1.2k sqft2888 Irvin Ln, Sugar Grove, VA 24375For Sale
 MLS ID #111731, Laura Watson, BHHS- Mountain Sky Properties, Wytheville. SWVAR
 - $155,0002 bd2 ba1.1k sqft132 Glade View Ln, Rural Retreat, VA 24368For Sale
 MLS ID #111590, Dacotah Heck, Real Broker, LLC. SWVAR
 - $165,0002 bd1 ba1.1k sqft417 Staley St, Marion, VA 24354For Sale
 MLS ID #111176, Pamela G Montgomery, BHHS- Mountain Sky Properties, Wytheville. SWVAR
 - $215,0002 bd1 ba1k sqft578 Sheffey School Rd, Max Meadows, VA 24360For SaleMLS ID #112002, Helen Riggins, BHHS- Mountain Sky Properties, Wytheville. SWVAR
- $190,0003 bd2 ba912 sqft1255 W Spiller St, Wytheville, VA 24382For SaleMLS ID #109549, Austin Reedy, Landmark Realty. SWVAR
- $174,9003 bd1 ba1k sqft464 Adwolfe Rd, Marion, VA 24354For SaleMLS ID #110511, Terri Morphew Blevins, Deer Valley Realty Inc. SWVAR
- $205,0002 bd1 ba840 sqft1097 Mount Zion Rd, Elk Creek, VA 24326For SaleMLS ID #110451, Linda Freeman, Avante Realty Group. SWVAR
- $159,9992 bd2 ba1.1k sqft331 Hulldale Ave, Marion, VA 24354For Sale
 MLS ID #427525, Ellen Crowgey, Keller Williams New River Valley. New River Valley AOR
 - $190,0003 bd2 ba1.1k sqft2777 Scratch Gravel Rd, Marion, VA 24354For SaleMLS ID #111903, Bethany Wisdom, Greater Impact Realty Kingsport. SWVAR
- $169,0002 bd1 ba936 sqft125 Timberline Rd, Troutdale, VA 24378For SaleMLS ID #111448, Vickie Creasy, Ideal Realty Advisors - Marion. SWVAR
- $185,0003 bd1 ba1k sqft515 E Spring St, Wytheville, VA 24382For SaleMLS ID #111727, Christopher Fox, BHHS- Mountain Sky Properties, Wytheville. SWVAR
- $185,0002 bd1 ba780 sqft360 S 11th St, Wytheville, VA 24382For SaleMLS ID #94199, Mitch Anders, United Country Anders Realty & Auction. SWVAR
- $169,0003 bd1 ba1.2k sqft801 Adwolfe Rd, Marion, VA 24354For SaleMLS ID #110070, Mary Don, Appalachian Realty Co.. SWVAR
- $199,0003 bd1 ba1.1k sqft539 Friendly Cir, Marion, VA 24354For SaleMLS ID #428699, Pamela Montgomery, Berkshire Hathaway Home Services Mountain Sky Properties-Wythev. New River Valley AOR
- $155,0002 bd1 ba680 sqft855 S 1st St, Wytheville, VA 24382For SaleMLS ID #103590, Mitch Anders, United Country Anders Realty & Auction. SWVAR
- $150,0003 bd2 ba1k sqft130 Plum Ln, Bastian, VA 24314For SaleMLS ID #110426, Kimberly Nasfell, BHHS- Mountain Sky Properties, Wytheville. SWVAR
- $188,5003 bd2 ba1.2k sqft735 N 6th St, Wytheville, VA 24382For SaleMLS ID #111044, Barry Catron, Coldwell Banker Select Real Estate. SWVAR
- $175,0003 bd2 ba1.2k sqft340 Cody Ln, Wytheville, VA 24382For SaleMLS ID #111920, Judy Short, Short Way Real Estate Inc. SWVAR
