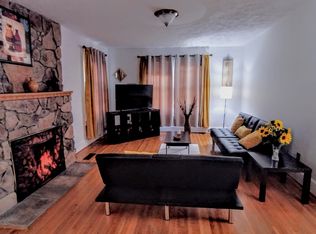
Classic Brick Cape Cod in the Heart of Wytheville! Filled with timeless charm and classic character, this brick cape offers warmth and craftsmanship with the comfort and convenience of everyday living. Featuring three bedrooms, two baths, and a level quarter-acre fenced in lot, this home is perfectly suited for families, first-time buyers, or anyone looking to enjoy the charm of an established neighborhood. Inside, you'll be welcomed by beautiful wood floors that flow throughout the home, creating a warm and inviting atmosphere. The cozy fireplace serves as the focal point of the living room, making it the perfect place to gather on cool evenings. The kitchen offers an abundance of cabinetry, providing plenty of storage and workspace for preparing meals and entertaining family and friends. Outside, the level yard is ideal for gardening, outdoor activities, or simply relaxing, while the paved driveway and attached carport add everyday convenience and protection from the elements. With this home's convenient location, you'll enjoy easy access to shopping, dining, schools, parks, and all the amenities that make this community such a wonderful place to live. Schedule your private showing today and discover why this charming, move in ready bungalow could be the perfect place to call home.
For sale
$188,500
735 N 6th St, Wytheville, VA 24382
3beds
1,260sqft
:
Get pre-qualified$1,153/mo
Single Family Residence
Built in 1939
0.26 Acres Lot
$-- Zestimate®
$150/sqft
$-- HOA
What's special
Cozy fireplacePaved drivewayClassic brick cape codAttached carportThree bedroomsTwo bathsBeautiful wood floors
- 29 days |
- 769 |
- 69 |
Zillow last checked:
Listing updated:
Listed by:
Barry Catron 276-620-2030,
Coldwell Banker Select Real Estate 276-228-2030
Source: SWVAR,MLS#: 111044
Facts & features
Interior
Bedrooms & bathrooms
- Bedrooms: 3
- Bathrooms: 2
- Full bathrooms: 2
- Main level bathrooms: 1
- Main level bedrooms: 1
Rooms
- Room types: Basement
Primary bedroom
- Level: Main
- Area: 132
- Dimensions: 13.2 x 10
Bedroom 2
- Level: Second
- Area: 179.2
- Dimensions: 14 x 12.8
Bedroom 3
- Level: Second
- Area: 168
- Dimensions: 14 x 12
Bathroom
- Level: Main
Bathroom 2
- Level: Second
Dining room
- Level: Main
- Area: 145.6
- Dimensions: 13 x 11.2
Kitchen
- Level: Main
- Area: 109.2
- Dimensions: 13 x 8.4
Living room
- Level: Main
- Area: 221
- Dimensions: 17 x 13
Basement
- Area: 840
Heating
- Oil
Cooling
- None
Appliances
- Included: Electric Water Heater
- Laundry: In Basement
Features
- Ceiling Fan(s), Internet Availability Other/See Remarks
- Flooring: Wood
- Windows: Vinyl
- Has basement: Yes
- Has fireplace: Yes
- Fireplace features: Brick
Interior area
- Total structure area: 1,260
- Total interior livable area: 1,260 sqft
- Finished area above ground: 1,260
- Finished area below ground: 840
Video & virtual tour
Property
Parking
- Total spaces: 1
- Parking features: Attached Carport, Driveway, Paved
- Garage spaces: 1
- Has carport: Yes
Features
- Stories: 1
- Patio & porch: Porch
- Exterior features: Mature Trees
- Fencing: Chain Link
- Water view: None
- Waterfront features: None
Lot
- Size: 0.26 Acres
- Features: Level
Details
- Parcel number: 041A00100140008
- Zoning: R2
Construction
Type & style
- Home type: SingleFamily
- Architectural style: Cape Cod
- Property subtype: Single Family Residence
Materials
- Brick
- Roof: Shingle
Condition
- Year built: 1939
Utilities & green energy
- Sewer: Public Sewer
- Water: Public
- Utilities for property: Natural Gas Not Available
Community & HOA
Community
- Subdivision: None
HOA
- Has HOA: No
- Services included: None
Location
- Region: Wytheville
Financial & listing details
- Price per square foot: $150/sqft
- Tax assessed value: $126,300
- Annual tax amount: $846
- Date on market: 7/15/2026
Estimated market value
Not available
Estimated sales range
Not available
Not available
Price history
| Date | Event | Price |
|---|---|---|
| 7/15/2026 | Listed for sale | $188,500$150/sqft |
Source:  SWVAR #111044 Report a problem SWVAR #111044 Report a problem | ||
Public tax history
| Year | Property taxes | Tax assessment |
|---|---|---|
| 2024 | $644 | $126,300 |
| 2023 | $644 | $126,300 |
| 2022 | $644 +22.3% | $126,300 +29.5% |
| 2021 | $527 | $97,500 |
| 2020 | $527 | $97,500 |
| 2019 | $527 | $97,500 |
| 2018 | -- | $97,500 |
| 2017 | -- | -- |
| 2016 | -- | -- |
| 2015 | -- | -- |
| 2014 | -- | -- |
| 2012 | -- | -- |
Find assessor info on the county website
Monthly payment
Est. payment
Payment breakdown
Explore the cost of this home by adjusting the details. Changes won't be saved.Climate risks
Neighborhood: 24382
Nearby schools
GreatSchools rating
- 7/10Spiller Elementary SchoolGrades: PK-5Distance: 0.4 mi
- 7/10Scott Memorial Middle SchoolGrades: 6-8Distance: 1.3 mi
- 7/10George Wythe High SchoolGrades: 9-12Distance: 1 mi
Schools provided by the listing agent
- Elementary: Spiller
- Middle: Scott Memorial
- High: George Wythe
Source: SWVAR. This data may not be complete. We recommend contacting the local school district to confirm school assignments for this home.
- $201,0003 bd1 ba1.5k sqft765 N 6th St, Wytheville, VA 24382Off Market
- $186,2003 bd1 ba1.5k sqft755 N 6th St, Wytheville, VA 24382Off Market
- $103,0004 bd2 ba1.6k sqft705 N 6th St, Wytheville, VA 24382Off Market
- $232,3004 bd2 ba1.6k sqft705 N 6th St, Wytheville, VA 24382Off Market
- $213,000-- bd-- ba-- sqft399 W Ridge St, Wytheville, VA 24382Off Market
- $223,6003 bd1 ba1.7k sqft450 W Ridge St, Wytheville, VA 24382Off Market
- $307,3004 bd3 ba3k sqft405 W Fulton St, Wytheville, VA 24382Off Market
- $285,0004 bd2 ba2.3k sqft695 N 6th St, Wytheville, VA 24382Sold
A local agent can set up tours, give advice and negotiate with sellers.
Similar homes
- $200,0004 bd1 ba1.1k sqft560 W Spiller St, Wytheville, VA 24382For Sale

 MLS ID #111391, Foster Thompson, BHHS- Mountain Sky Properties, Wytheville. SWVAR
 - $189,9002 bd2 ba1.6k sqft550 Tazewell St, Wytheville, VA 24382For Sale
 MLS ID #109108, Kevin Dalton, United Country Anders Realty & Auction. SWVAR
 - $199,9004 bd2 ba1.6k sqft1330 W Pine St, Wytheville, VA 24382For Sale
 MLS ID #111274, Vickie Stamper, Appalachian Realty Co.. SWVAR
 - $190,0003 bd2 ba912 sqft1255 W Spiller St, Wytheville, VA 24382For Sale
 MLS ID #109549, Austin Reedy, Landmark Realty. SWVAR
 - $185,0003 bd1 ba1k sqft290 W Jackson St, Wytheville, VA 24382For Sale
 MLS ID #427699, Frank Kregloe, Keller Williams New River Valley. New River Valley AOR
 - $209,5002 bd2 ba1.7k sqft250 S 8th St, Wytheville, VA 24382For SaleMLS ID #110659, Judy Short, Short Way Real Estate Inc. SWVAR
- $237,5003 bd2 ba1.3k sqft830 Rolling Hills Dr, Wytheville, VA 24382For SaleMLS ID #110624, Judy Short, Short Way Real Estate Inc. SWVAR
- $205,0003 bd1 ba1.1k sqft1150 Church St, Wytheville, VA 24382For SaleMLS ID #103414, Mitch Anders, United Country Anders Realty & Auction. SWVAR
- $199,0002 bd1 ba780 sqft360 S 11th St, Wytheville, VA 24382For SaleMLS ID #94199, Mitch Anders, United Country Anders Realty & Auction. SWVAR
- $134,5004 bd2 ba1.4k sqft265 S 12th St, Wytheville, VA 24382For SaleMLS ID #109252, Judy Short, Short Way Real Estate Inc. SWVAR
- $260,0004 bd2 ba1.7k sqft1055 W North St, Wytheville, VA 24382For SaleMLS ID #110382, Tammy Fisher, BHHS- Mountain Sky Properties, Wytheville. SWVAR
- $229,0002 bd1 ba1k sqft380 S 11th St, Wytheville, VA 24382For SaleMLS ID #94200, Mitch Anders, United Country Anders Realty & Auction. SWVAR
- $159,0002 bd1 ba680 sqft855 S 1st St, Wytheville, VA 24382For SaleMLS ID #103590, Mitch Anders, United Country Anders Realty & Auction. SWVAR
- $265,0003 bd2 ba1.7k sqft355 W North St, Wytheville, VA 24382For SaleMLS ID #110333, Christopher Fox, BHHS- Mountain Sky Properties, Wytheville. SWVAR
- $130,0003 bd1 ba868 sqft1025 W North St, Wytheville, VA 24382For SaleMLS ID #110381, Tammy Fisher, BHHS- Mountain Sky Properties, Wytheville. SWVAR
- $280,0004 bd2 ba1.7k sqft690 Mountain View Dr, Wytheville, VA 24382For SaleMLS ID #110816, Kaitlyn Short, Short Way Real Estate Inc. SWVAR
- $255,0003 bd2 ba1.3k sqft1395 W Ridge St, Wytheville, VA 24382For SaleMLS ID #428091, Tana Woodyard, Berkshire Hathaway Home Services Mountain Sky Properties-Blacksburg. New River Valley AOR
- $168,5003 bd2 ba1.3k sqft230 Ridge Rd, Weber City, VA 24290For SaleMLS ID #9997081, Debra Perry / ABR, e-PRO, GRI. TVRMLS
- $155,0004 bd3 ba1.8k sqft853 Stroupe Mountain Rd, Wytheville, VA 24382For SaleMLS ID #110543, Norman Domingo, Xrealty.net LLC. SWVAR
- $209,5003 bd2 ba1.6k sqft104 Lansworth Dr, Austinville, VA 24312For SaleMLS ID #111469, Judy Short, Short Way Real Estate Inc. SWVAR
